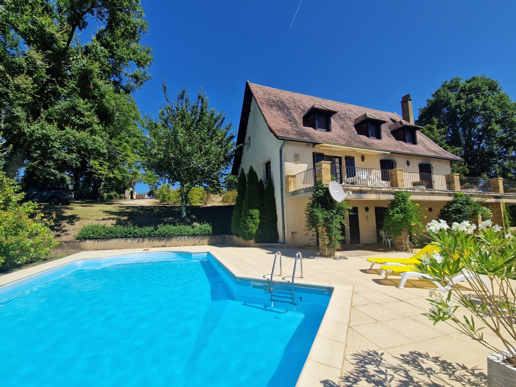
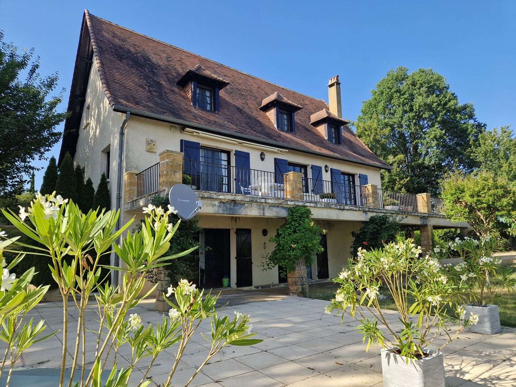
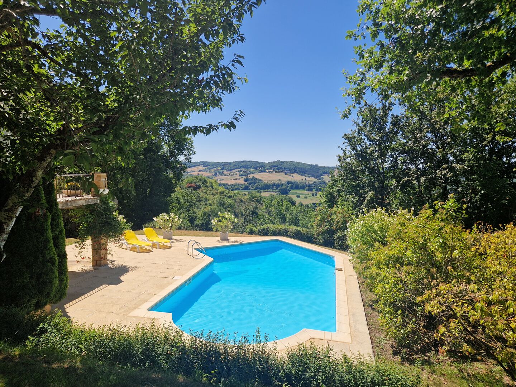
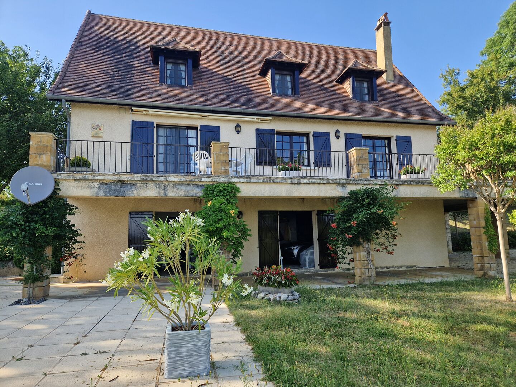
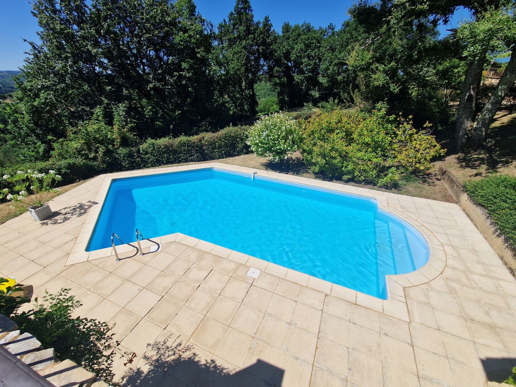
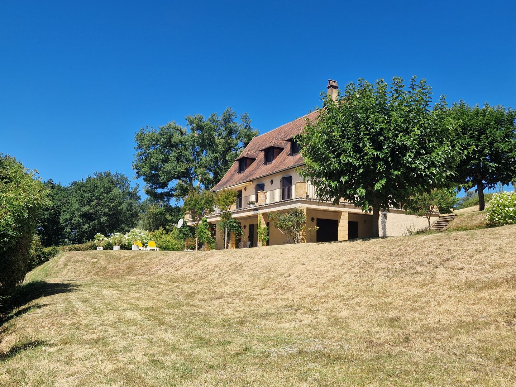
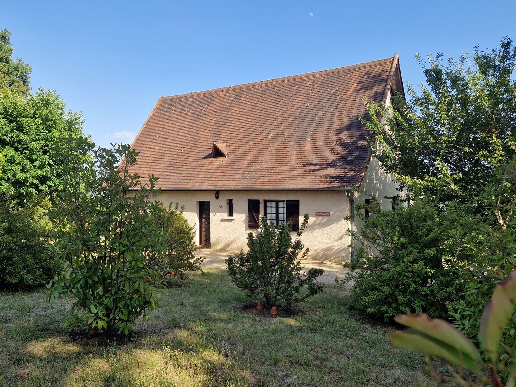
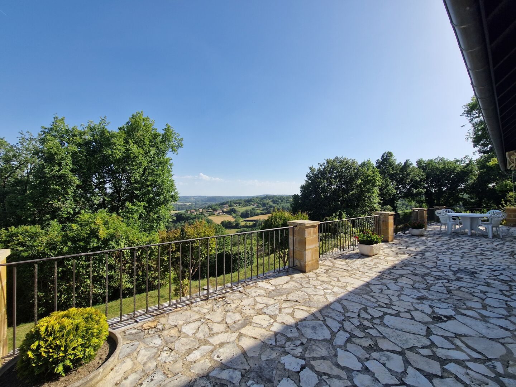
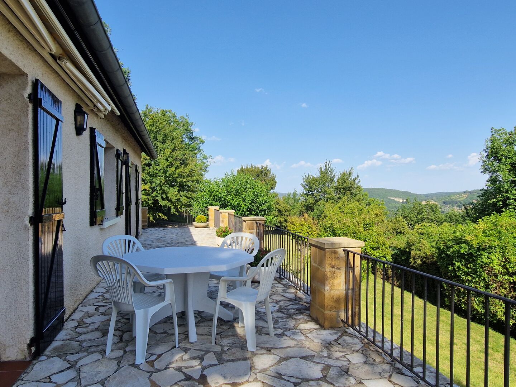
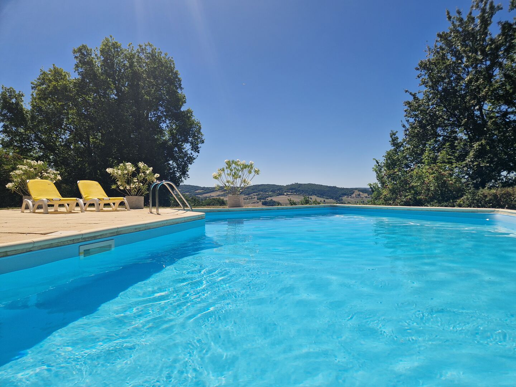
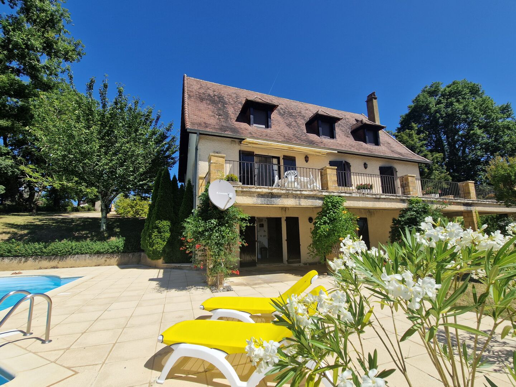
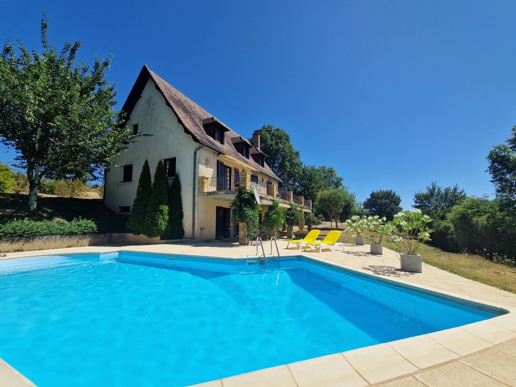
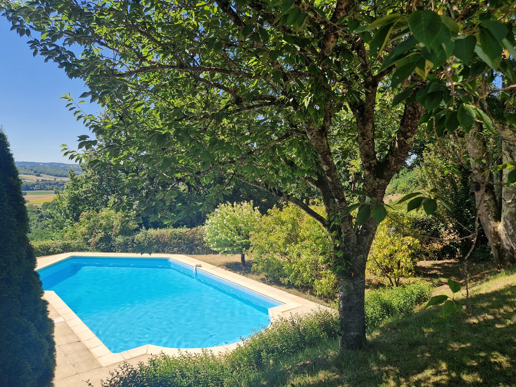
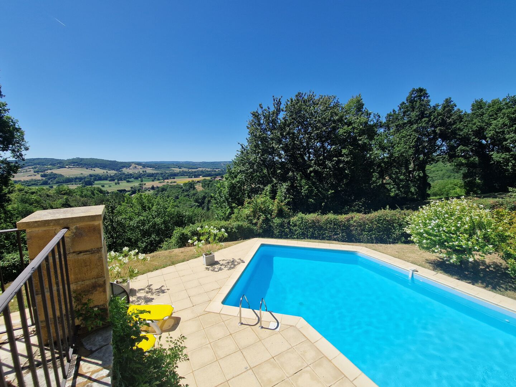
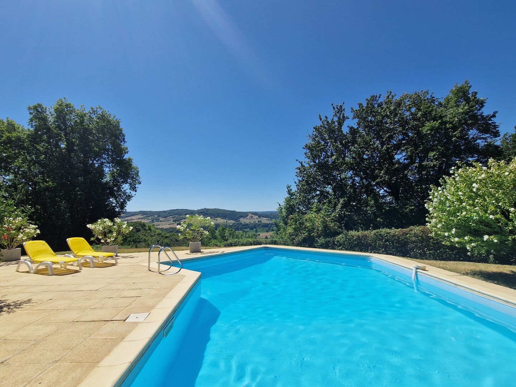
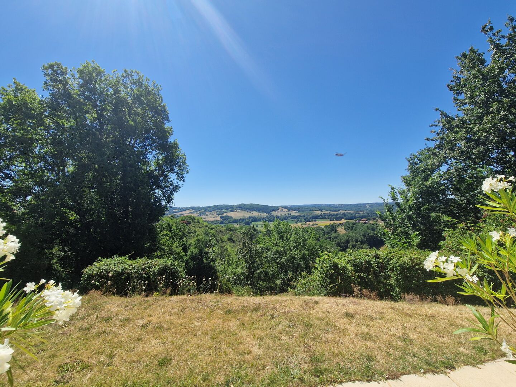
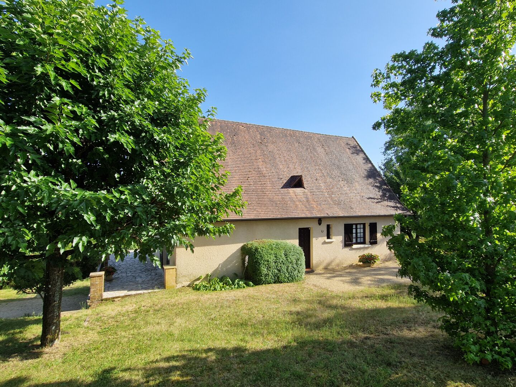
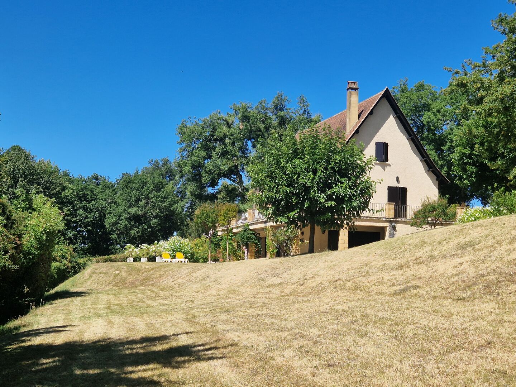
Périgordin style house with a swimming pool and magnificent views of the valley.
Description
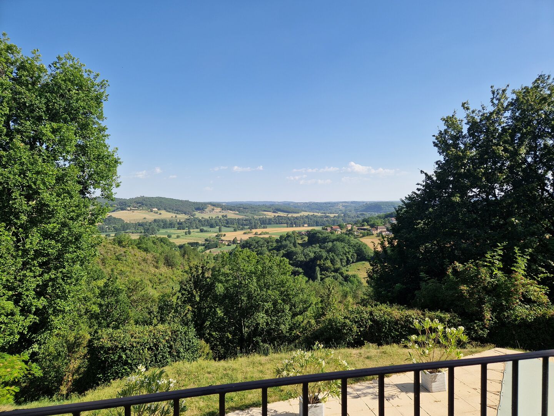
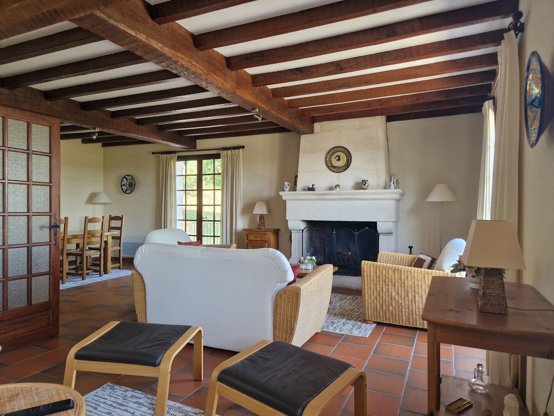
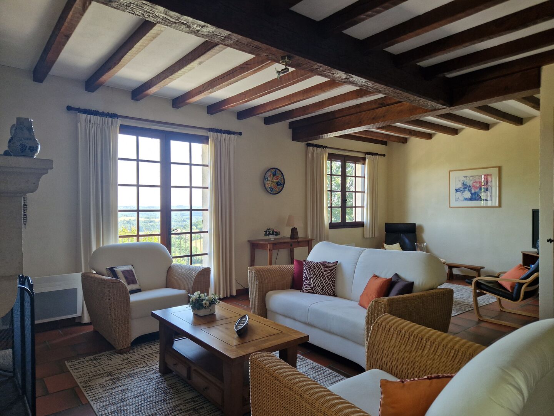
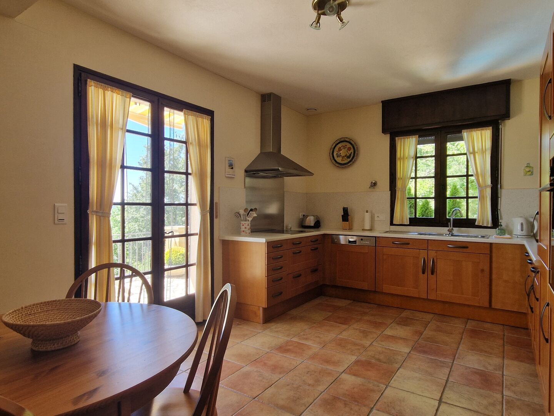
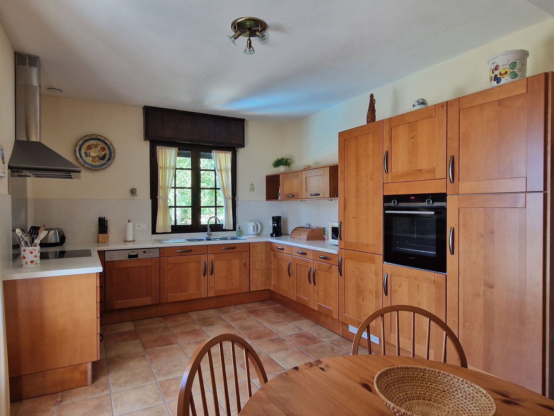
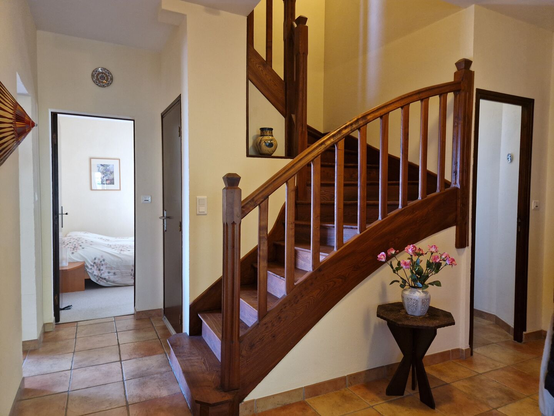
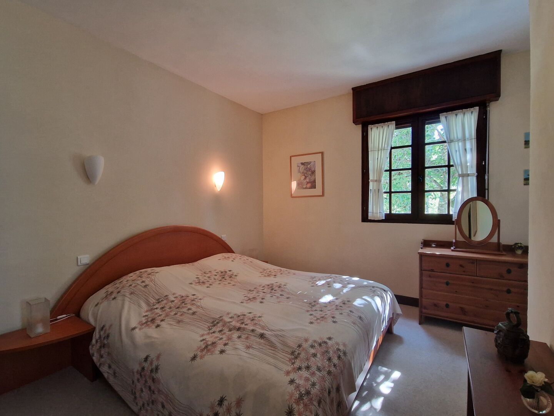
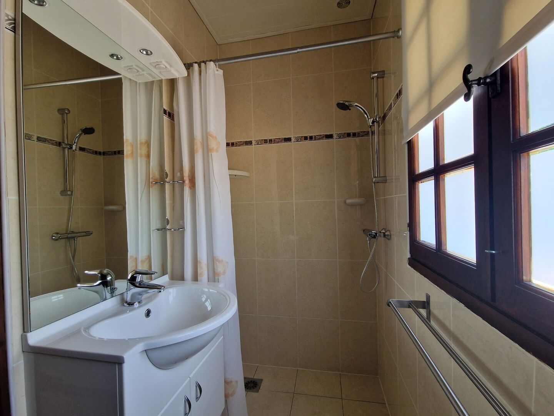
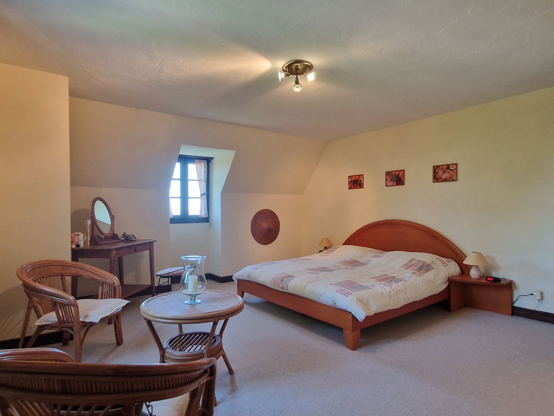
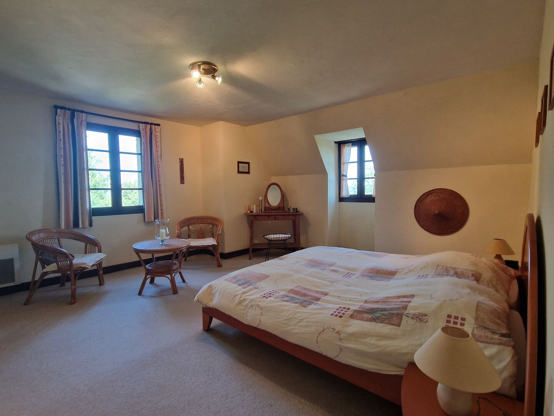
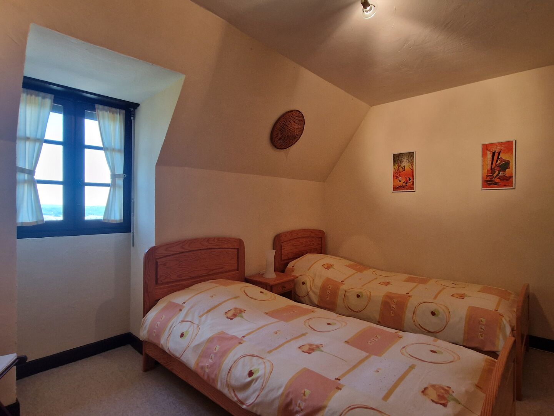
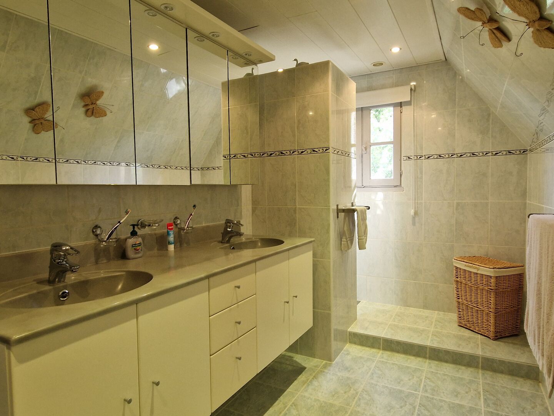
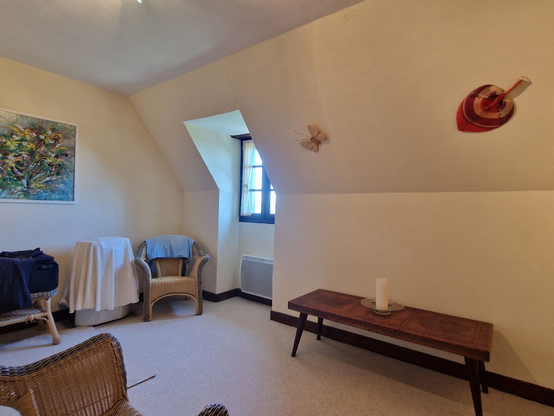
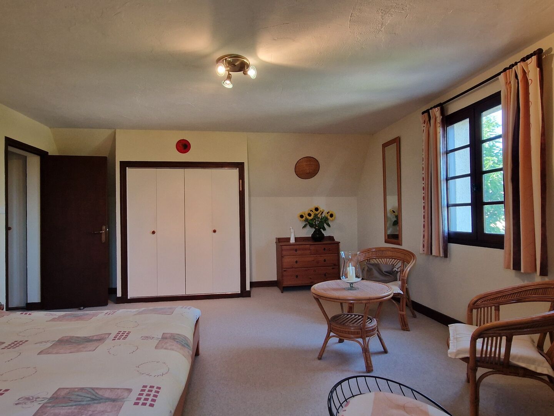
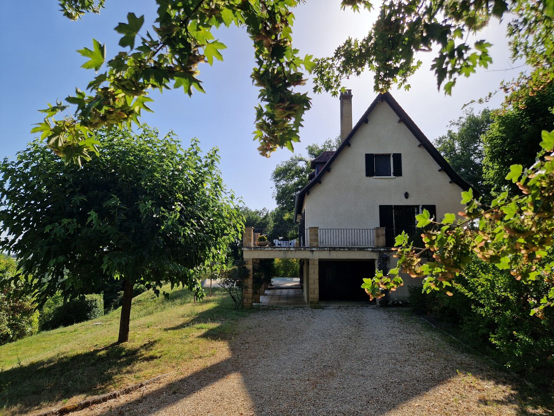
From the terrace, the swimming pool and the grounds, everything is designed to make the most of this beautiful view over the valley. Unobstructed views thanks to its elevated position, facing south in a rural setting that is not isolated but peaceful. This Périgord-style house, spread over three levels, comprises: Entrance hall, fitted kitchen with a large terrace ‘overlooking the view’! Dining room/living room with fireplace, bedroom and shower room. Upstairs: three bedrooms, one of which is large, and a shower room. A large semi-underground basement used as a garage, workshop, technical room for the (heated) swimming pool, cellar and utility room. Approx. 4 km from the nearest shops and approx. 7 km from St Cyprien. The 2,680 m² plot, comprising garden and meadow, is spacious and requires little maintenance, whilst the well-positioned swimming pool enjoys the exceptional panoramic view.
- 4 Bedrooms
- 6 Rooms
- Garage: 1 car(s)
- Living space: 134 m²
- Land surface: 2 680 m²
- Property tax: 1 566 €
- Area: ST CYPRIEN AREA
- Environment: Non isolated countryside
- Condition: Good
- Year: 1978
- Orientation: South
- Kitchen: Independant
- Heating: Electricity
- Style: Traditional
Details
Property location
- Non isolated countryside In the hills, 4 km from Siorac-en-Périgord, 7 km
Ground floor
- Bedroom(s) 11.60 m²
- Kitchen 18.63 m² of living space, cooktop, range hood, di
- Entrance lobby 11.68 m² including the coatroom
- Dining Room /Living Room 44.4 m²
- Washroom(s) 3.30 m² with a toilet
- Terrace With a magnificent view of the valley
- WC 1.75 m²
Heating
- Electric 2025 convector heaters
Windows
- Wood
- Simple Glazing
Roof
- Tiles
Services
- Nearest town : 4 km from Siorac-en-Périgord, 7 km from St. Cypri
- Hospital 45 km from Périgueux
- Nearest shops : 4 km
- Nearest motorway : 45 km
- Calm
- View
- Cinema 9 km from Buisson de Cadouin
Garden Level
- Workshop + garage + pool house + laundry room (in the base
- Garage
- Terrace(s) covered
1st floor
- Bedroom(s) 3 bedrooms: 10 m² - 9 m² - 24 m²
- Landing 6 m²
- Shower room(s) 7.7 m²
- WC 1.5 m²
Kitchen equipment
- Oven
- Extractor fan
- Dishwasher
Land
- Swimming Pool Heated - heat pump - Sand filtration, chlorine tr
- Land 2,700 m² of garden and meadow
View
- Panoramic View
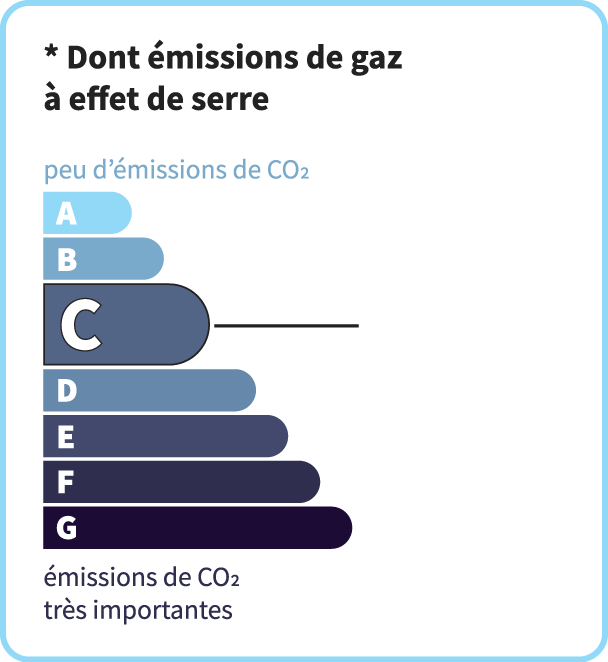
Energy Performance Diagnosis (Energy report)
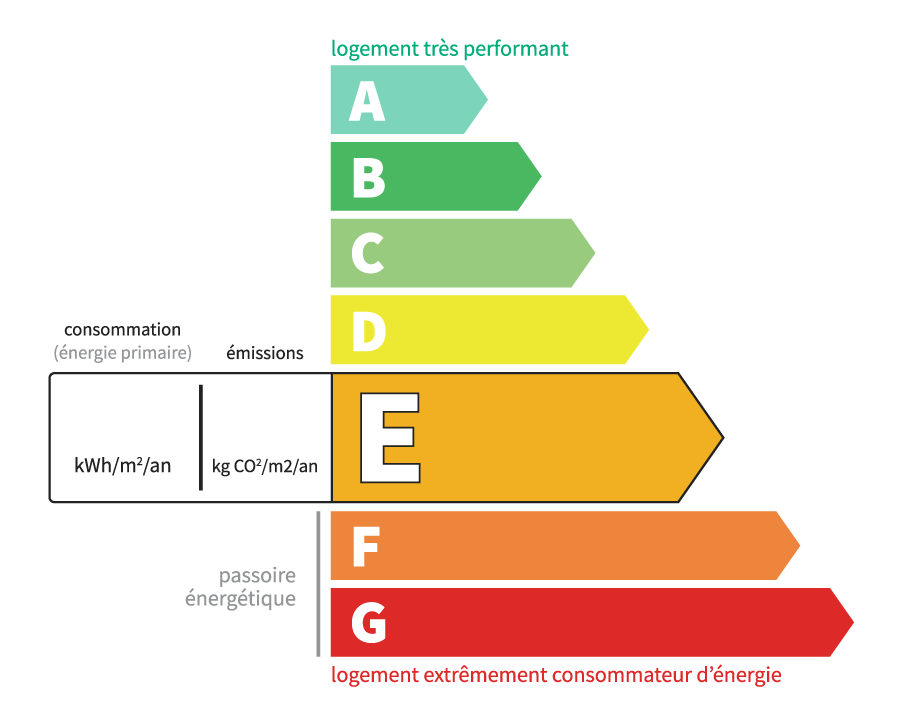
Consommation en énergie primaire :
286 kWh/m2/an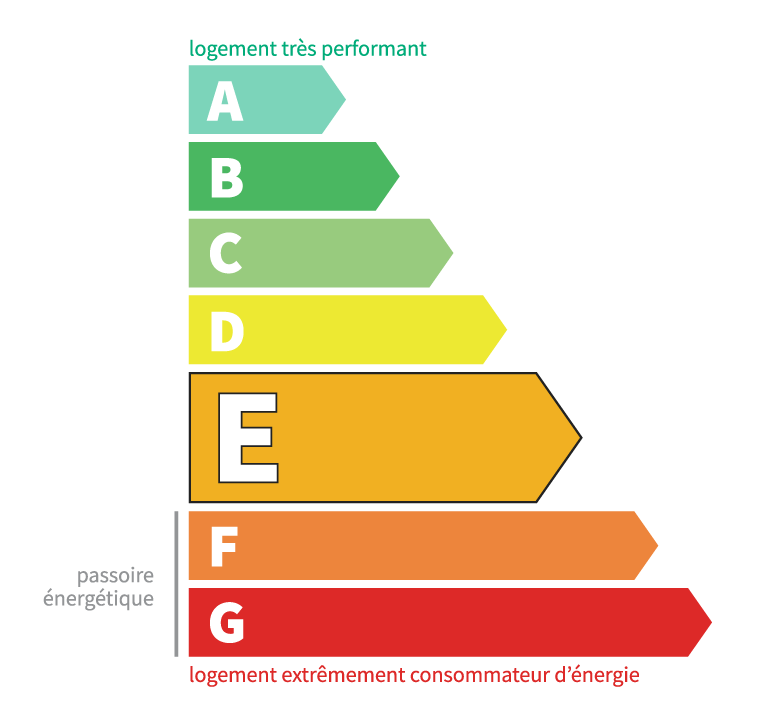
dont Émissions de gaz à effet de serre :
11 kg CO2/m2/an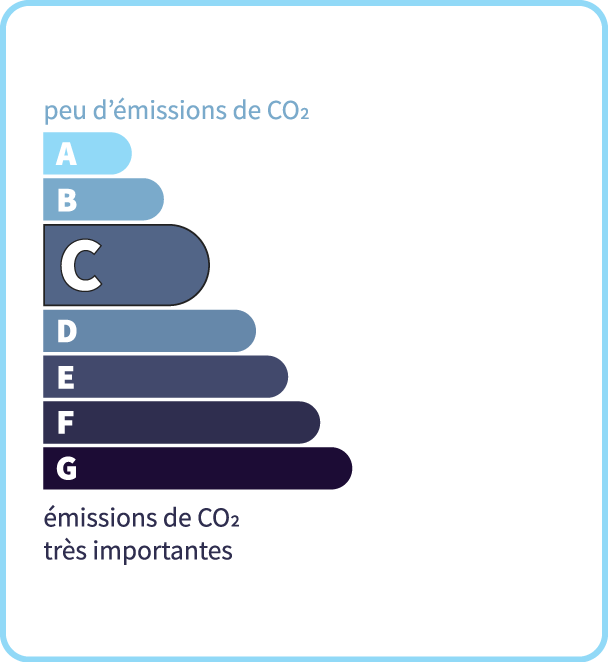
Chris'Immo
17 rue de la Balme46500 GRAMAT
Phone: 05 65 38 11 37
See our fees