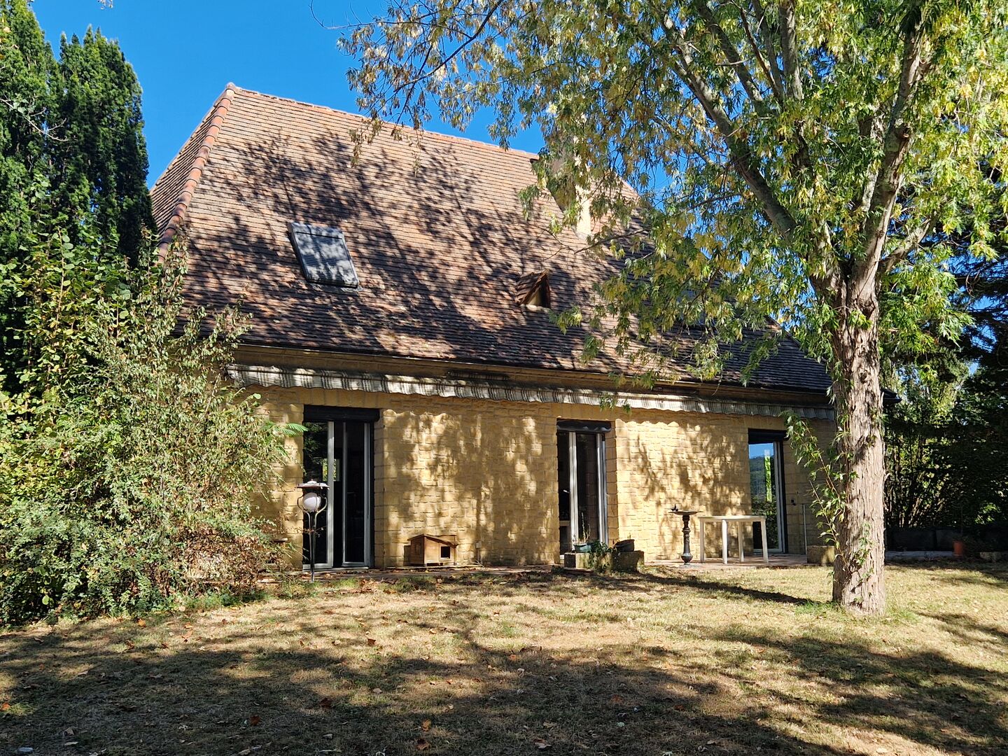
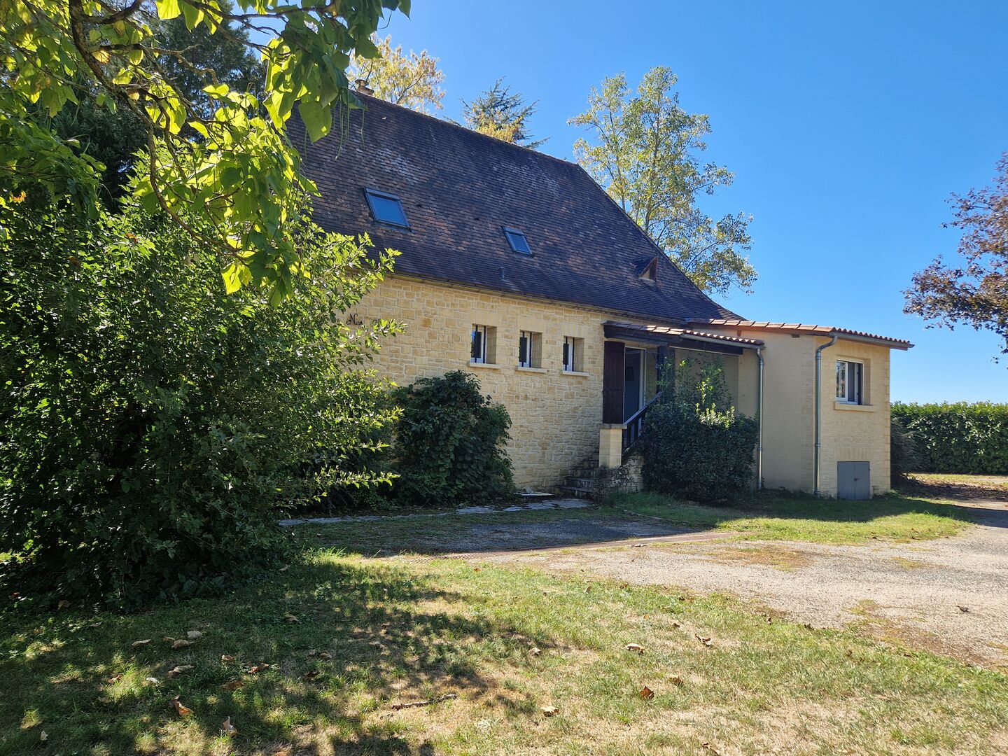
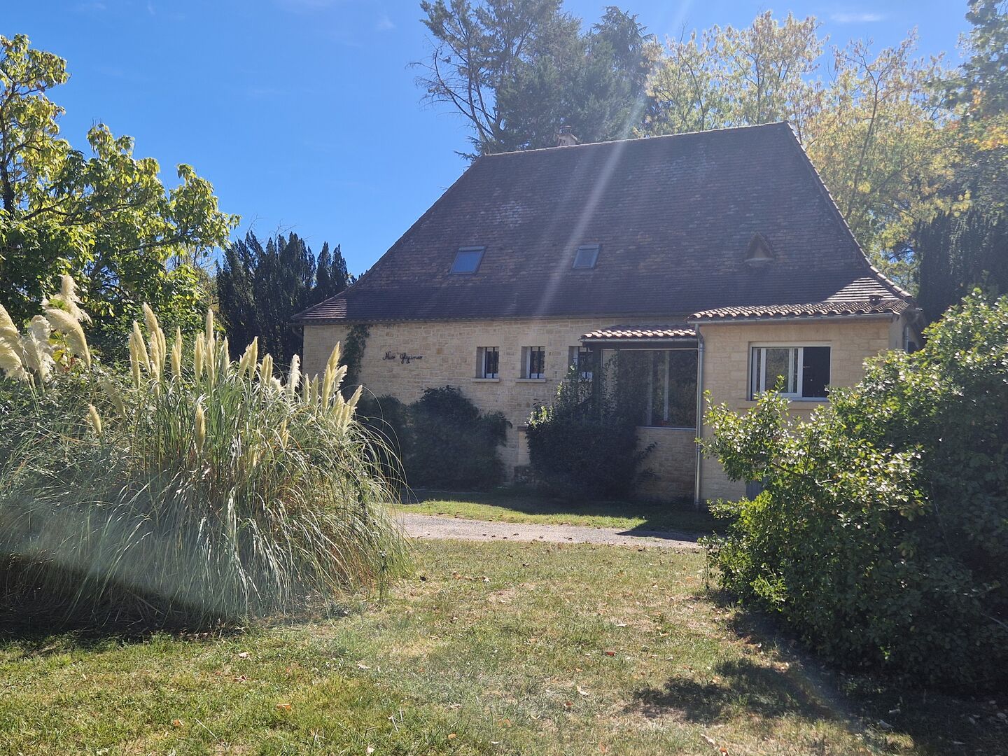
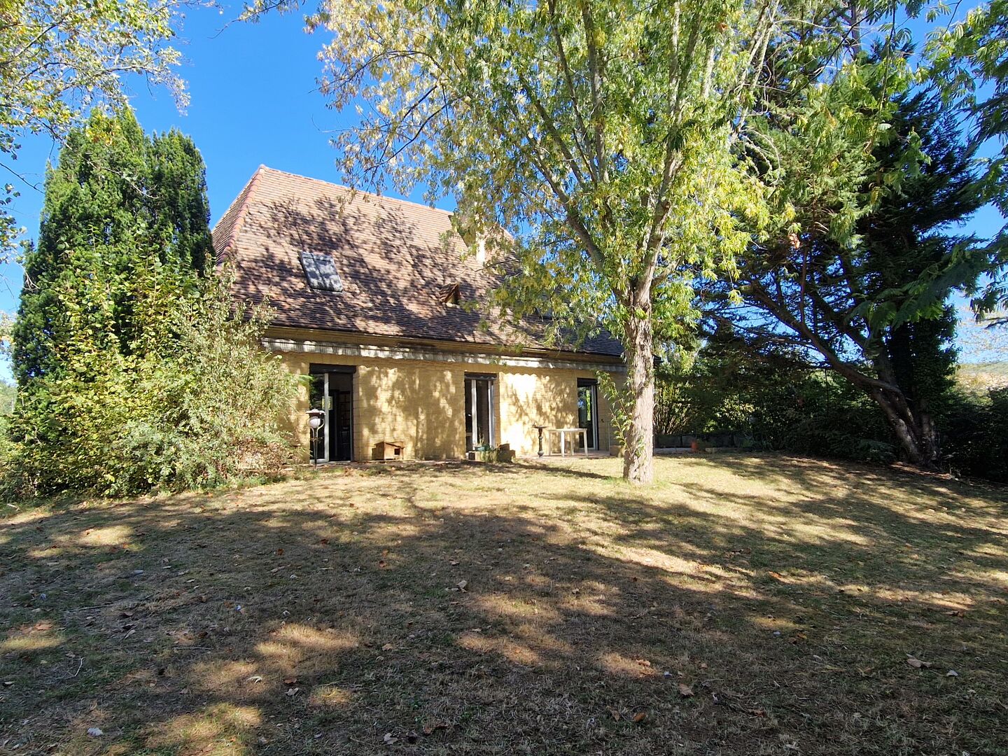
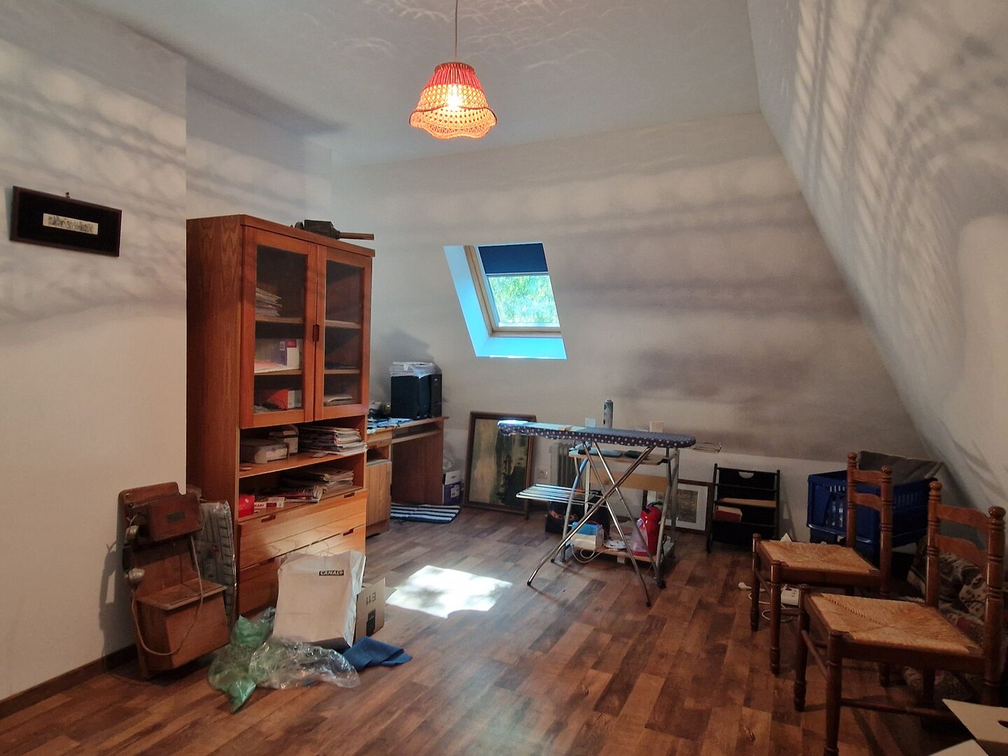
150m² stone house in the Périgord style, Small house suitable as a guest house or caretaker’s cottage, with a swimming pool and 7,700m² of grounds
Réf. : AP3083
Property for Sale House / Character property LE BUGUE AREA
Description
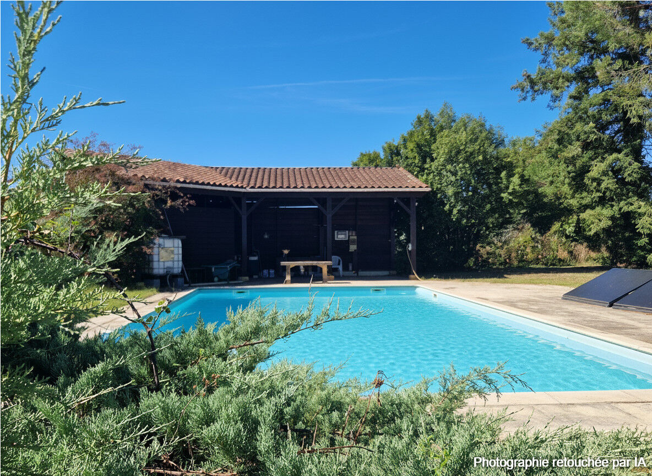
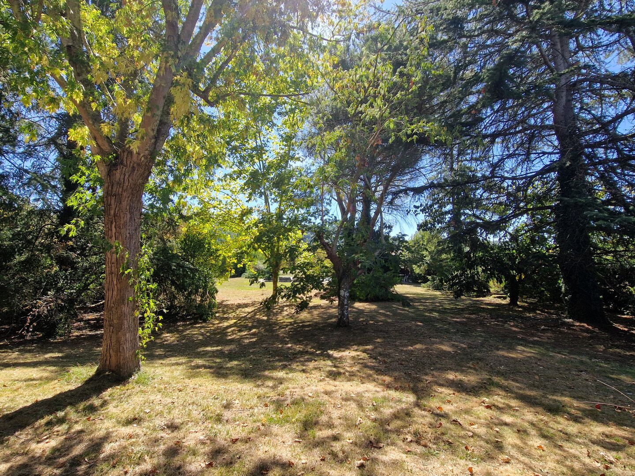
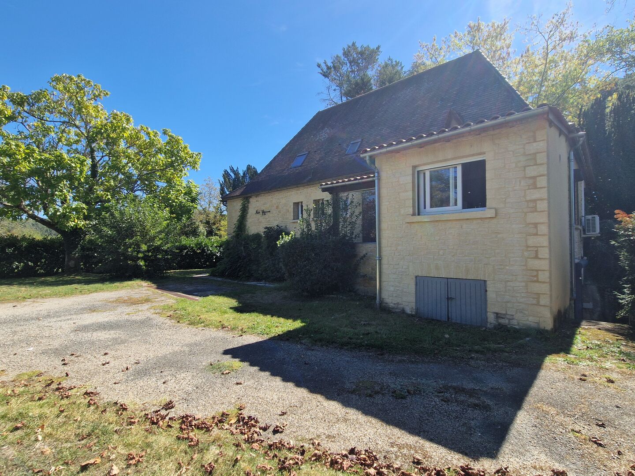
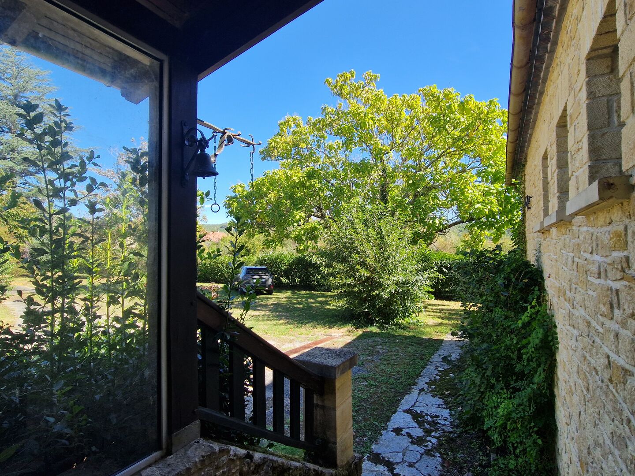
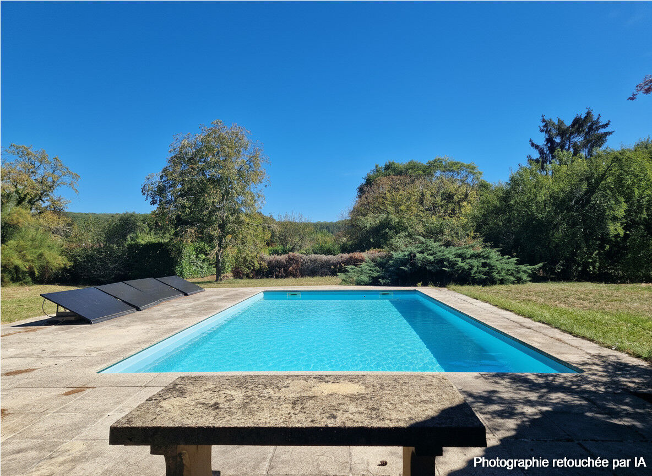
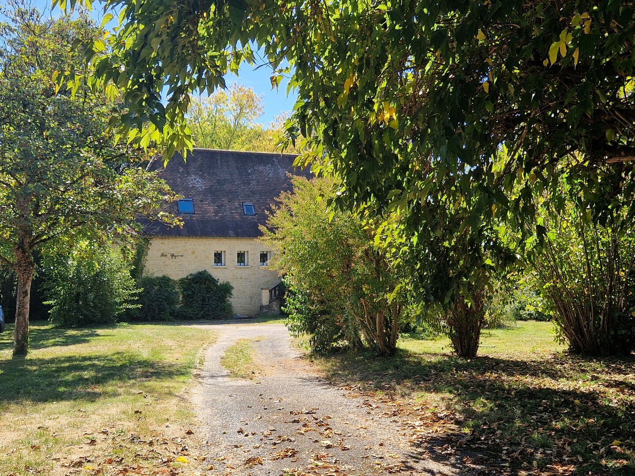
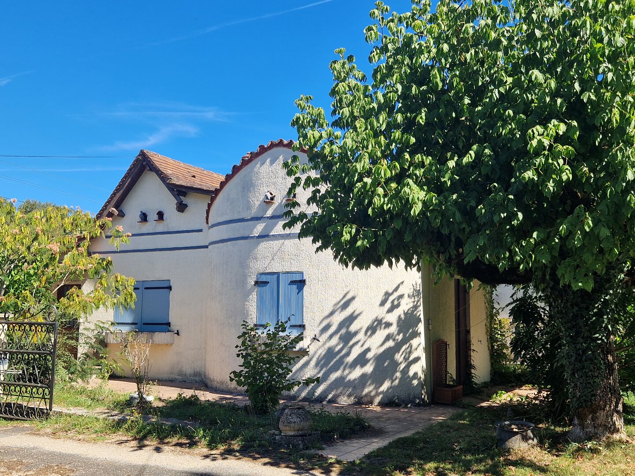
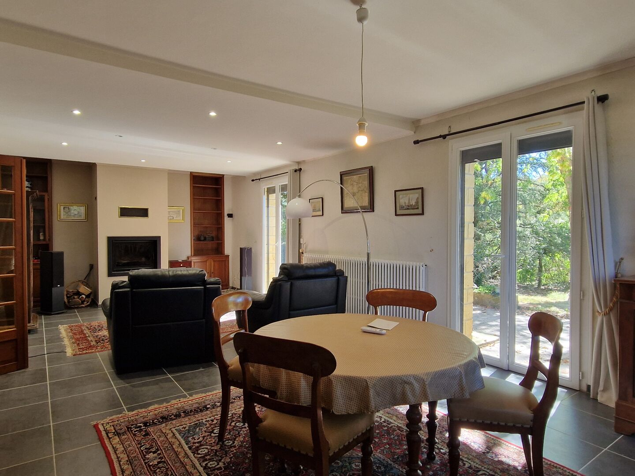
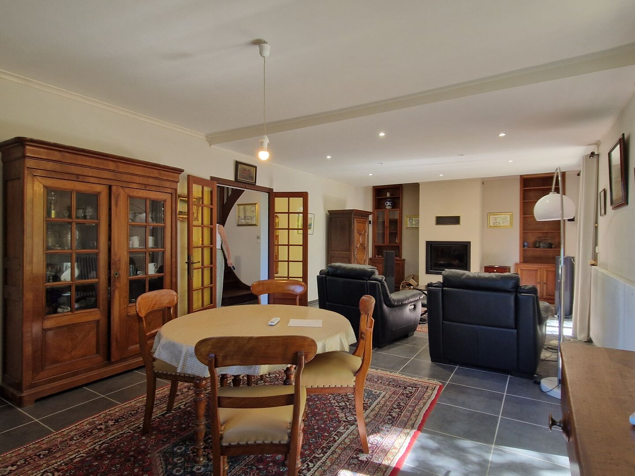
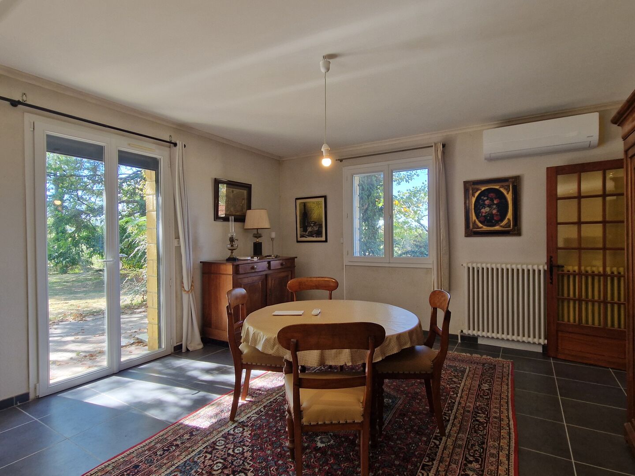
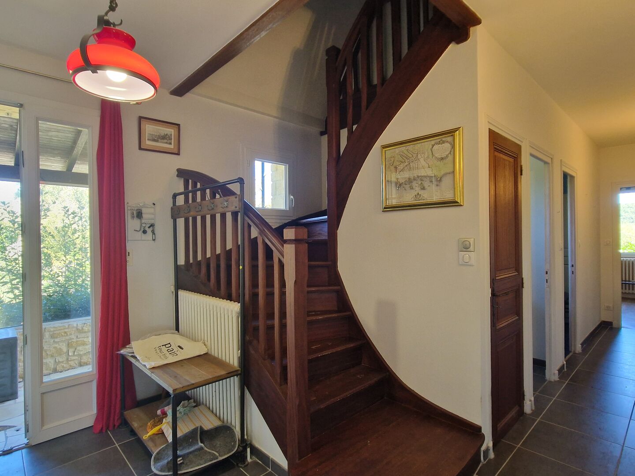
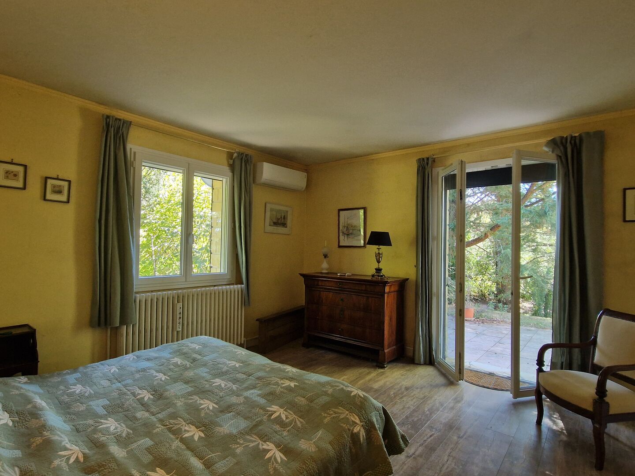
Situated 3 km from Le Bugue, set in the heart of its enclosed, well-wooded grounds, this property comprises a stone-built main house with a basement and two storeys. It faces south and features a covered terrace next to the swimming pool. The house comprises six main rooms, including four bedrooms (two on the ground floor) and offers 150 m² of living space. It features oil-fired central heating, reversible air conditioning and a wood-burning insert. A three-room guest or caretaker’s cottage, including one bedroom, is situated at the entrance to the property. Garage. Situated in the countryside, offering complete privacy and close to the shops in Le Bugue.
Price agency fees INCLUDED:
358 700 €
Price agency fees EXCLUDED:
340 000 €
Agency fees of 6,00%, all tax included, to be paid by the buyer
- 4 Bedrooms
- 6 Rooms
- Garage: 2 car(s)
- Living space: 150 m²
- Land surface: 5 576 m²
- Property tax: 2 347 €
- Area: LE BUGUE AREA
- Environment: Non isolated countryside
- Condition: Good
- Year: 1977
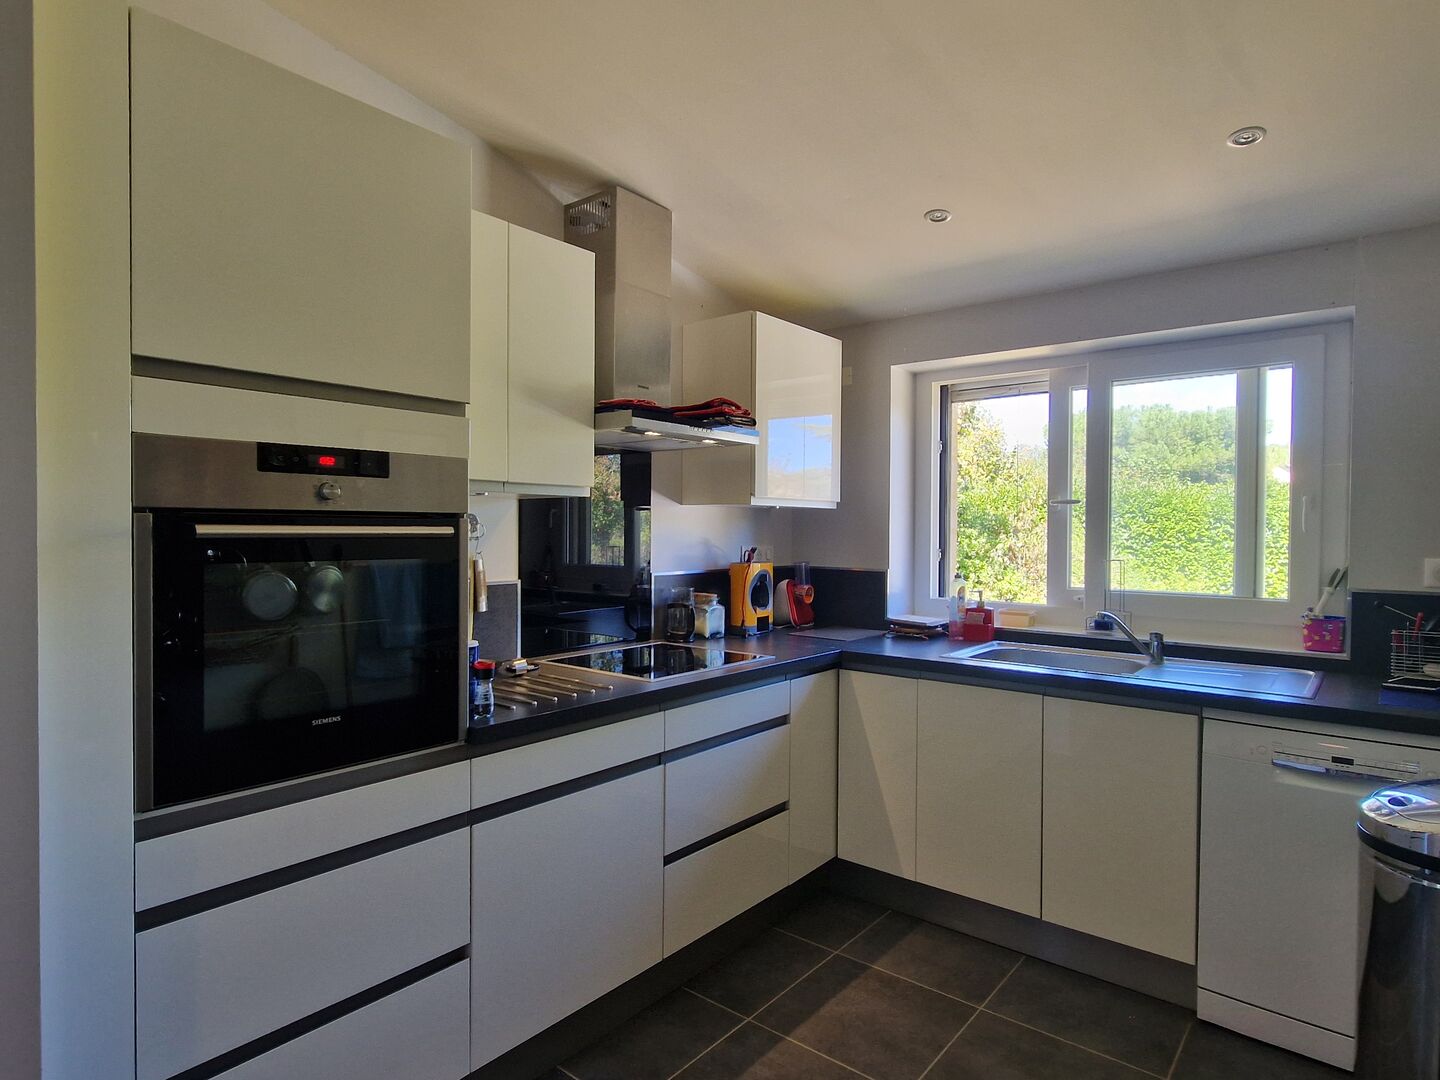
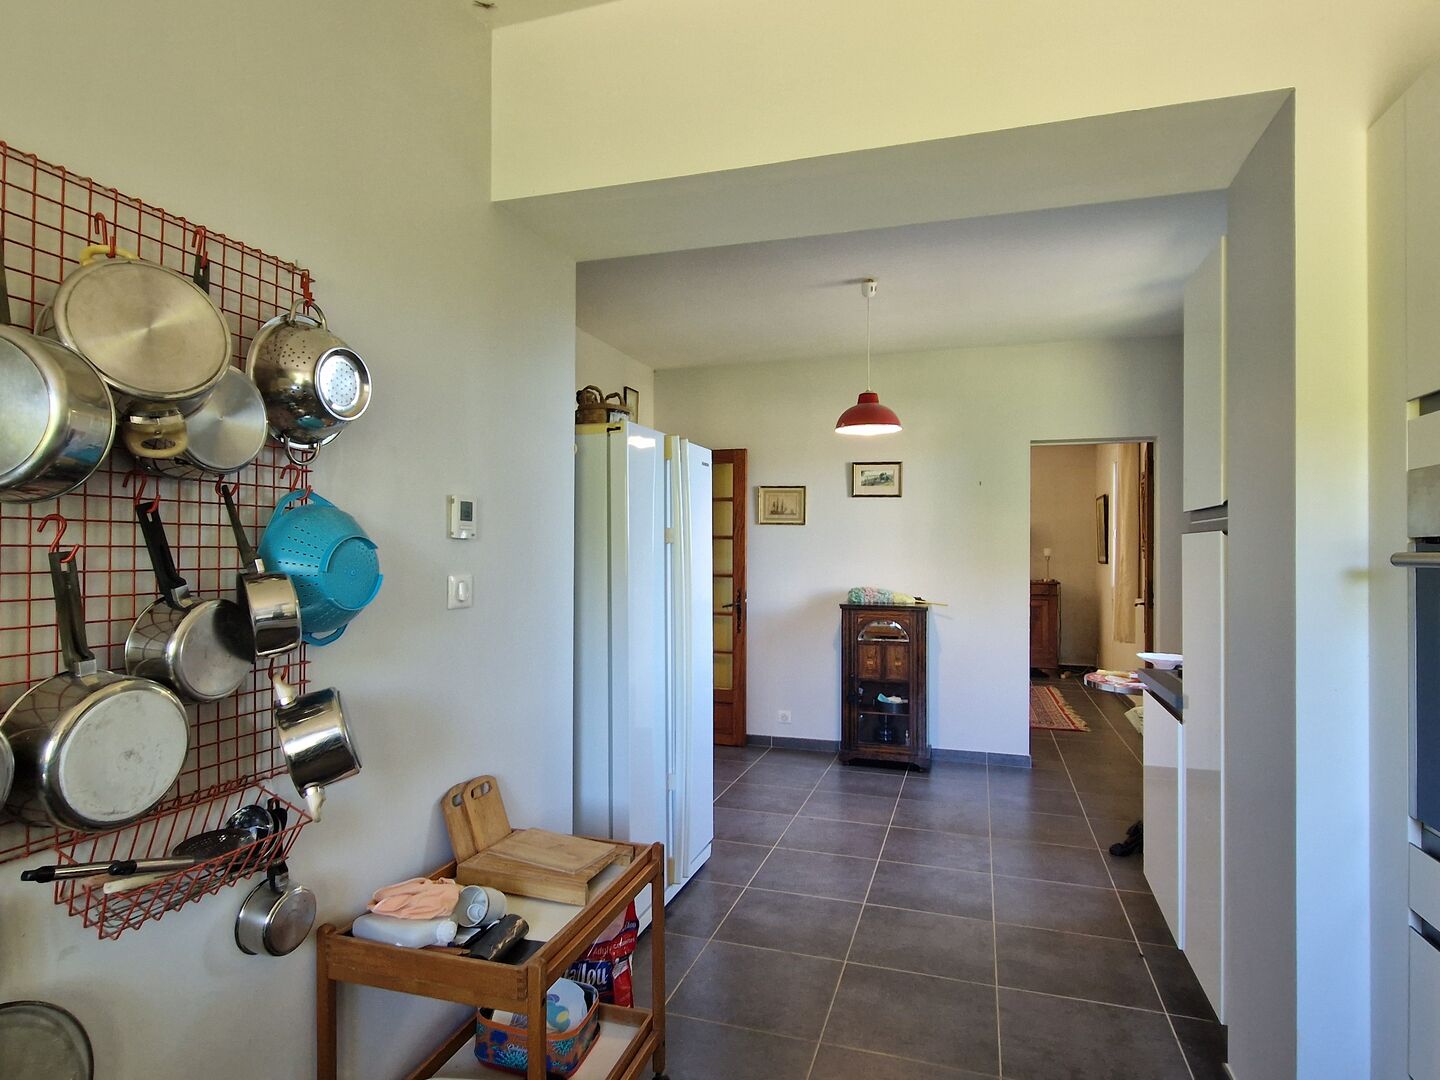
- Kitchen: Independant
- Heating: Heating pump + oil
- Style: Stone
Details
Property location
- Outskirts About 3 km from the center of Le Bugue
1st floor
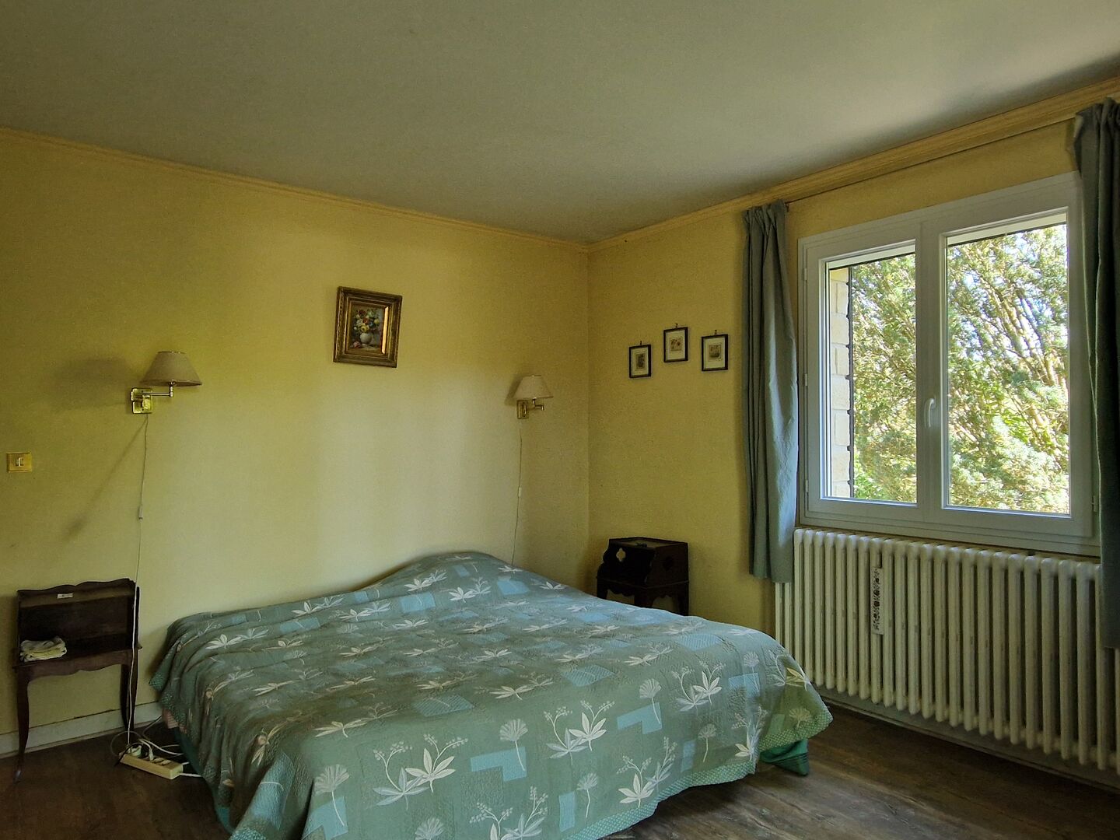
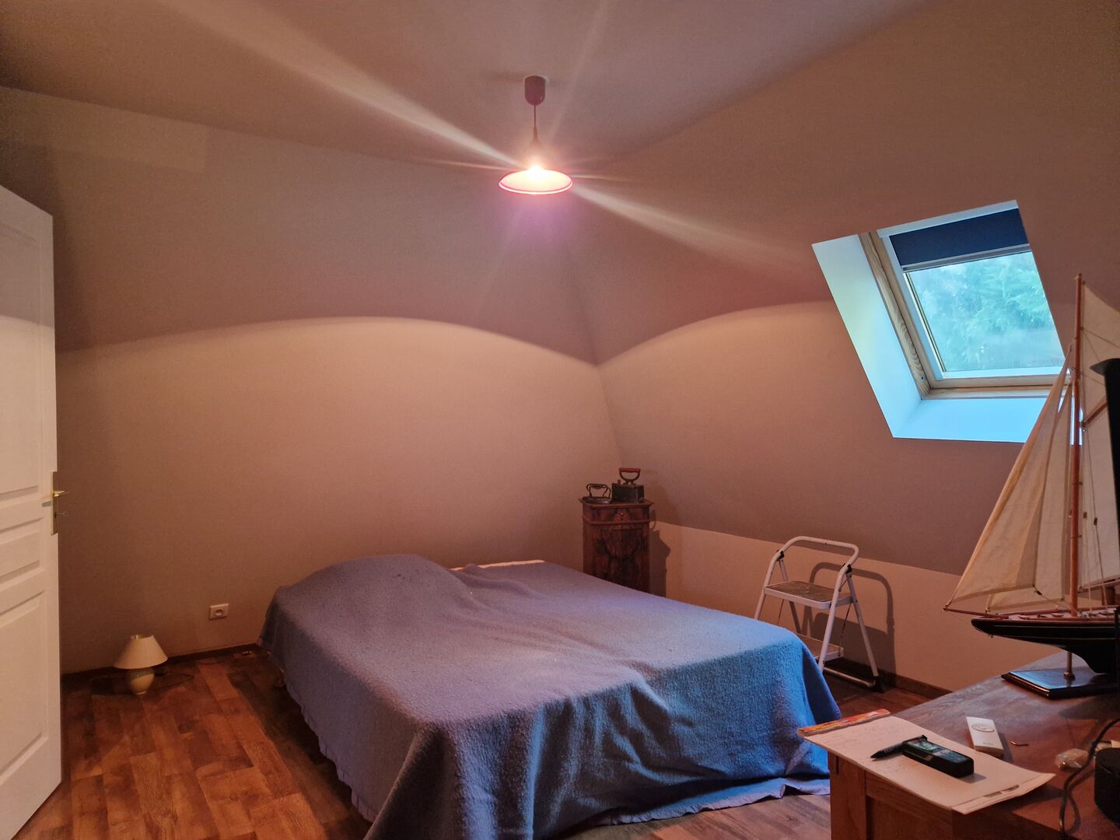
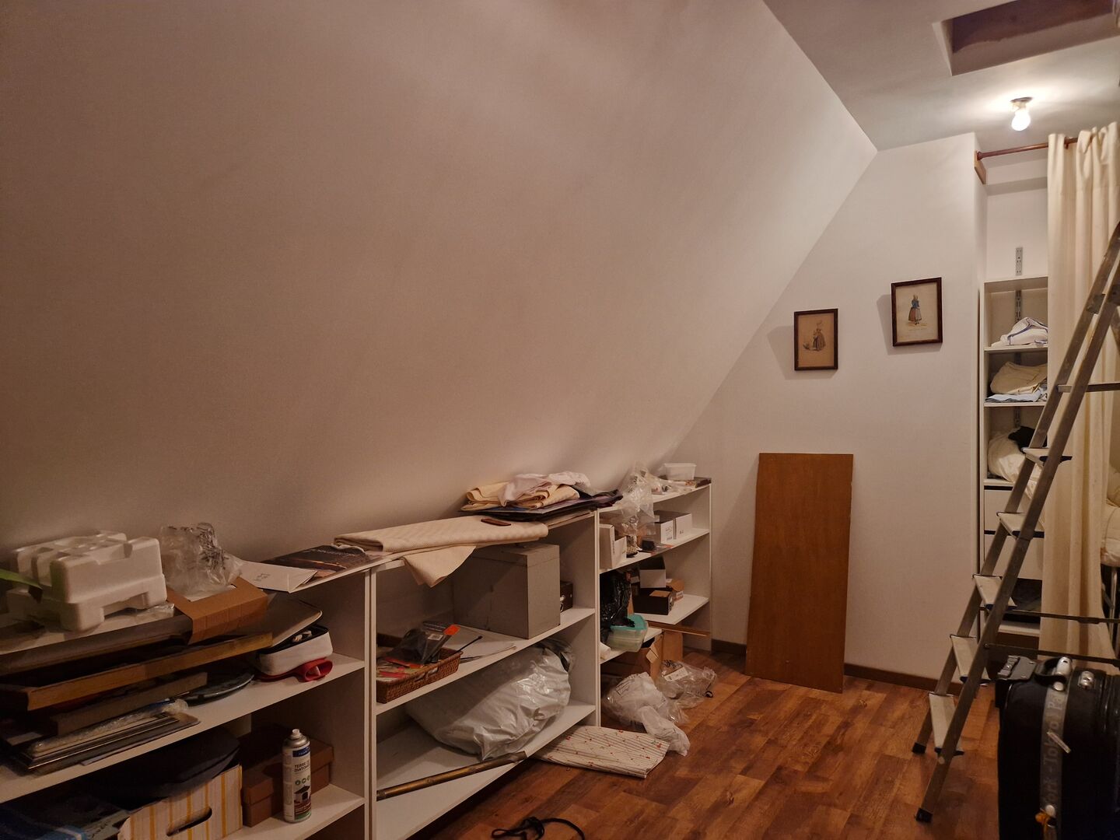
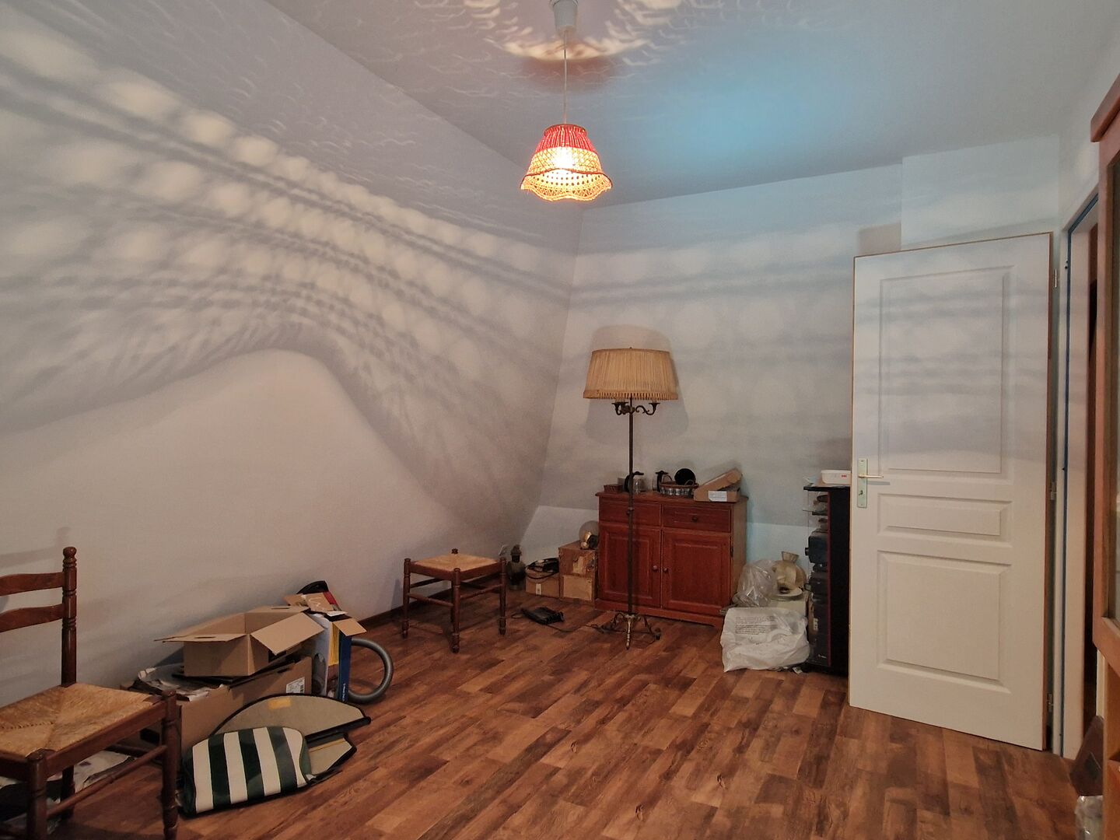
- Bedroom(s) 2 bedrooms: 11.50 and 12 m²
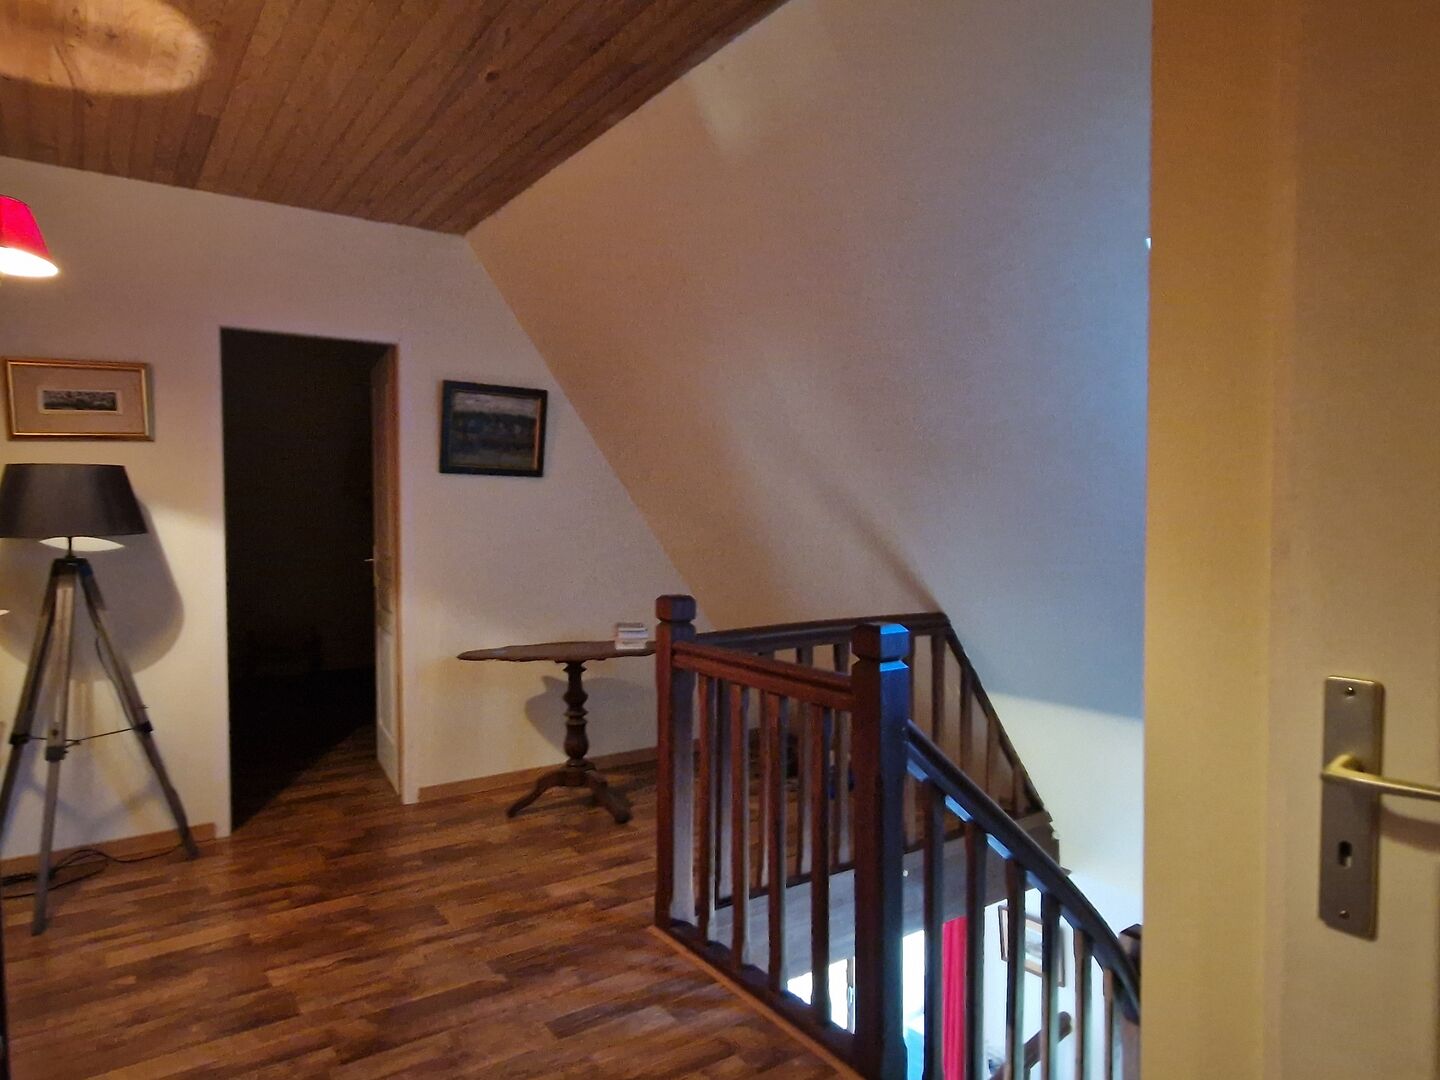
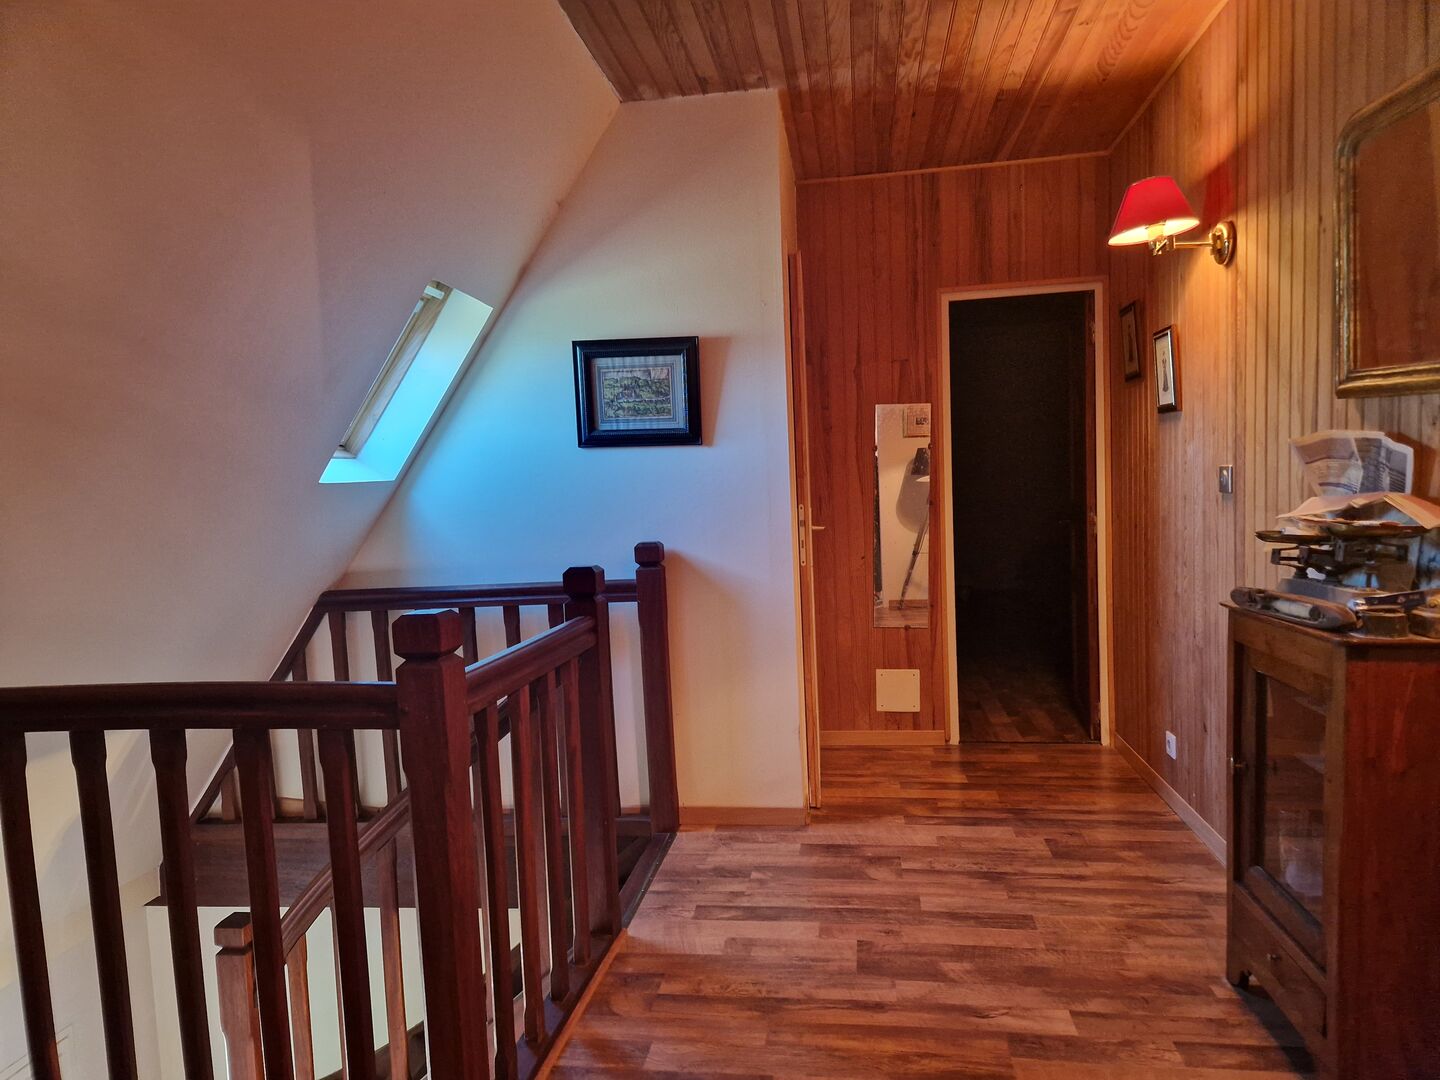
- Landing 8.50 m²
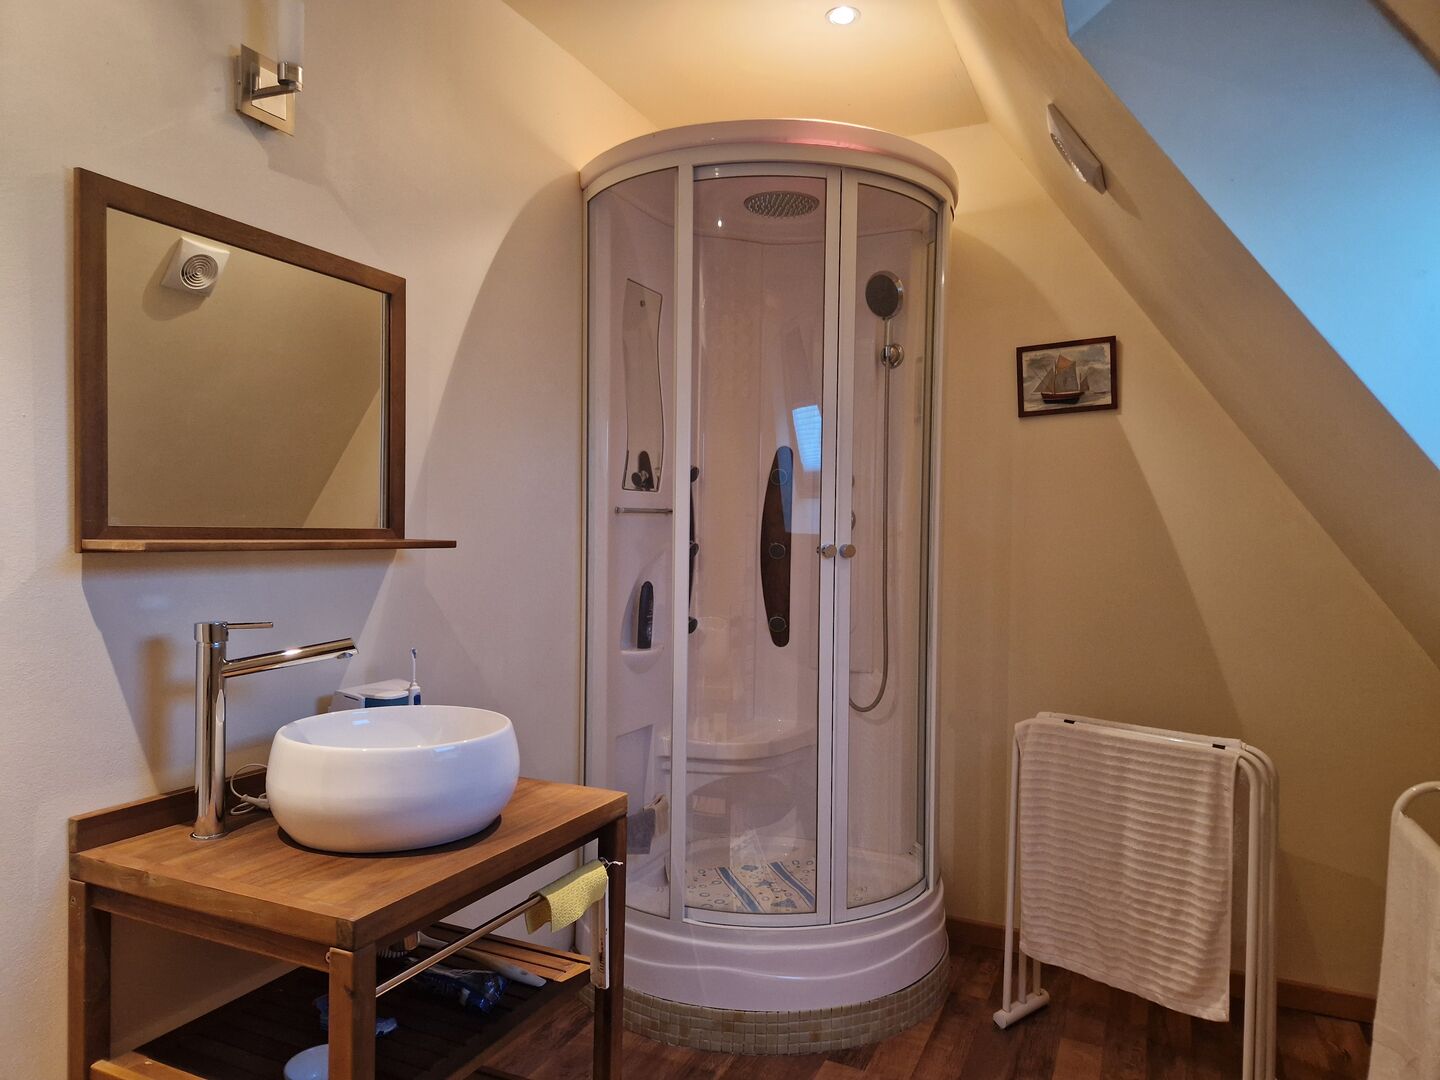
- Shower room(s) 4.70 m² Towel-drying radiator, vanity sink, corn
- WC 1 m²
Heating
- Oil central heating + Electric fireplace and heating upstairs. Ground
Electrical equipment
- Electric Gate
Basement
- Workshop
- Utility Room
- Boiler room Viesmann water heater.
- Room 2 rooms, one of which has a water softener.
- WC under the stairs
Services
- School Le Bugue (preschool through middle school)
- Nearest town : Le Bugue
- Hospital 40 minutes from Périgueux
- Nearest shops : 4 km from Le Bugue
- Nearest motorway : 35 min At 89
- Calm
- Railway Station 1 km
- Broadband
- Well/Spring/Pond
Ground floor
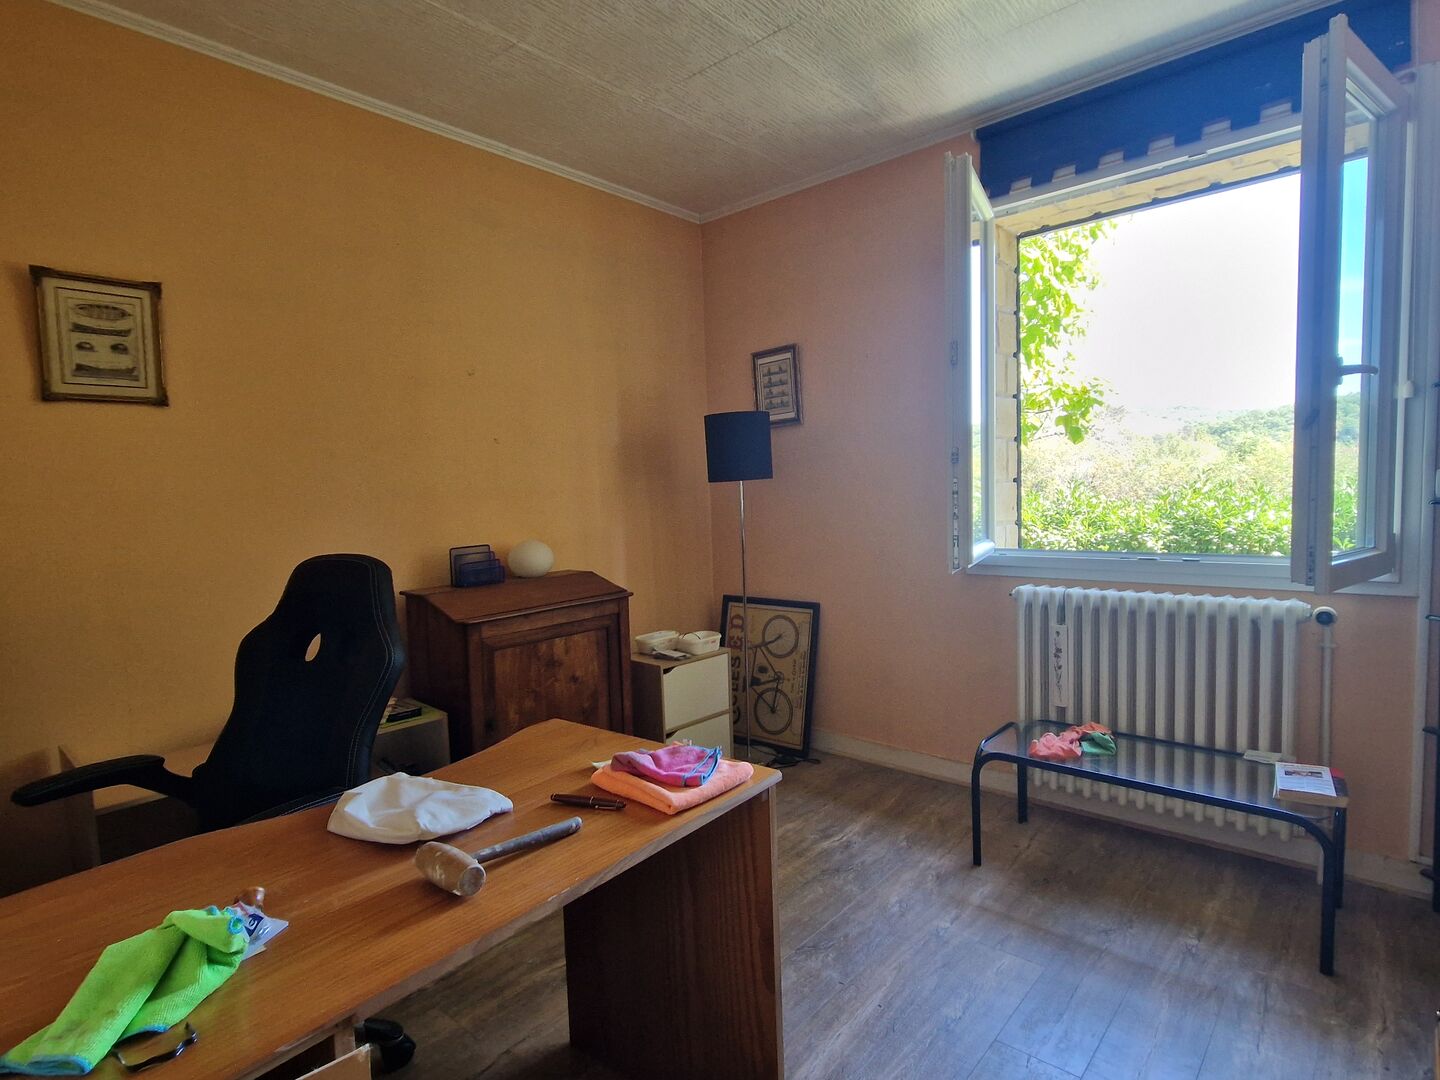
- Bedroom(s) 10 and 22.50 m²
- Corridor 13.50 m²
- Kitchen(s) Kitchen/Dining Area 19 m²
- Entrance lobby 7 square meters
- Living room(s) 39 m² with a fireplace and insert; opens onto a t
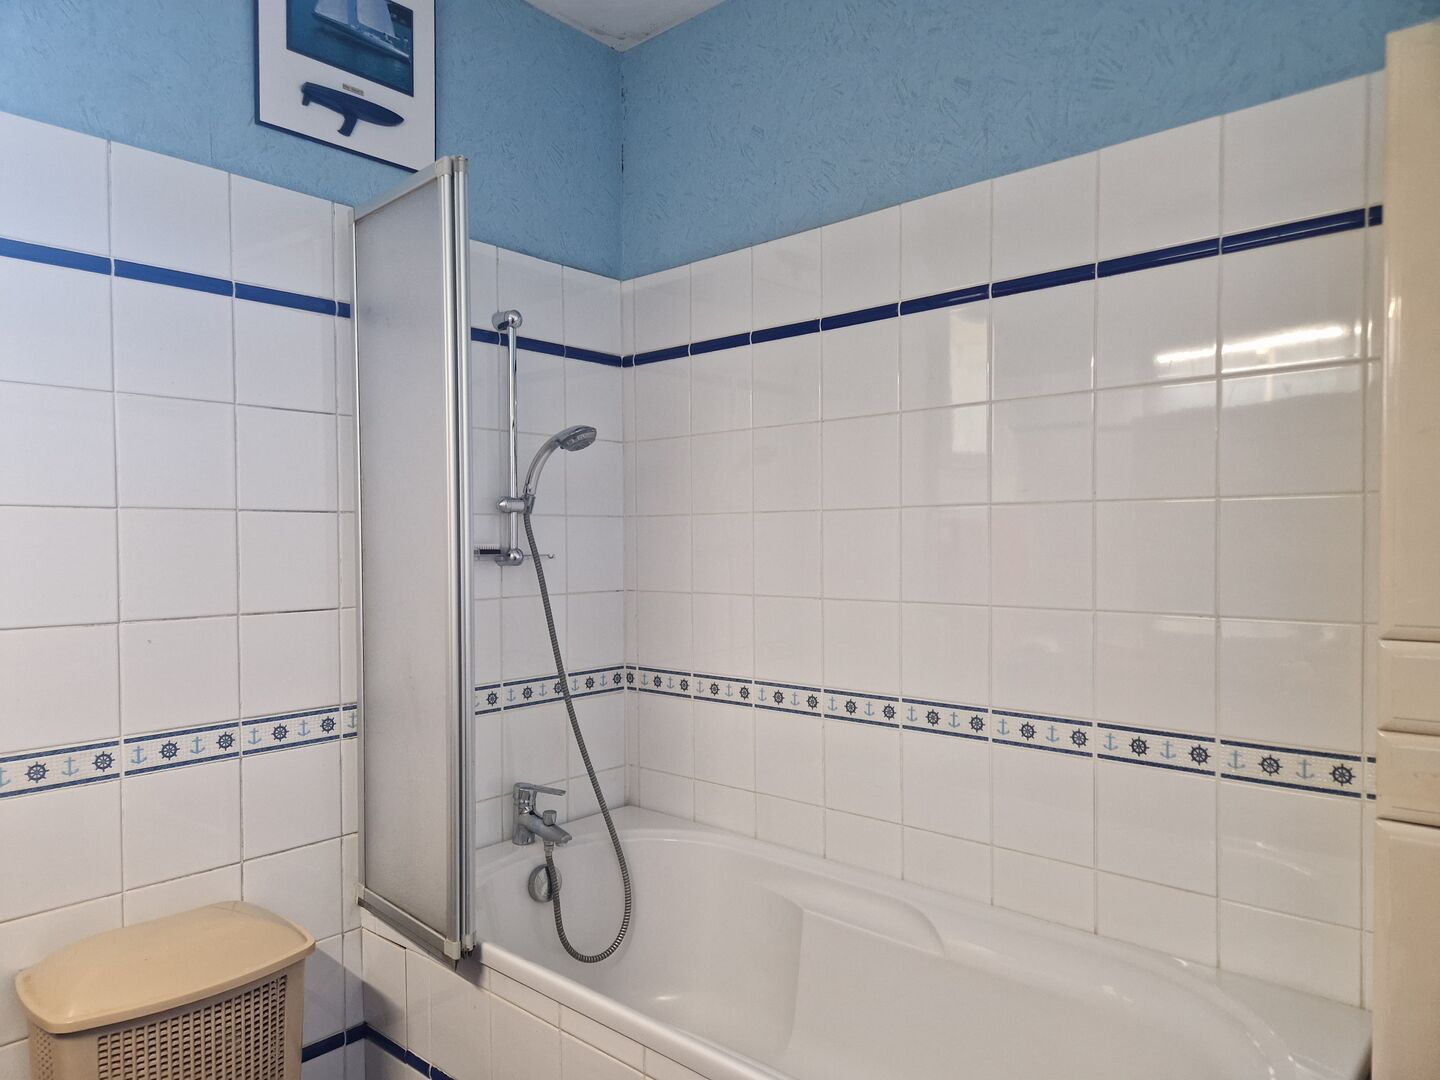
- Bathroom(s) 5.40 m² countertop sink, bathtub
- Terrace(s) 36 m²
- WC 2 square meters with a sink
Outbuildings
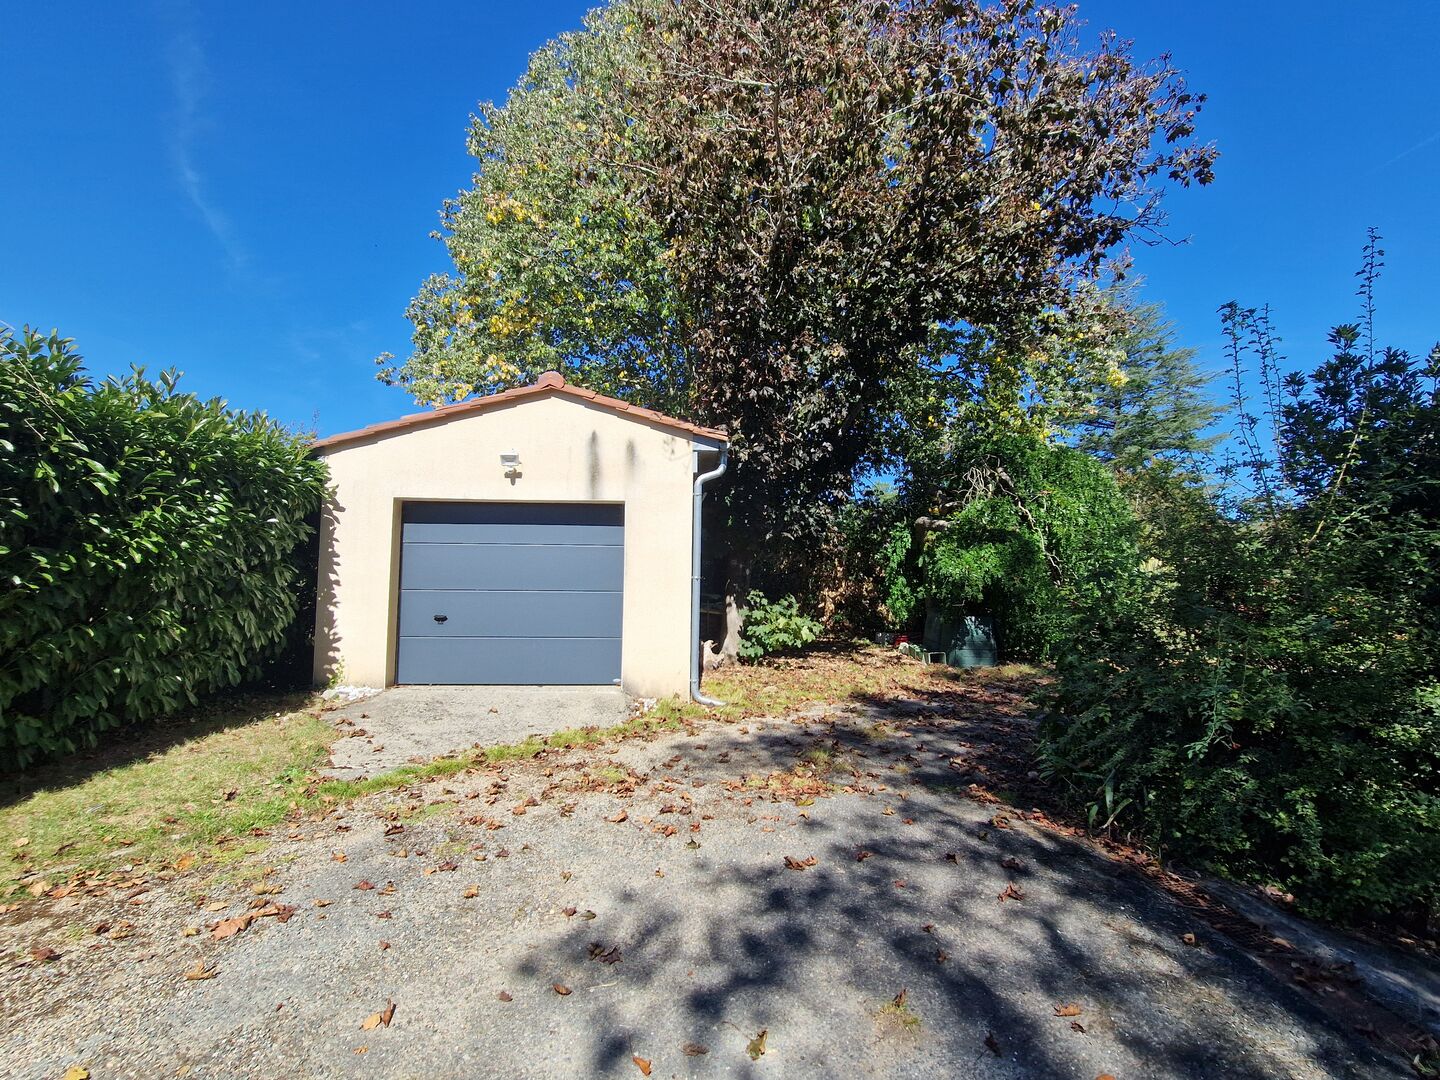
- Garage(s) independent 4x7
- Guardians house or friends, at the entrance to the property: (ele
Financial data
- property tax 2,347 €
Windows
- Double Glazing
Land
- Private carriage-way From the street
- Swimming pool(s) 11x5 - a few solar panels, a mesh tarp.
- Entrance gate automatic at the entrance to the property
- Well
- Land 7,756 m² of garden space, a beautifully landscape
- Terrace(s) Covered patio near the pool—wooden posts, roof ti
Energy Performance Diagnosis (Energy report)
Date de réalisation DPE : 30/06/2025
248
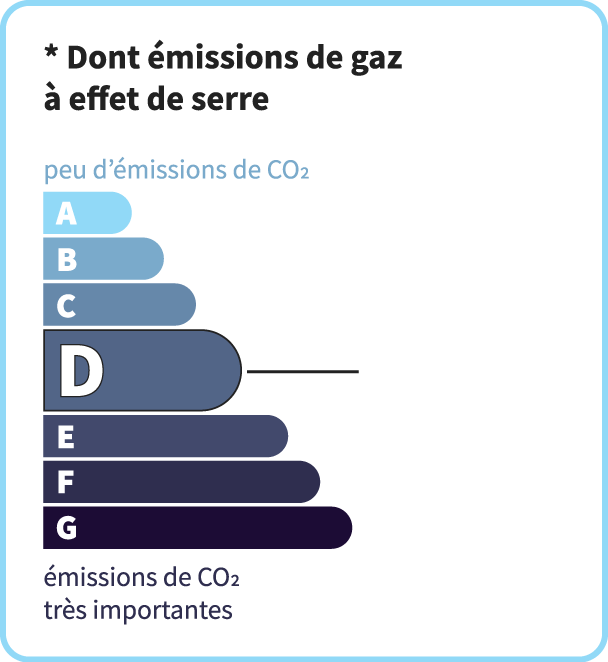
37*
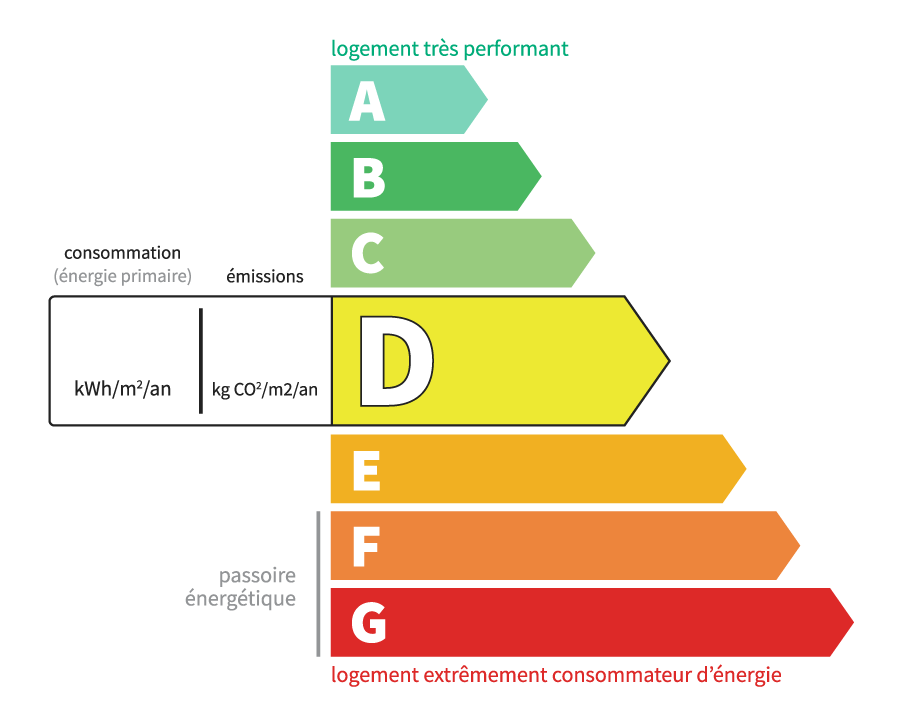
37 kg CO2/m2/an
Consommation en énergie primaire :
248 kWh/m2/an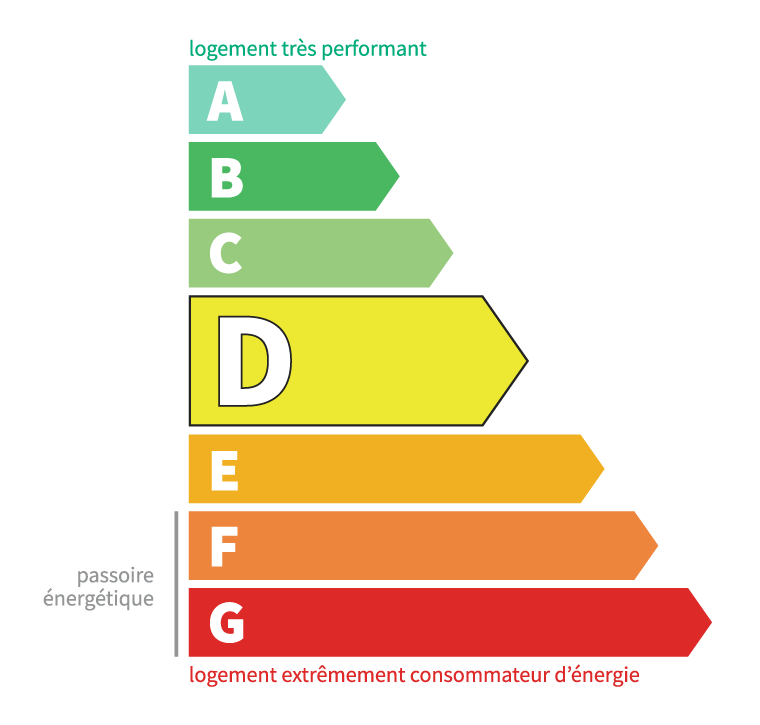
dont Émissions de gaz à effet de serre :
37 kg CO2/m2/an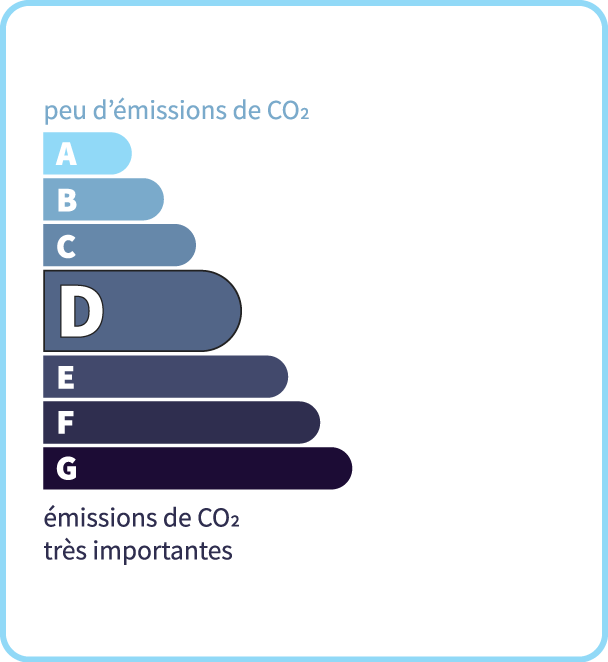
This property is presented by:
46500 GRAMAT
Phone: 06 18 63 36 02
See our fees
Home Lot
25 rue de la Balme46500 GRAMAT
Phone: 06 18 63 36 02
See our fees

Home Lot
M. Corentin JEAN