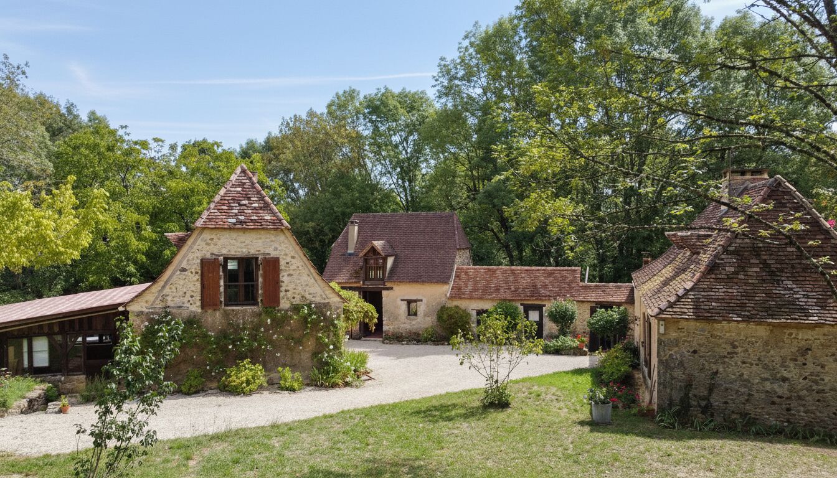
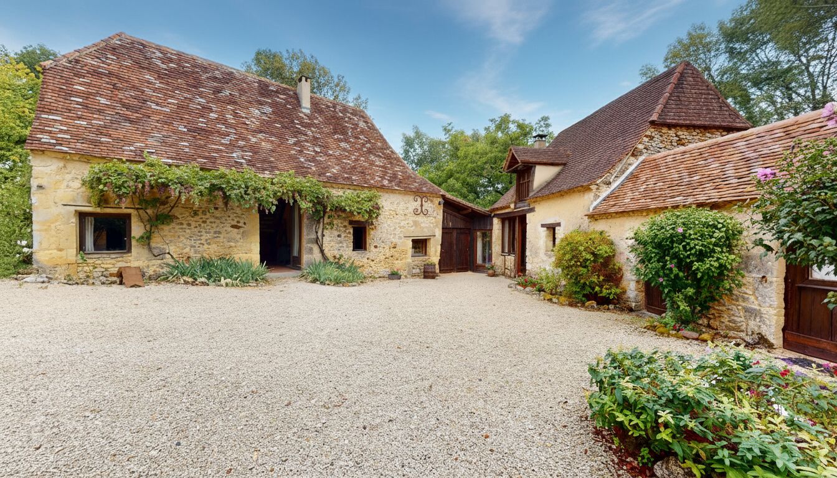
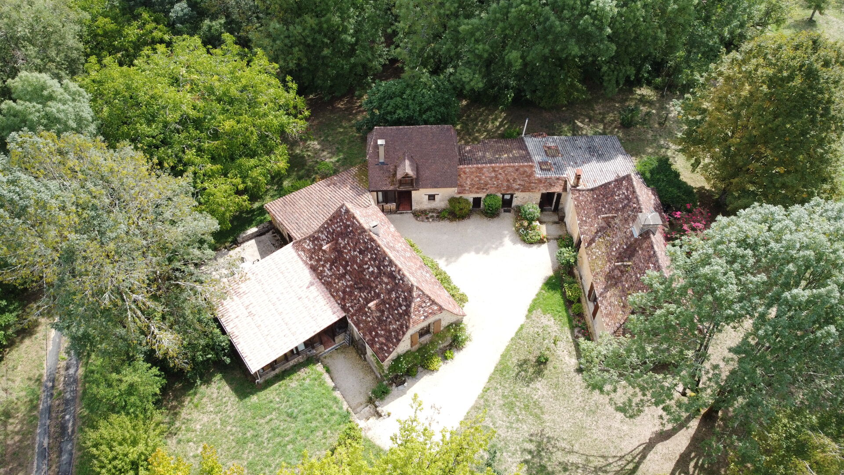
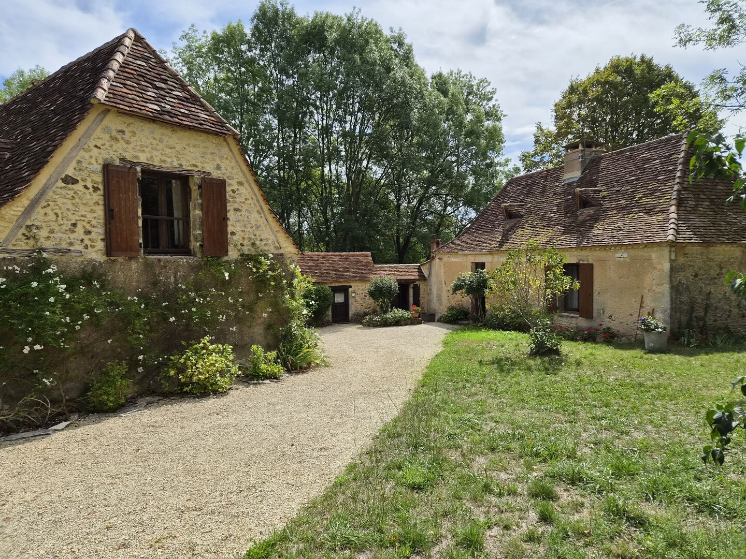
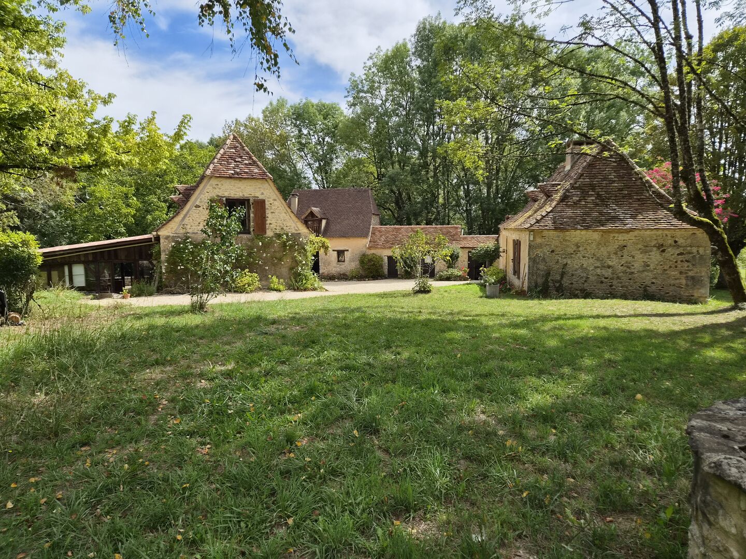
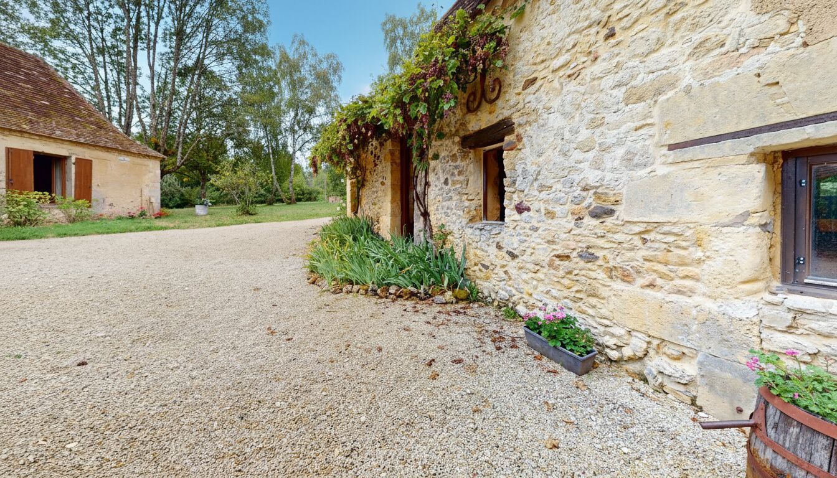
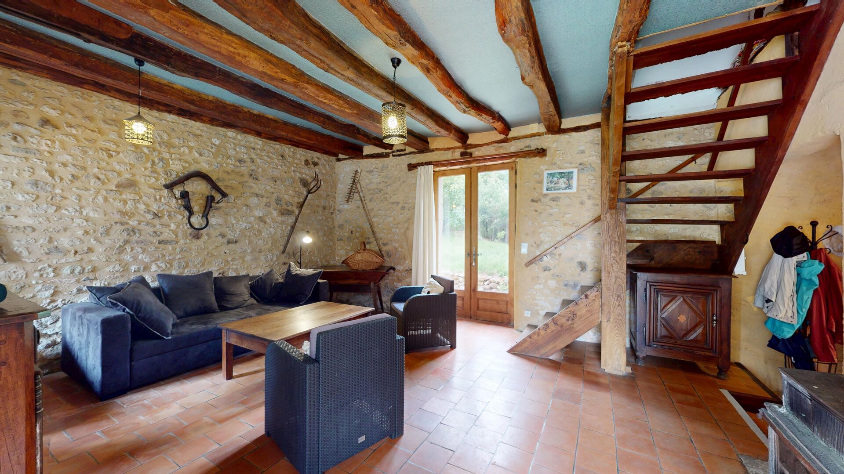
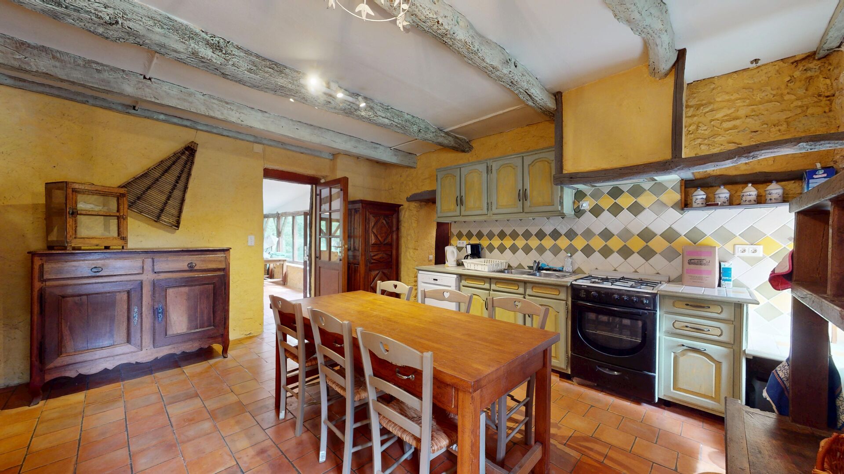
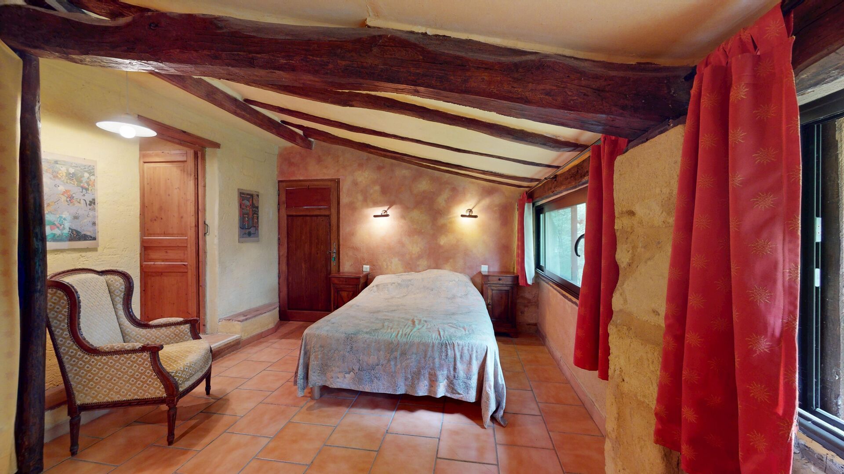
A beautiful stone complex comprising three houses, offering 350m² of living space on a one-hectare plot with a large swimming pool.
Description
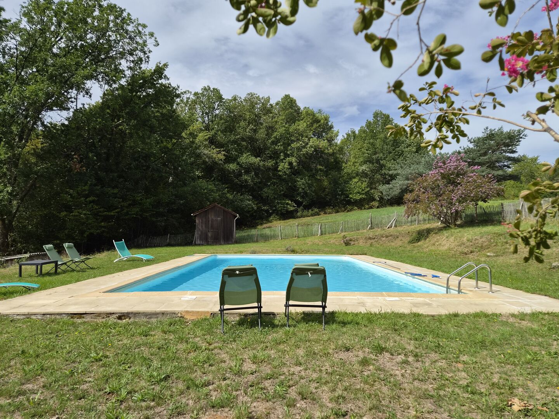
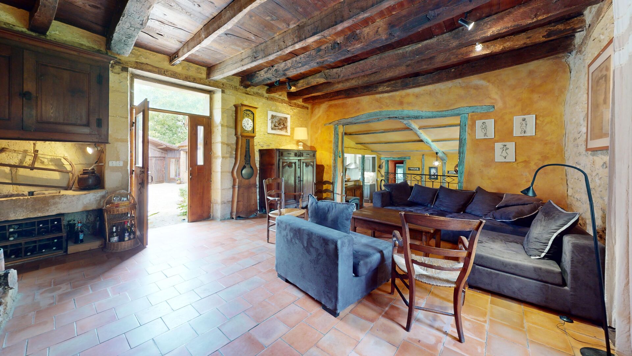
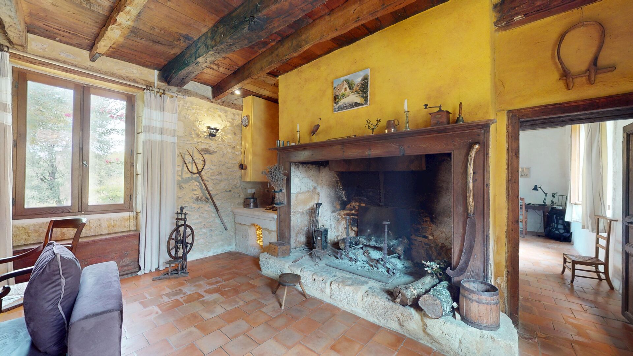
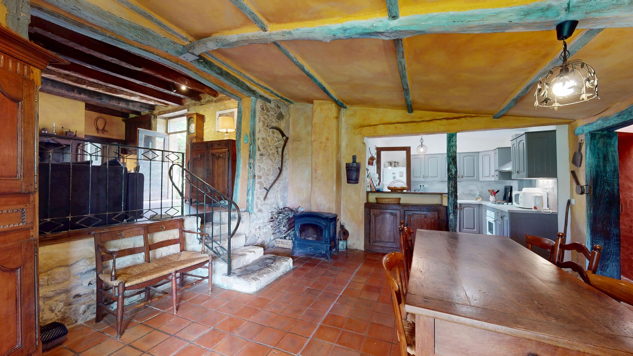
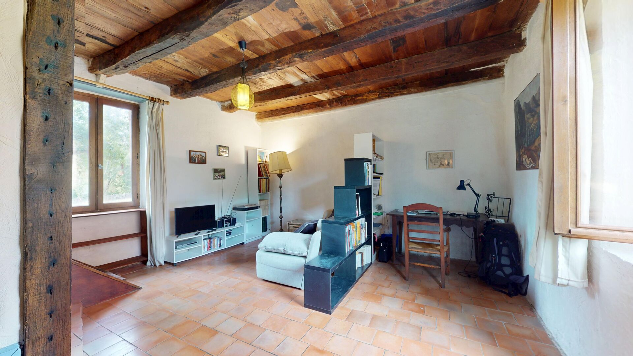
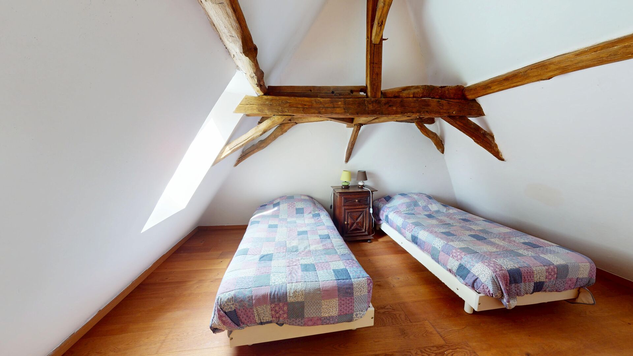
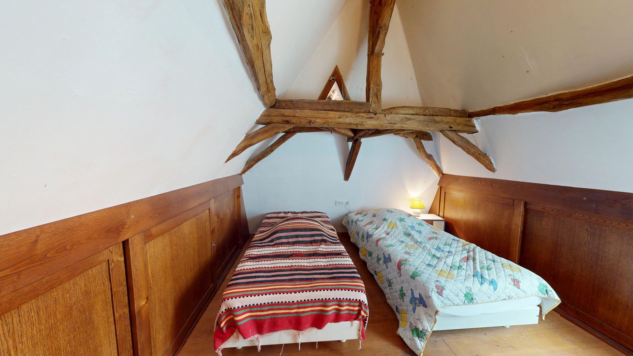
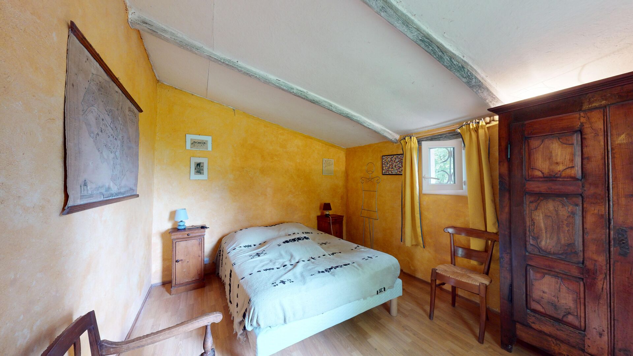
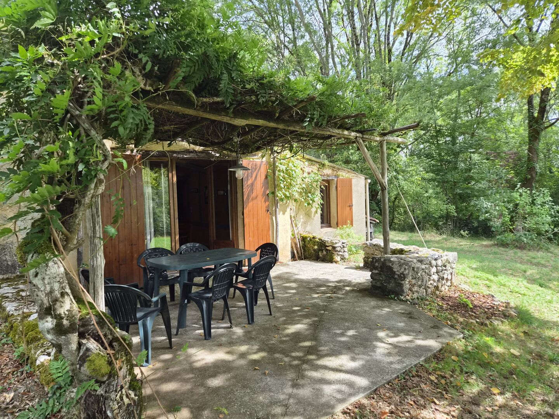
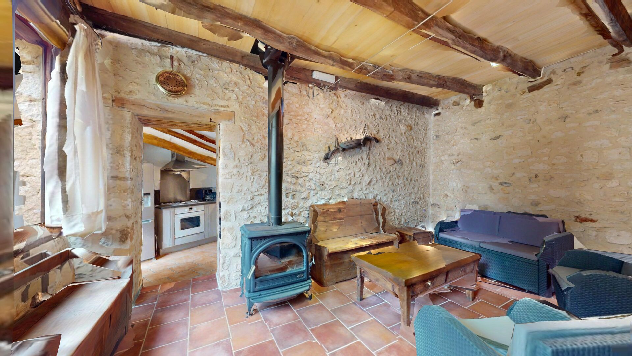
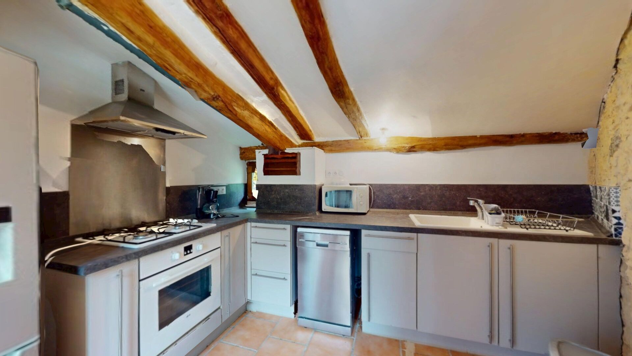
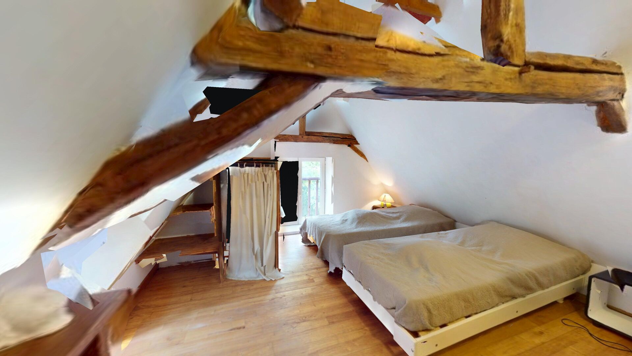
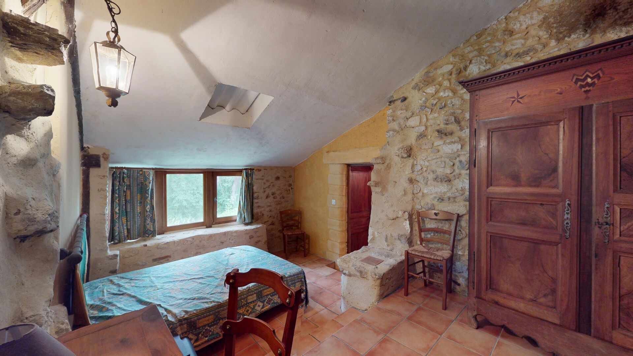
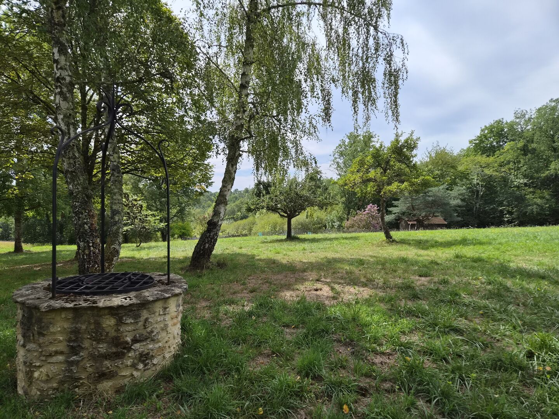
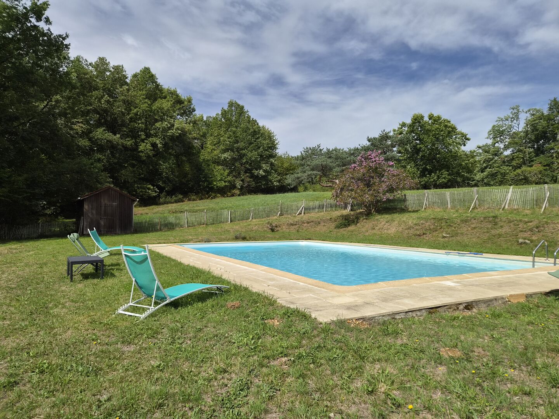
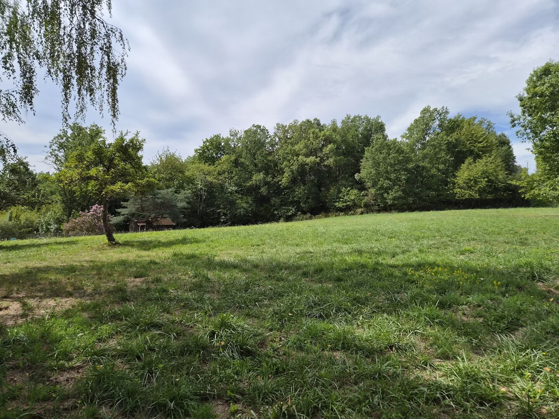
Set in the hills between Les Eyzies and Le Bugue, this stone property is ideal for a large family wishing to enjoy the peaceful, leafy surroundings of the Périgord Noir. The property, built in the 1870s, comprises three adjoining residential houses, two of which are connected. They offer generous living spaces with a total of eight bedrooms, several living areas and bathrooms, making them ideal for comfortably accommodating family and friends or for running a holiday let business. The main house, with 136m² of living space, has retained all its old-world charm with beautiful authentic features: an imposing stone fireplace, a former vegetable garden and a stone sink. The other two houses are fitted with wood-burning stoves. Outside, the garden is tree-lined and the 7 x 13m saltwater swimming pool is perfect for enjoying pleasant moments on hot summer days. The property has been regularly maintained: the roofs were re-tiled around ten years ago and the windows have been replaced with double-glazed units. Wood-fired heating and individual sewage treatment. Information on the risks to which this property is exposed is available on the Géorisques website: www.georisques.gouv.fr
- 8 Bedrooms
- 15 Rooms
- 1 Bathrooms
- Living space: 352 m²
- Land surface: 10 000 m²
- Property tax: 2 100 €
- Area: LE BUGUE AREA
- Environment: Non isolated countryside
- Condition: Needs decorating
- Year: 1800
- Orientation: West
- Heating: Wood
- Style: Stone
Details
Property location
- Non isolated countryside
1st floor
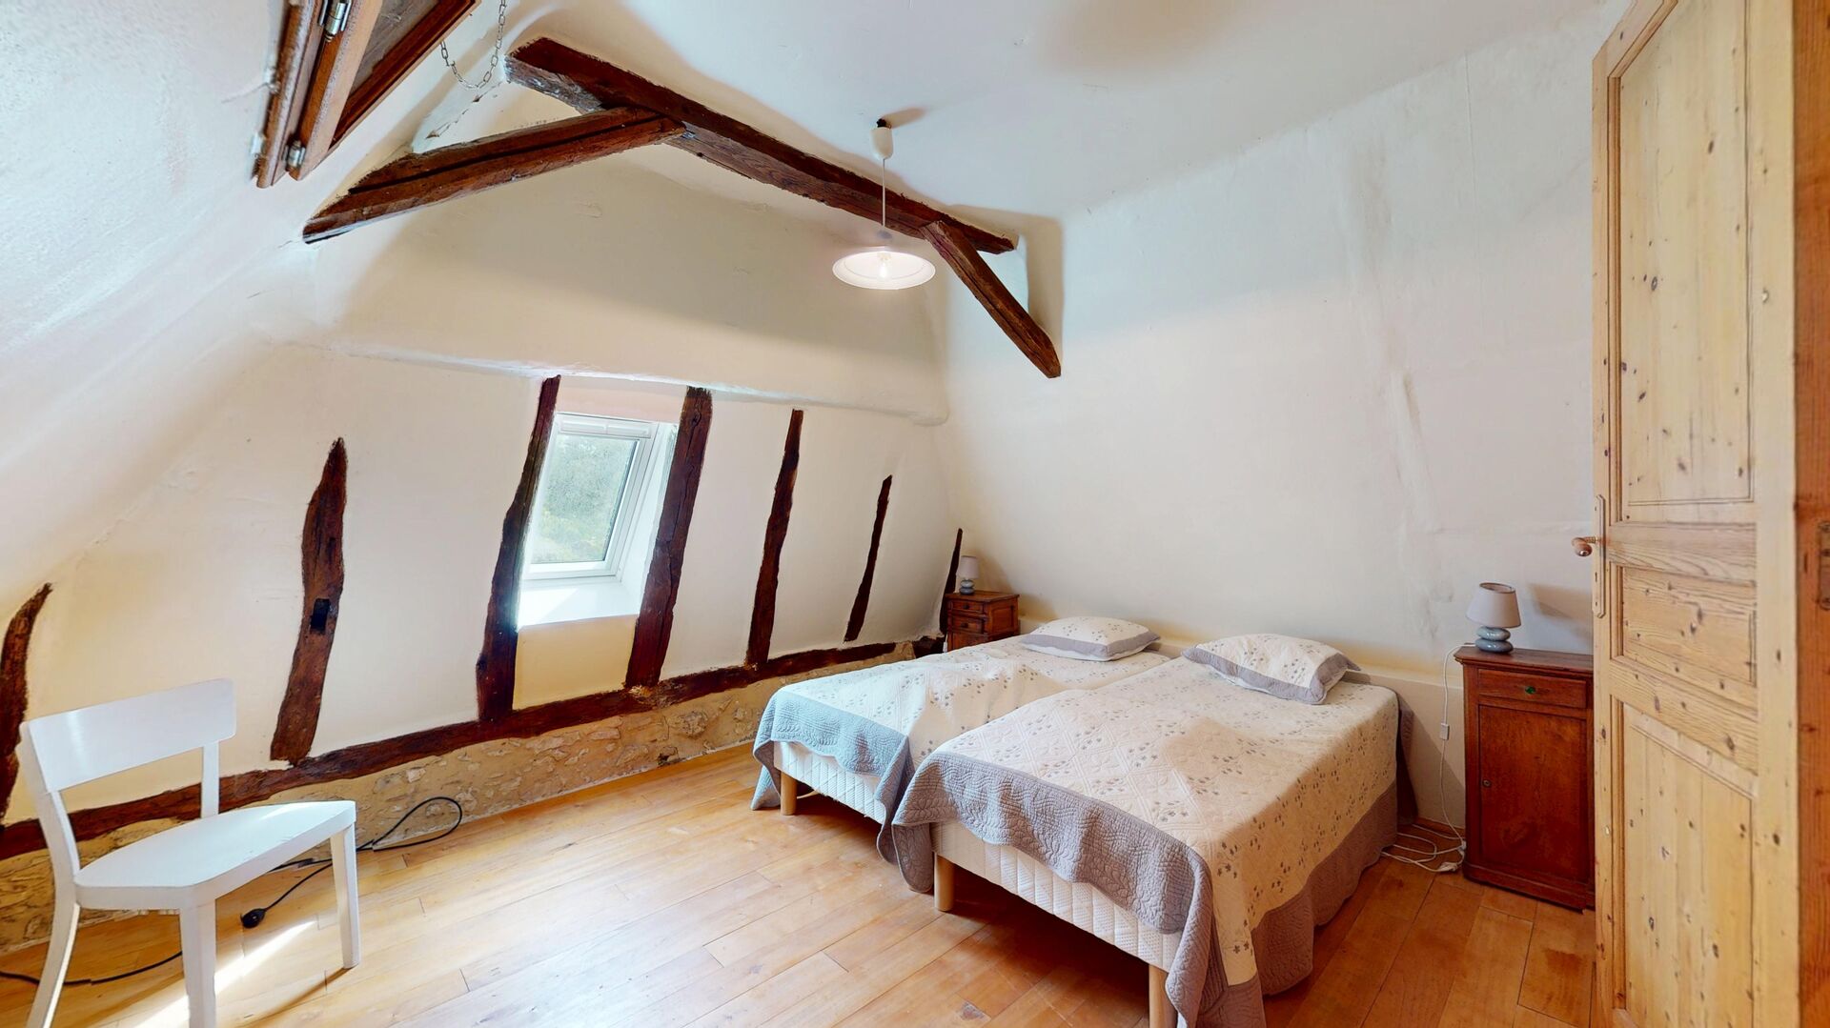
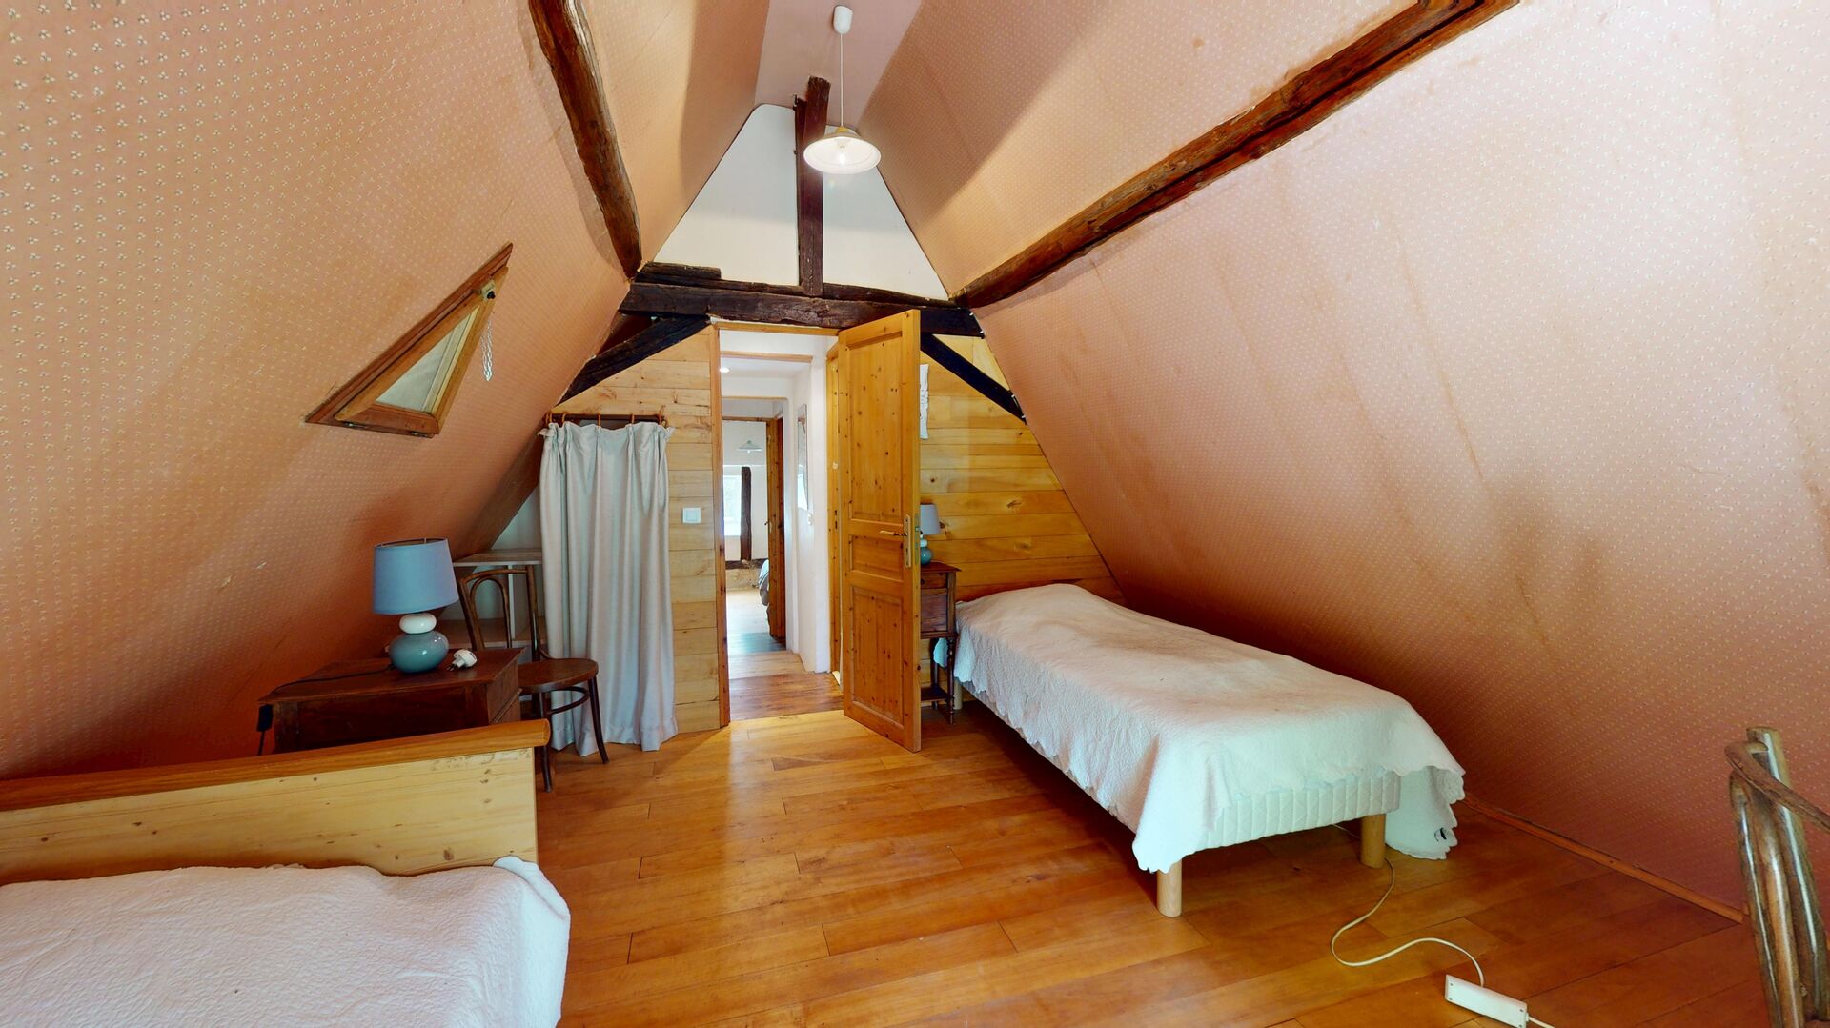
- Bedroom(s) 10 m²; 8 m²
- Corridor 2 m²
- Shower room(s) 4 m²
Heating
- Wood
Land
- Wooded
- Woods
- Garden
- Swimming Pool 13x7 with salt
Services
- Nearest town : Le Bugue
- Calm
- Outbuildings
- Gite
- Bungalow
- Swimming Pool 7x13 with salt and a fence
Ground floor
- Office(s) 25 square meters
- Bedroom(s) 11 square meters
- Corridor 4 m²
- Kitchen 8 m², open to the dining room
- Lounge 33 m² with a stone sink and a fireplace
- Dining Room 25 square meters
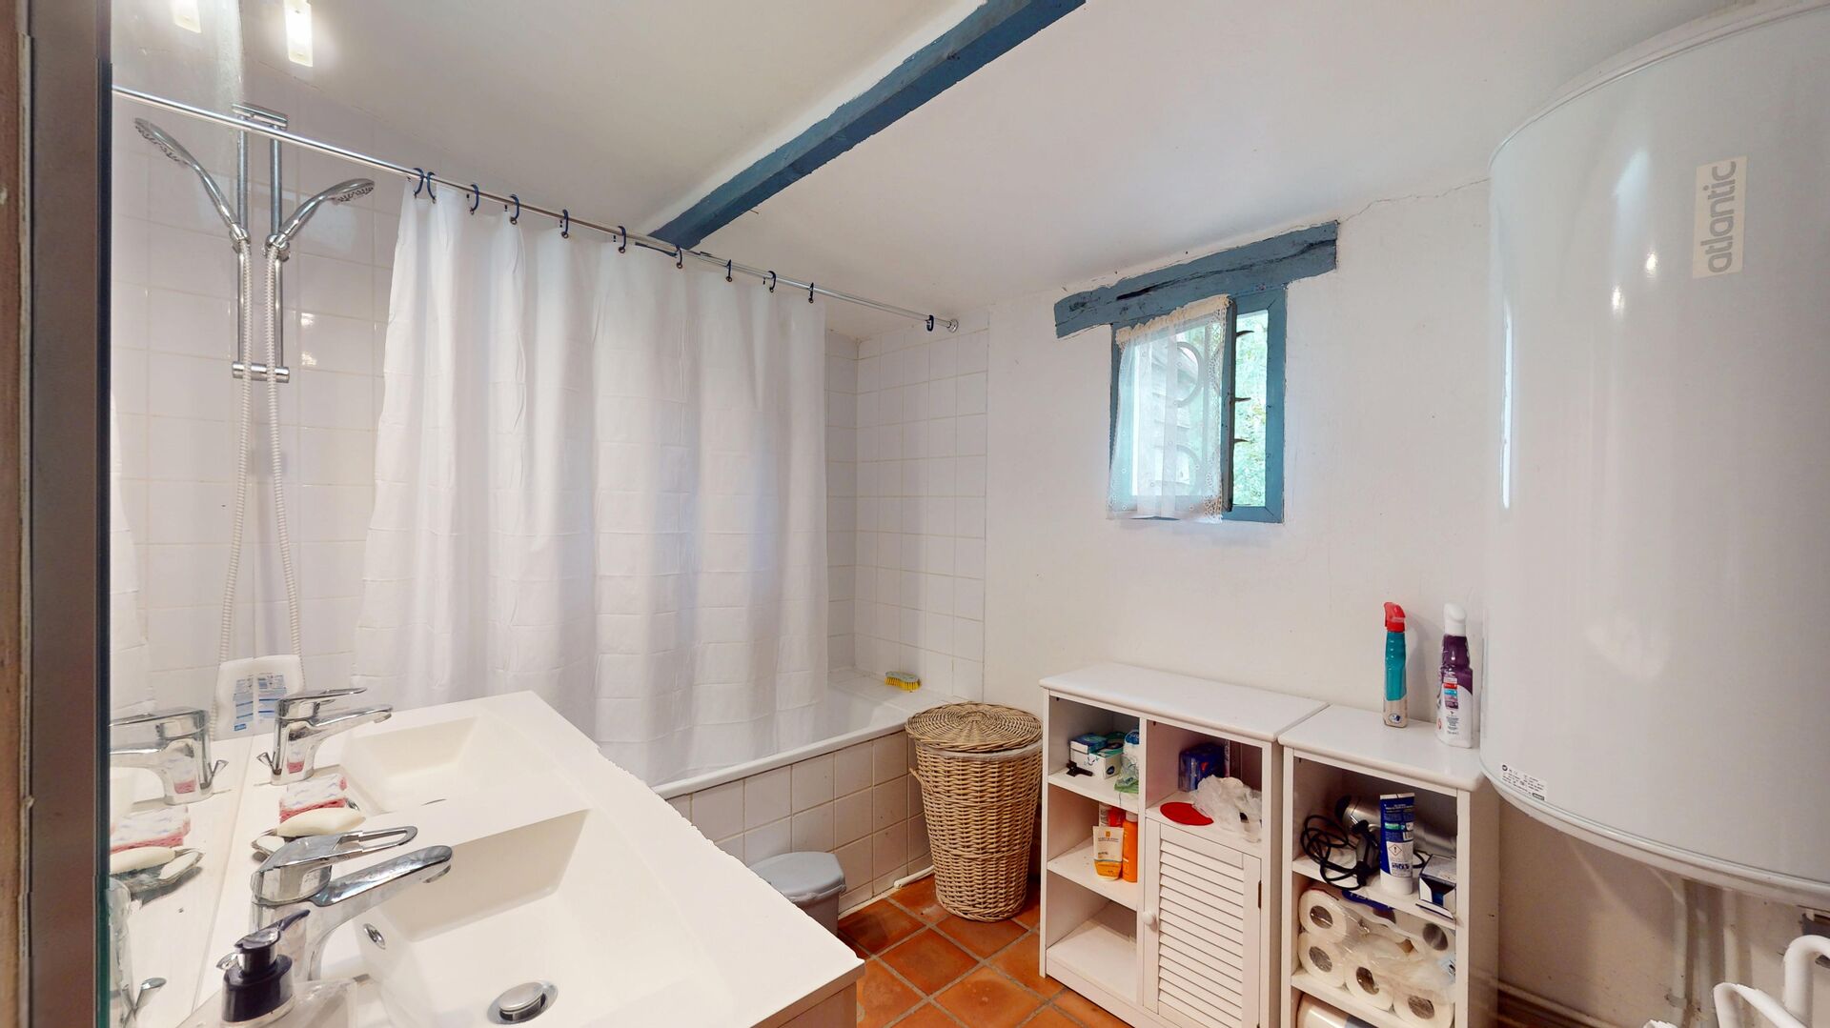
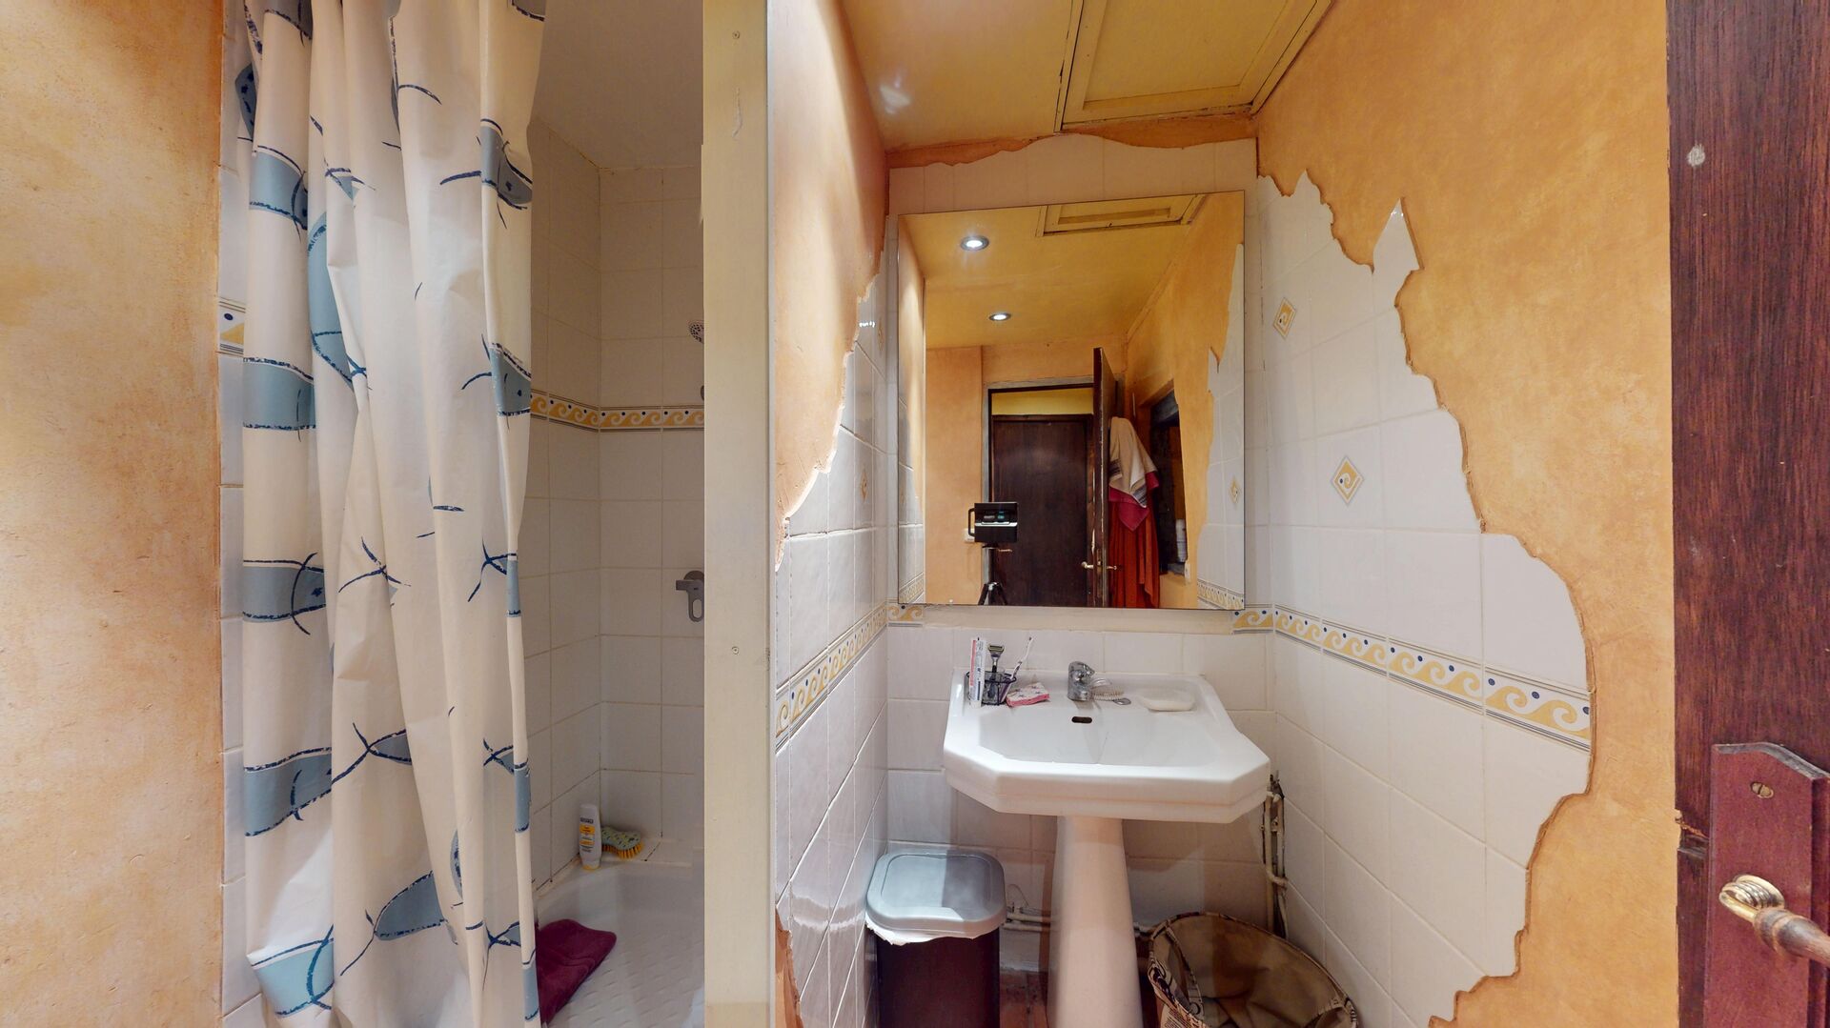
- Bathroom(s) 5 m² with double sinks and a bathtub
- WC 1 m²
Outbuildings
- Wood cabin 10 square meters
- House House with 142 m² of living space: ground floor:
- House House with 74 m² of living space: ground floor: 1
Other equipment
- Septic tank
- Fireplace
Roof
- Renovated in 2017
Energy Performance Diagnosis (Energy report)
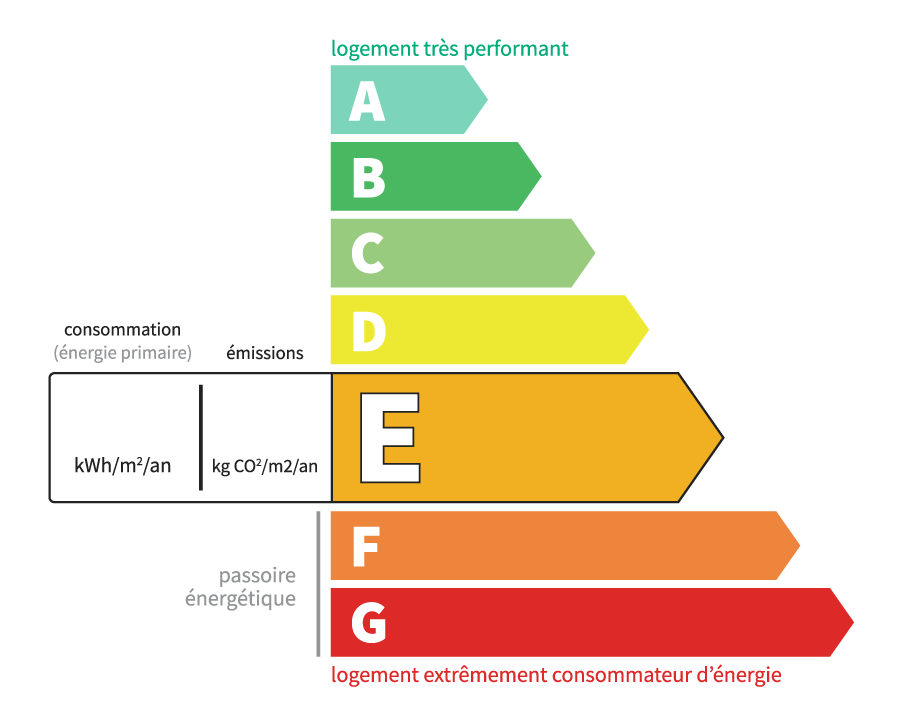
Consommation en énergie primaire :
329 kWh/m2/an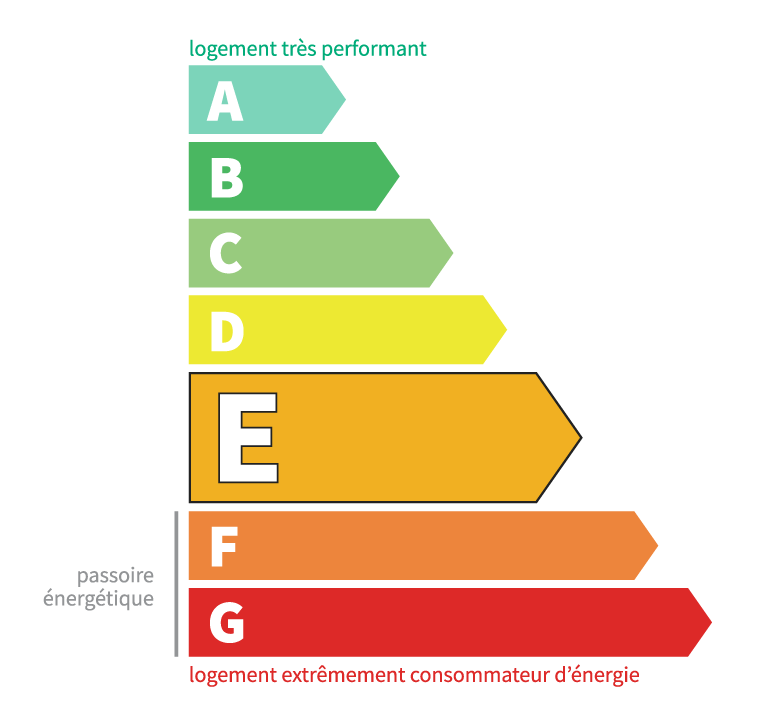
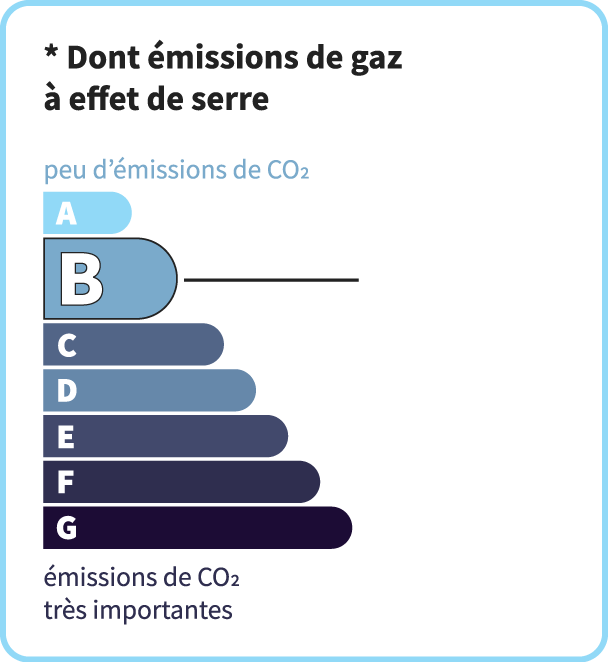
dont Émissions de gaz à effet de serre :
10 kg CO2/m2/an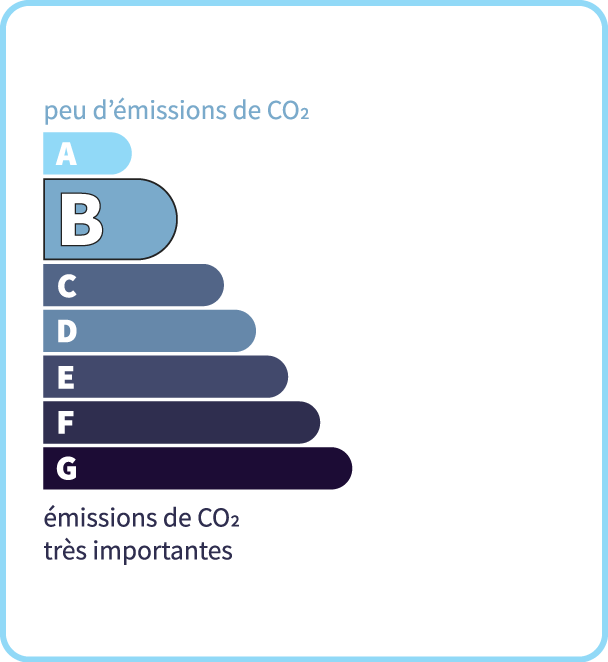
Chris'Immo
17 rue de la Balme46500 GRAMAT
Phone: 05 65 38 11 37
See our fees