A charming old property, built from local stone, situated on the hills above the Vézère Valley in the Périgord Noir.
Description
Just 7 km from the shops in Le Bugue, this property, with its authentic charm, is situated in a lovely, peaceful setting, nestled between meadows and woodland, with unobstructed views over the tranquil countryside. The property comprises the main house, an old building constructed from local stone: a fitted kitchen with a Cantou fireplace and wood-burning stove, an old stone sink, a pantry, a living room, a bedroom, a shower room and a cellar. There is a large covered terrace at the front. Upstairs: a bedroom (and a spare bedroom on the mezzanine), a study and an attic. Just a few metres away is the guest house, also built of stone. It is ideal for comfortably hosting family and friends: a large, well-lit living room (currently also used as a bedroom) and a bedroom on the mezzanine. Hallway (where it would be very easy to fit out a kitchenette, creating a perfectly self-contained holiday let), shower room, bedroom with bay window and terrace overlooking the garden – watch out, the deer is watching you! The well-situated swimming pool keeps an eye on these pale stone walls, where the skilfully arranged roof overhangs add to the harmonious atmosphere. Nothing is missing! A carport at the entrance near the private driveway, which is closed off by a gate; a shed for tools; a woodshed. The swimming pool’s plant room is housed in the old bread oven... Everything is well maintained and the roofs have been re-tiled; each house has its own heating system, This property is equally suitable as a main residence or a holiday home, set within its own 3.70-hectare grounds in this secluded yet accessible setting. I’d be happy to discuss it with you further!
- 5 Bedrooms
- 7 Rooms
- Garage: 1 car(s)
- Living space: 204 m²
- Land surface: 37 036 m²
- Property tax: 1 672 €
- Area: LE BUGUE AREA
- Environment: Non isolated countryside
- Condition: Good
- Orientation: North South
- Kitchen: Independant
- Heating: Gas
- Style: Stone
Details
Property location
- Non isolated countryside About 6 km from Le Bugue.
1st floor
- Bedroom(s) 17 m² of hardwood floors, attic-style, exposed-be
- Landing 3.40 m² of hardwood flooring, leading to the stai
- Attic
- Room 6 square meters on two levels, suitable for use a
Heating
- Gas central heating Main House: heated floors in the kitchen and bedr
- in the kitchen fireplace
Windows
- Double Glazing
Roof
- Tiles
- Very good—all the roofs were redone around 2022.
Services
- Nearest town : 6 km from Le Bugue, with all the shops
- Hospital Périgueux, 40 min
- Nearest shops : 6 km from Le Bugue
- Nearest motorway : 35 min on the A89
- Calm
- Nearest airport : 50 minutes from Bergerac
- Railway Station Le Buisson, Le Bugue
- View clear
- Cinema 5 km from Le Buisson; 2 movie theaters
Ground floor
- Cellar Under a gravel-covered area, a water softener.
- Utility room 10 square meters adjoining the house, near the ki
- Bedroom(s) 22 m² of terracotta tile flooring, walk-in closet
- Kitchen 16.40 m² of living space, wood-burning stove in t
- Entrance lobby 11.50 m²
- Lounge 20 m² of hardwood flooring, open to the kitchen
- Washroom(s) 6.5 m² walk-in shower, Rad towel warmer, sink, tr
Outbuildings
- Wood cabin for wood
- Equipment room for gardening supplies
- Equipment room
- House Guest House: Living room, 41 m² with tiled floors
Other equipment
- Water Softener in the basement.
- Double Glazing Aluminum window and door frames in the main house
- Septic tank 2 years
Land
- Private carriage-way
- Woods
- Garden
- Parkland
- Swimming Pool 8x4 with a Roman staircase and a recently renovat
- Entrance gate
- Land 3 hectares, 70 ares, and 36 ca of landscaped orna
View
- Panoramic view Southward into the surrounding countryside.
Energy Performance Diagnosis (Energy report)
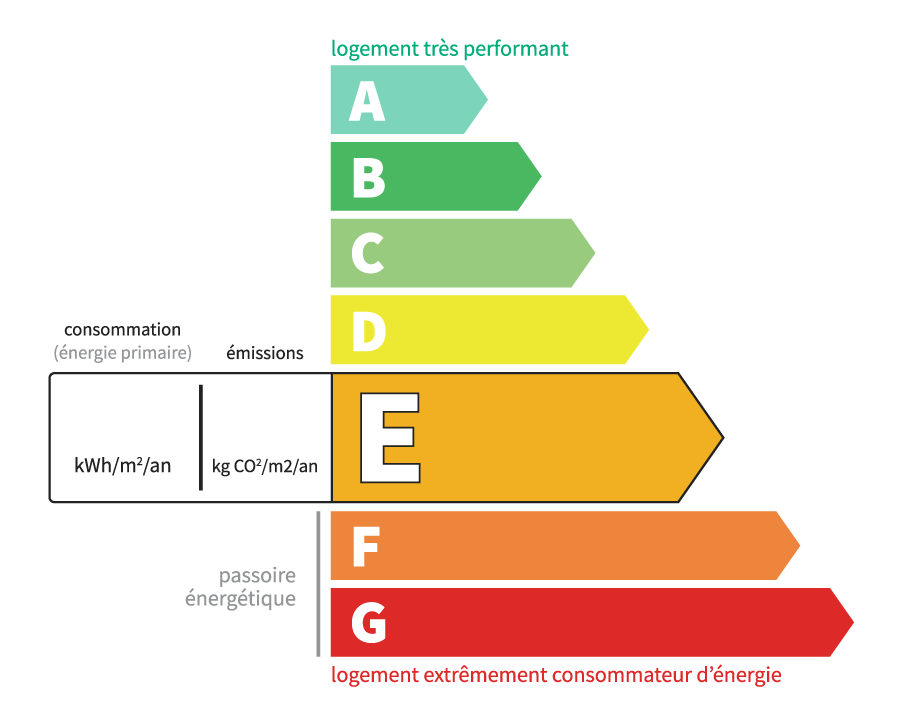
Consommation en énergie primaire :
256 kWh/m2/an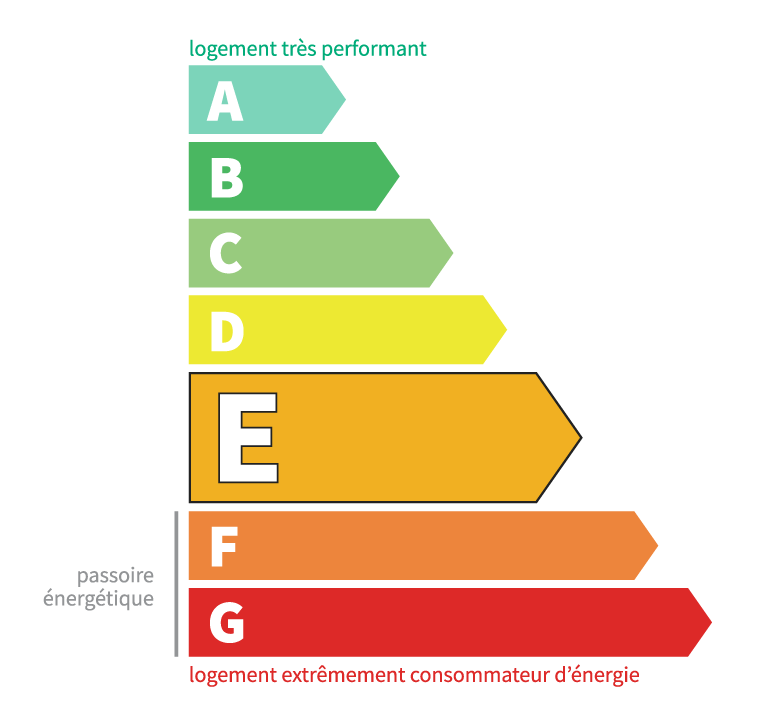
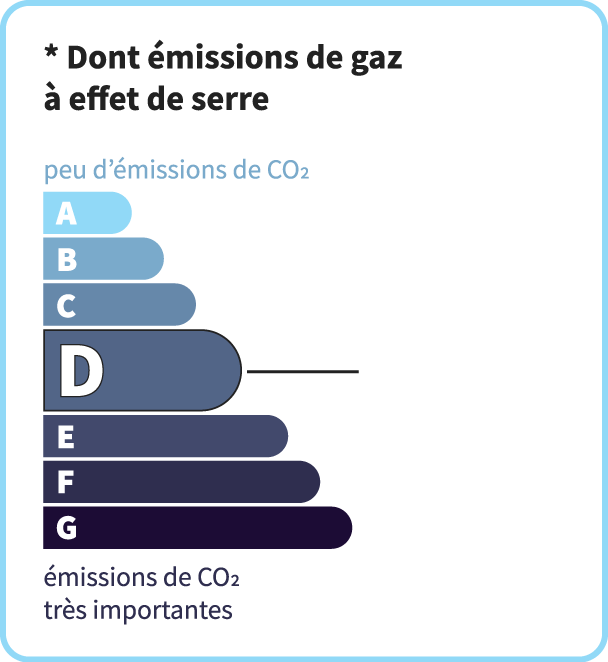
dont Émissions de gaz à effet de serre :
40 kg CO2/m2/an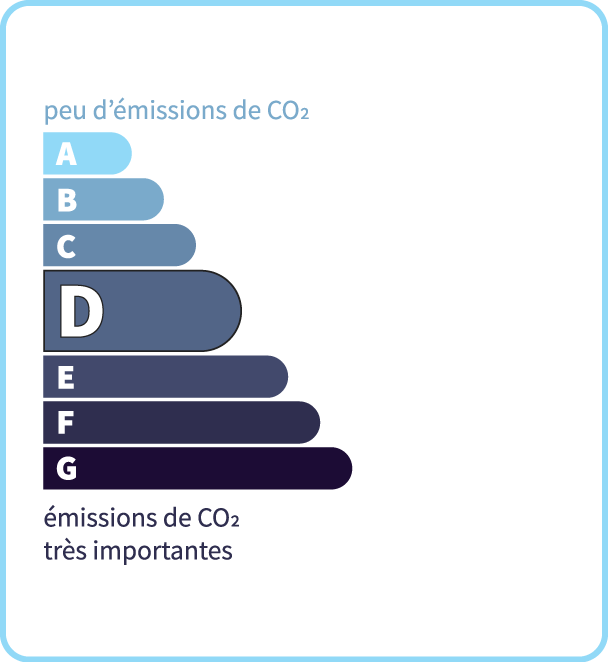
Chris'Immo
17 rue de la Balme46500 GRAMAT
Phone: 05 65 38 11 37
See our fees