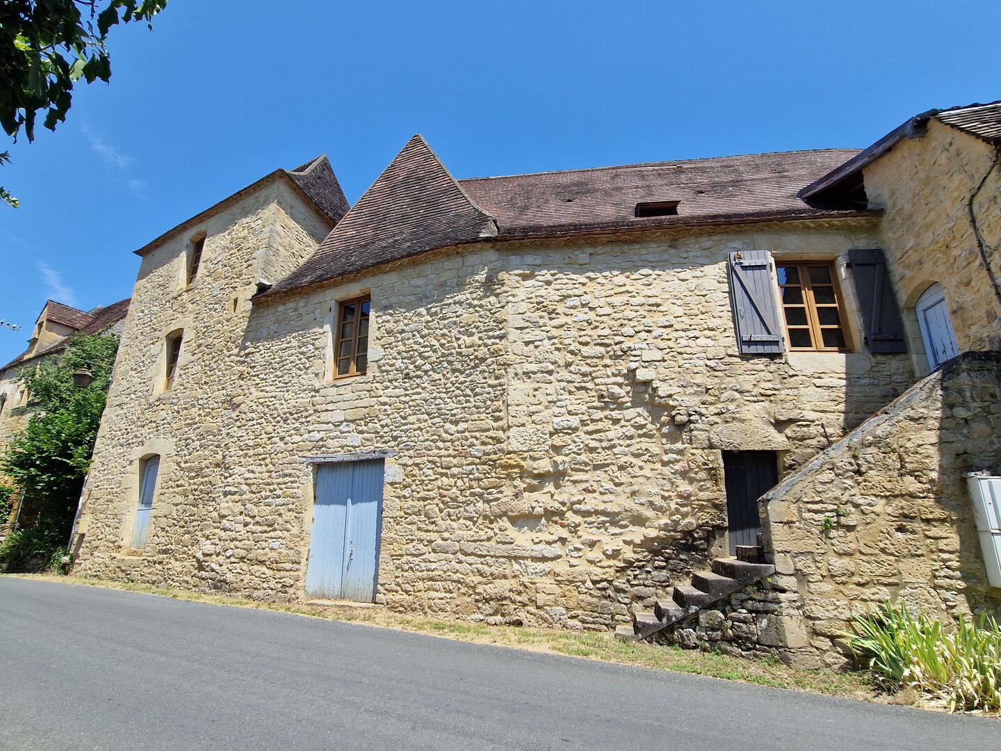
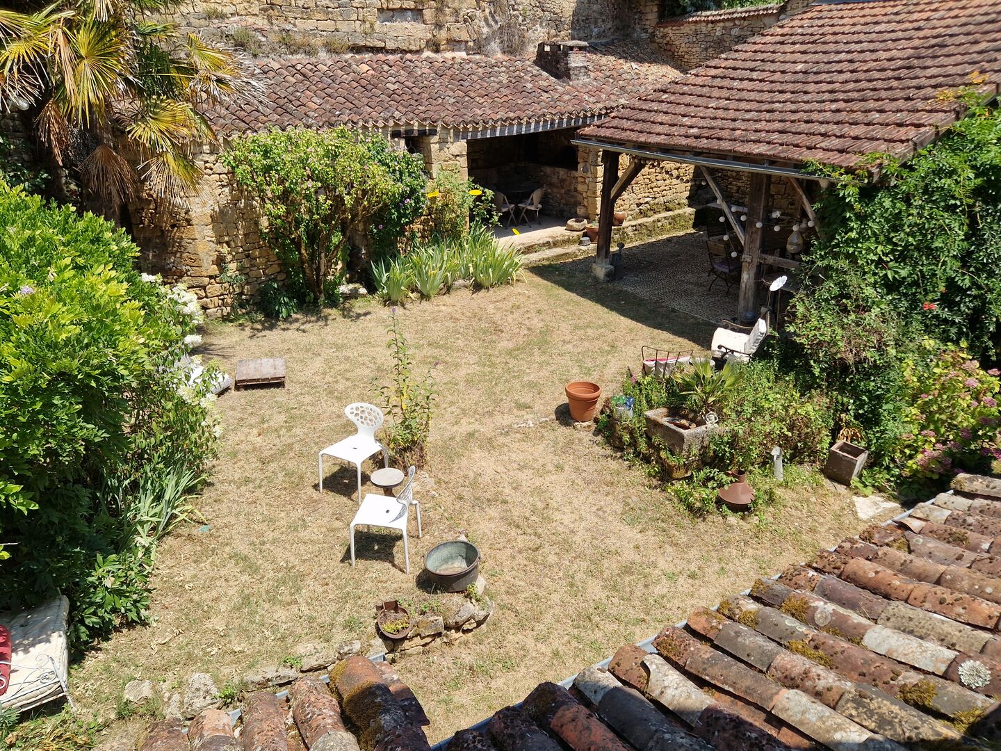
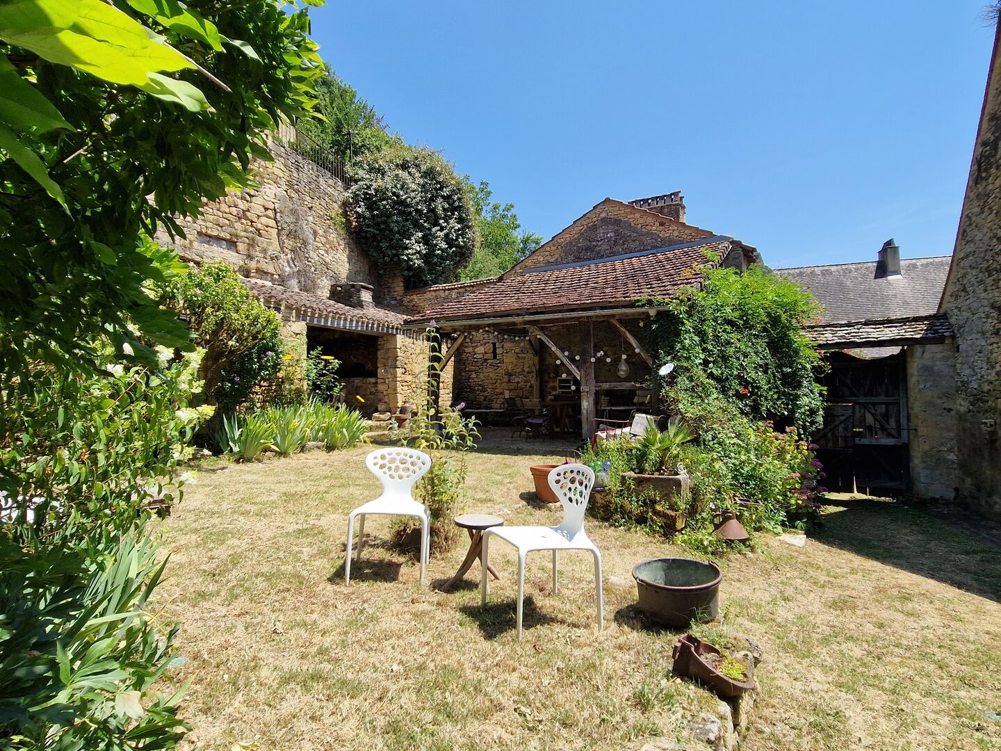
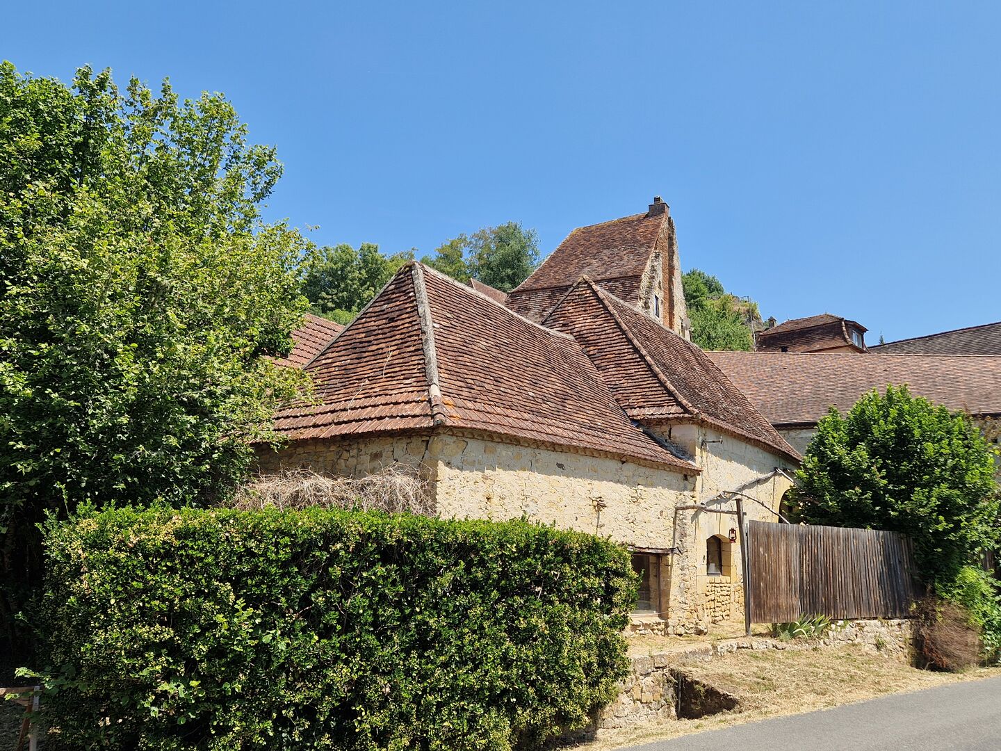
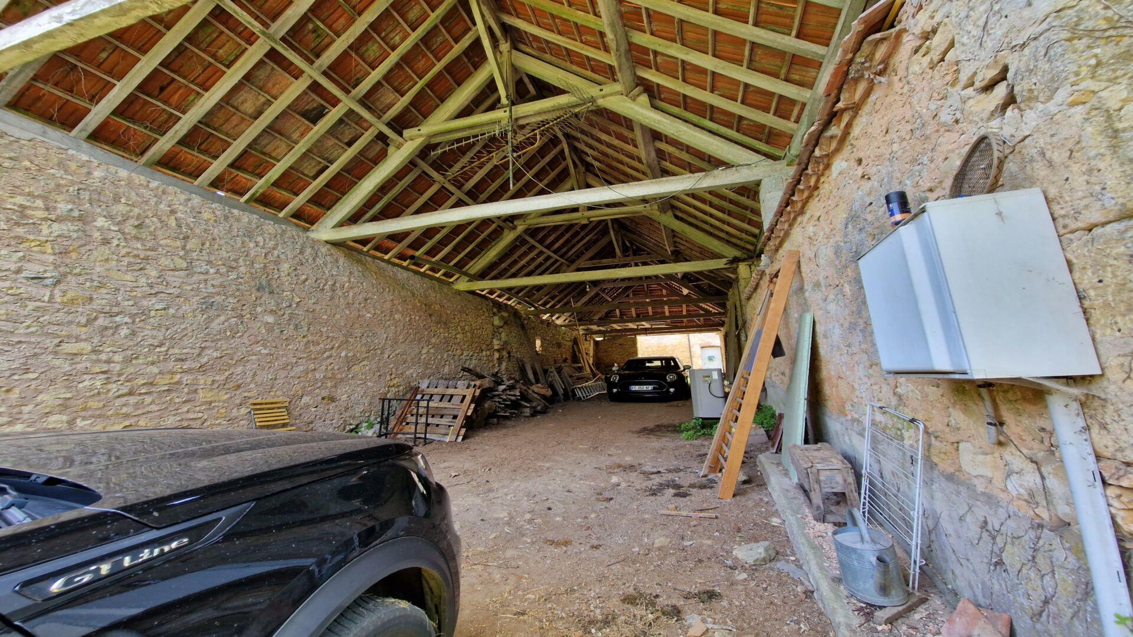
A charming property with outbuildings, a swimming pool and a garden in a hamlet.
Description
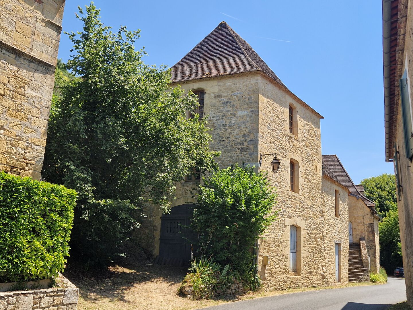
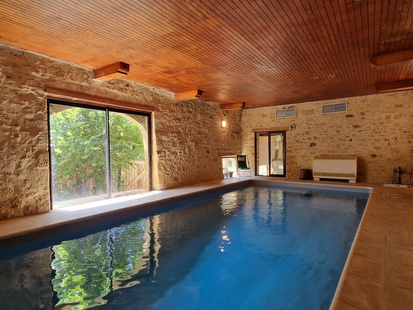
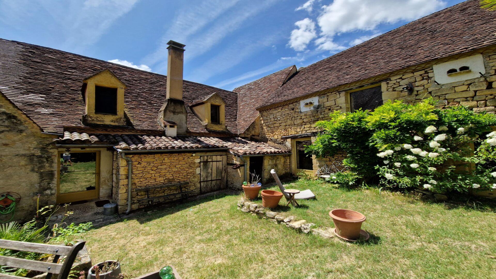
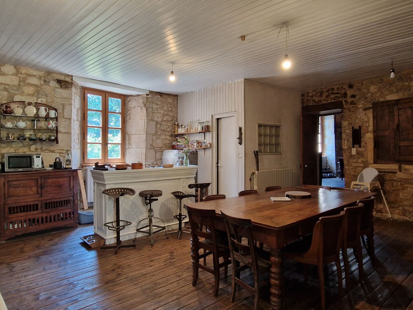
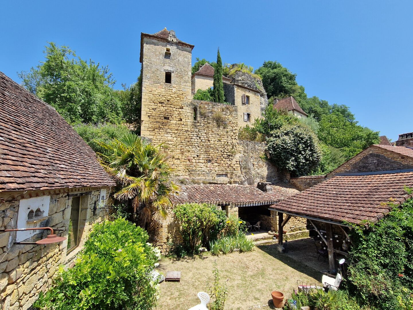
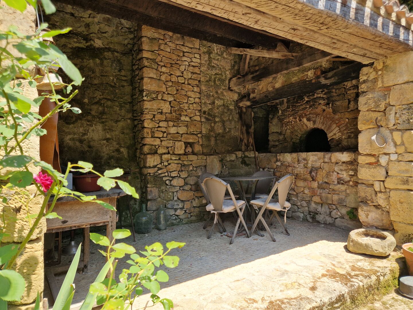
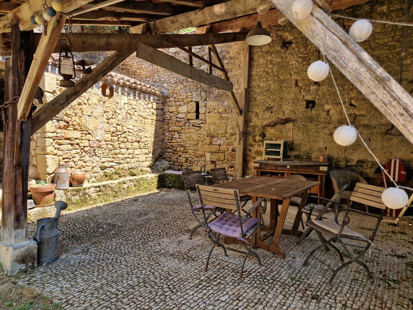
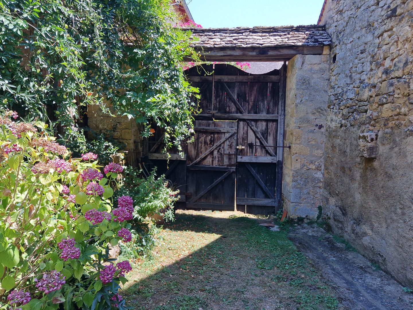
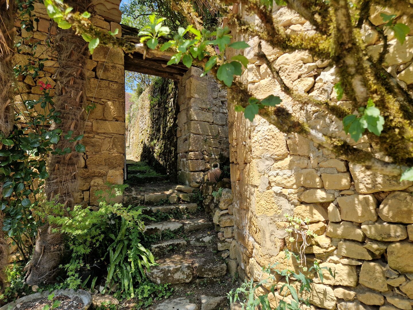
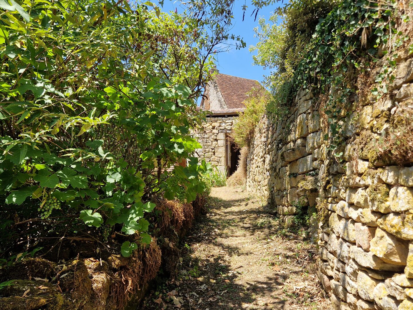
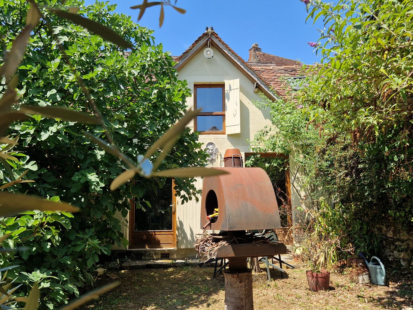
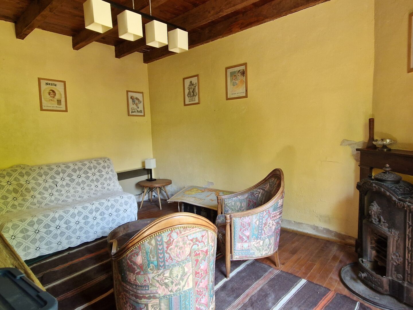
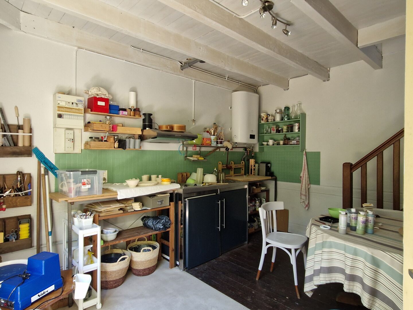
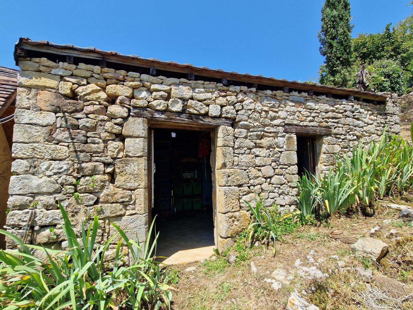
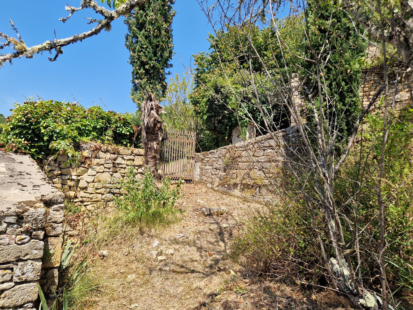
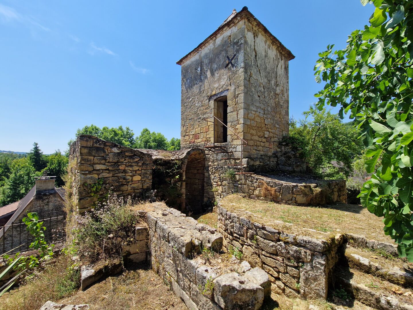
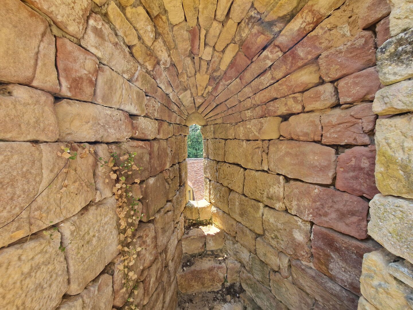
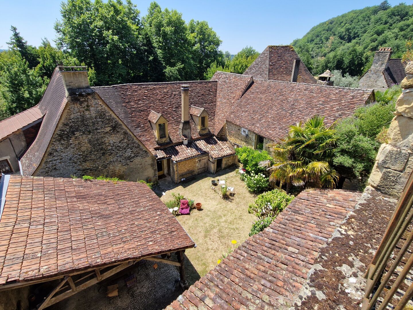
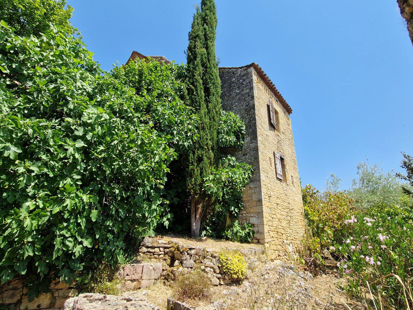
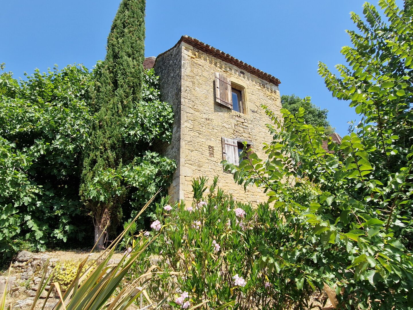
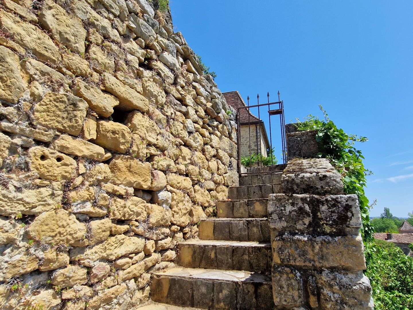
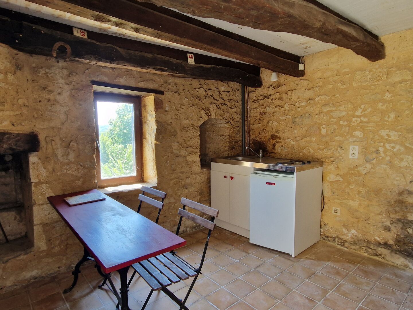
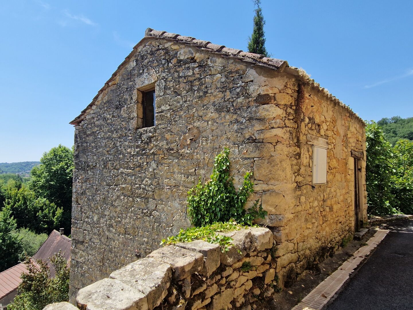
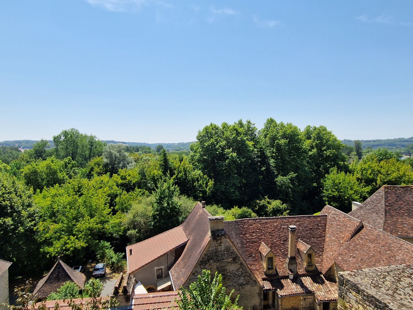
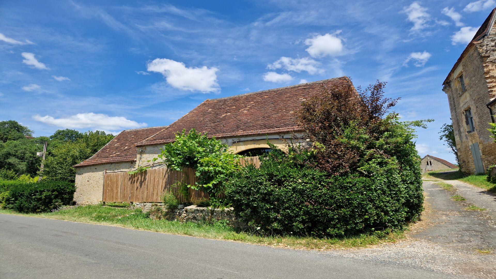
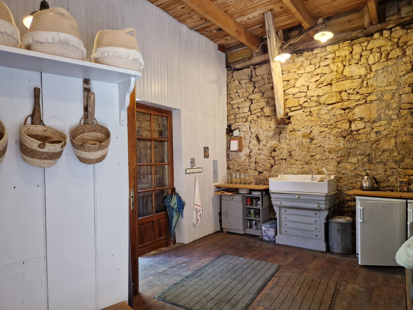
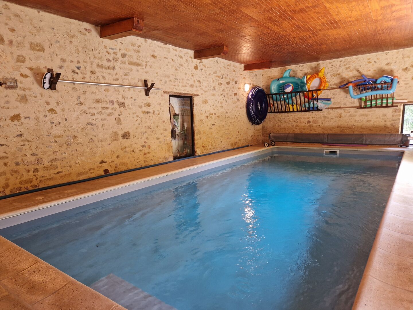
In this charming hamlet in the Périgord, the patina of old timber and weathered stone invites you to explore this charming property, centred around its inner courtyard garden, with covered terraces featuring rammed-earth floors, a bread oven and low stone walls. Here, the Périgord-style house is comfortable yet has retained all its authenticity; the past is very much present… doors, fireplaces, an old sink, parquet floors, a staircase… as if to pay homage to the fact that beauty lies not only in the glitz! The owners are the discreet architects of this harmony between the past and the present. Your intrigued gaze leads you round the low walls and along the paths towards the guest house; a few paces further up, a shed, and overlooking the whole, the dovecote and its neighbouring tower stand proudly! The stones fade into the background and the view opens out over the valley and the hamlet’s rooftops – you’ll want to stay… …And you know what? Even the swimming pool has found refuge inside the barn! 4 km from local shops, 9 km from Le Bugue.
- 4 Bedrooms
- 7 Rooms
- Garage: 2 car(s)
- Living space: 238 m²
- Land surface: 1 814 m²
- Property tax: 1 347 €
- Area: ST CYPRIEN AREA
- Environment: Hamlet
- Condition: Good
- Orientation: South
- Kitchen: Independant
- Heating: Wood & Oil
- Style: Stone
Details
Property location
- Hamlet In the hamlet, about 3 km from Buisson de Cadouin
Ground floor
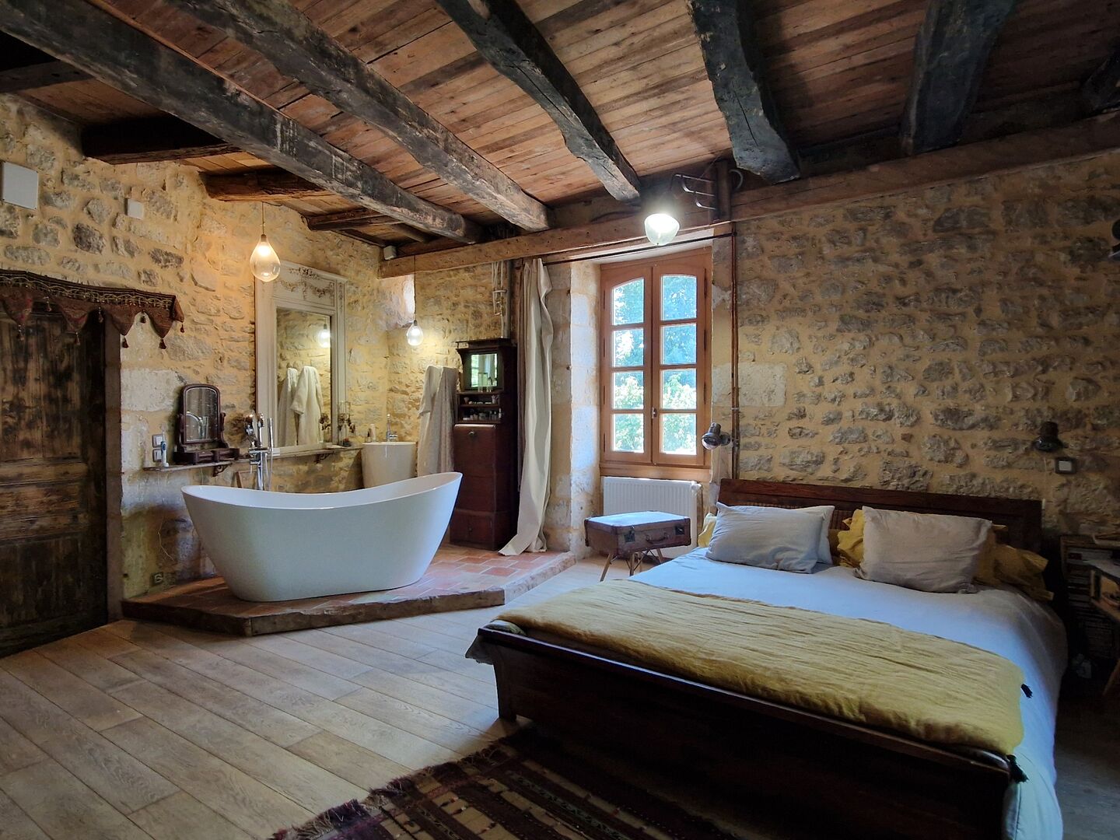
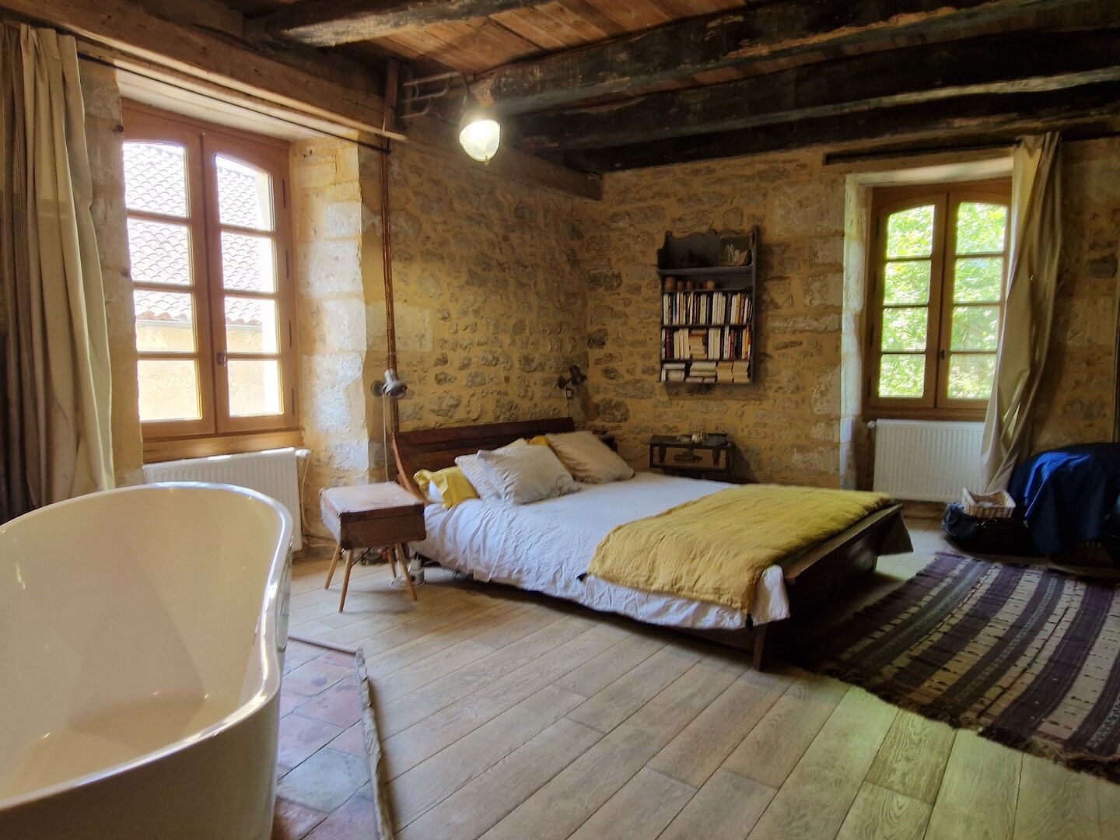
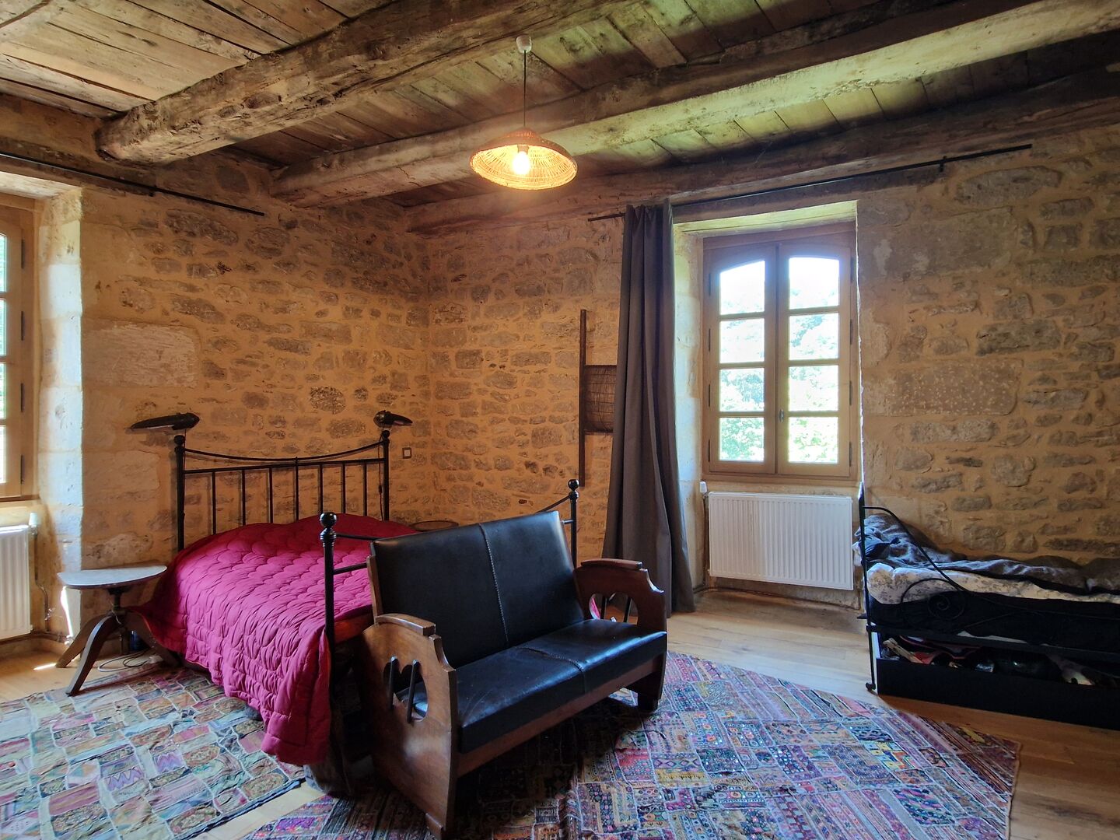
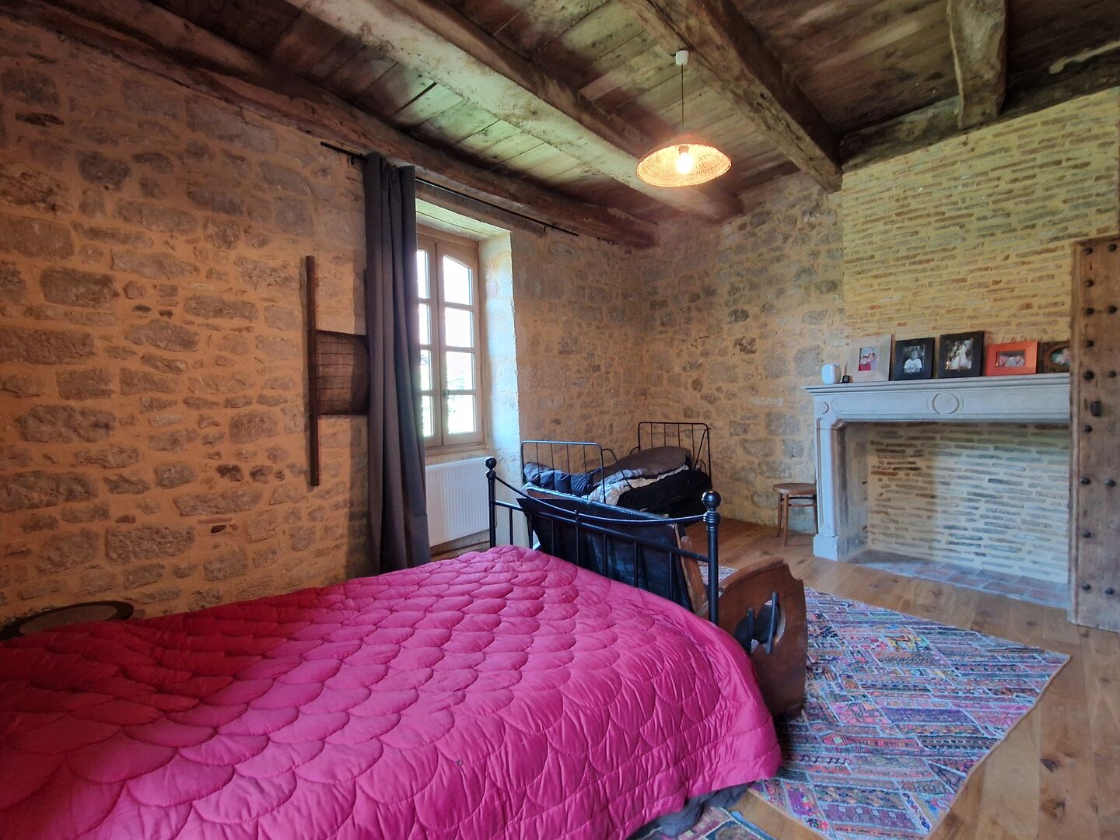
- Bedroom(s) 30 square meters with a bathroom area, bathtub, a
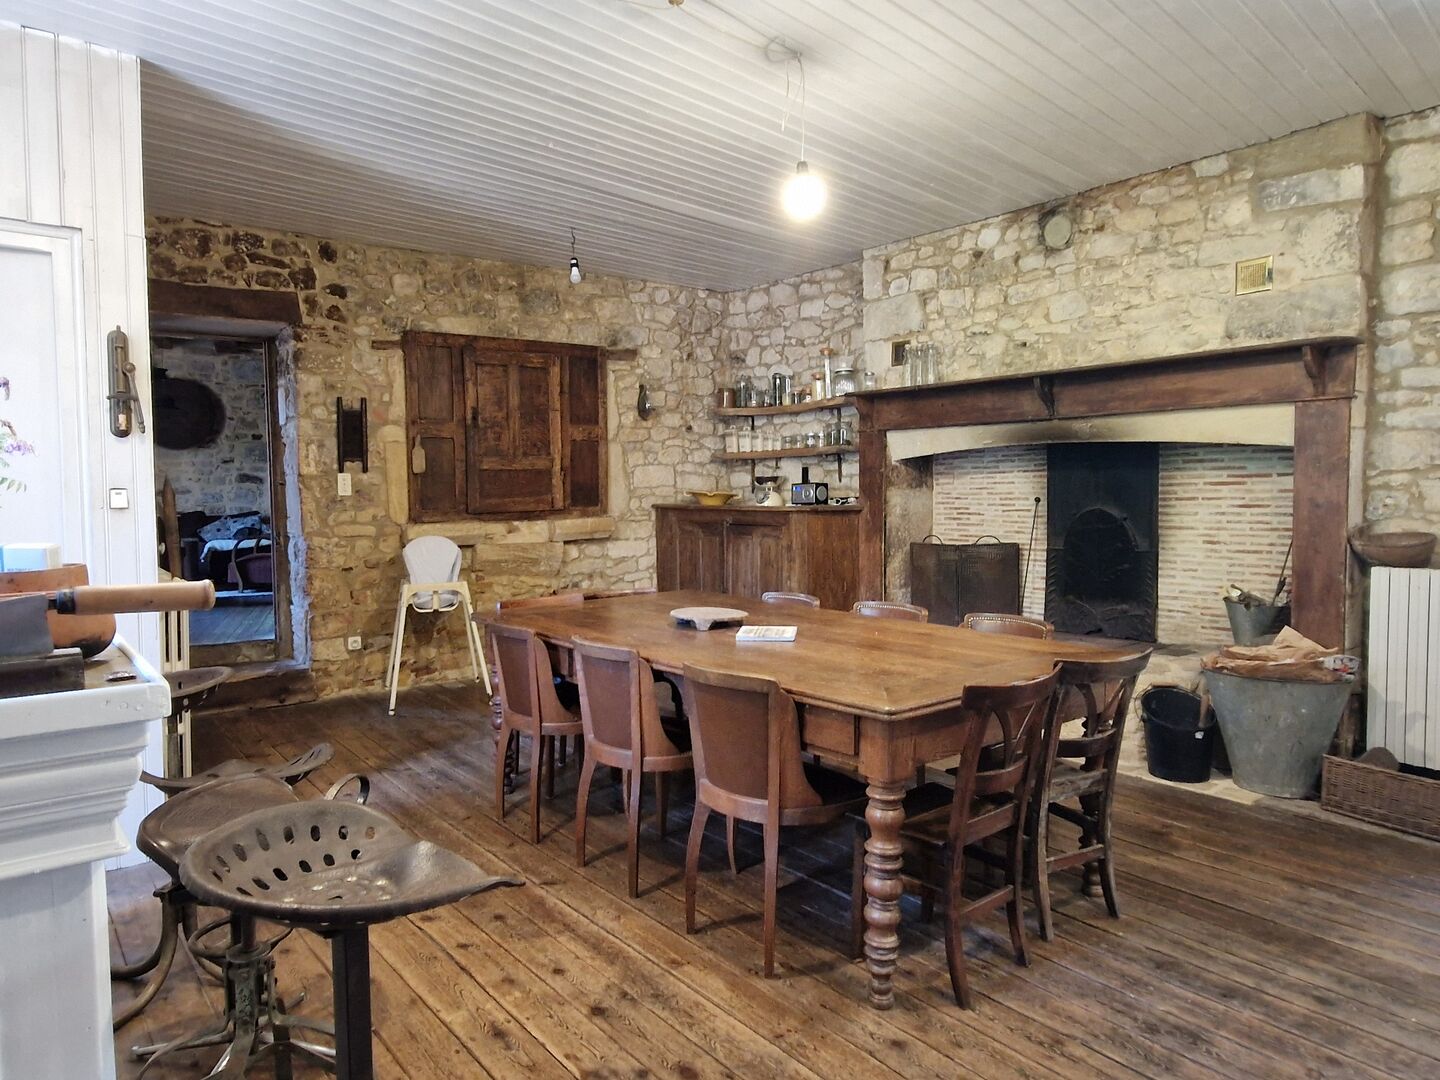
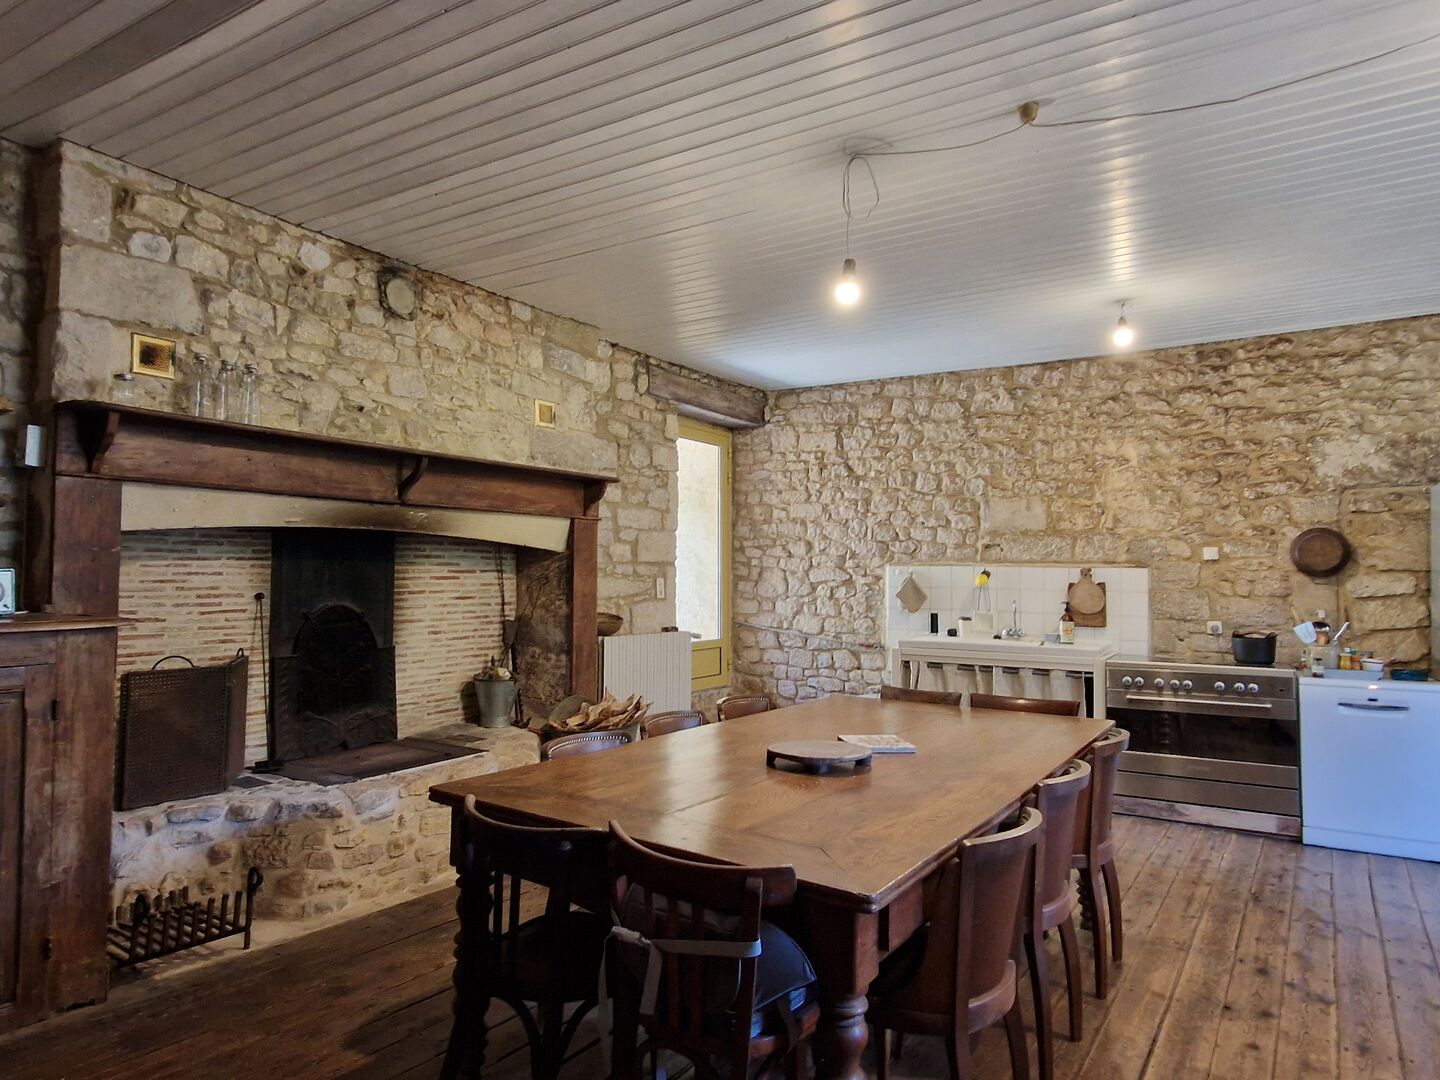
- Kitchen Approx. 40 m² with a fireplace (Polyflamme) and
- Entrance lobby On a stone slab with an old stone sink.
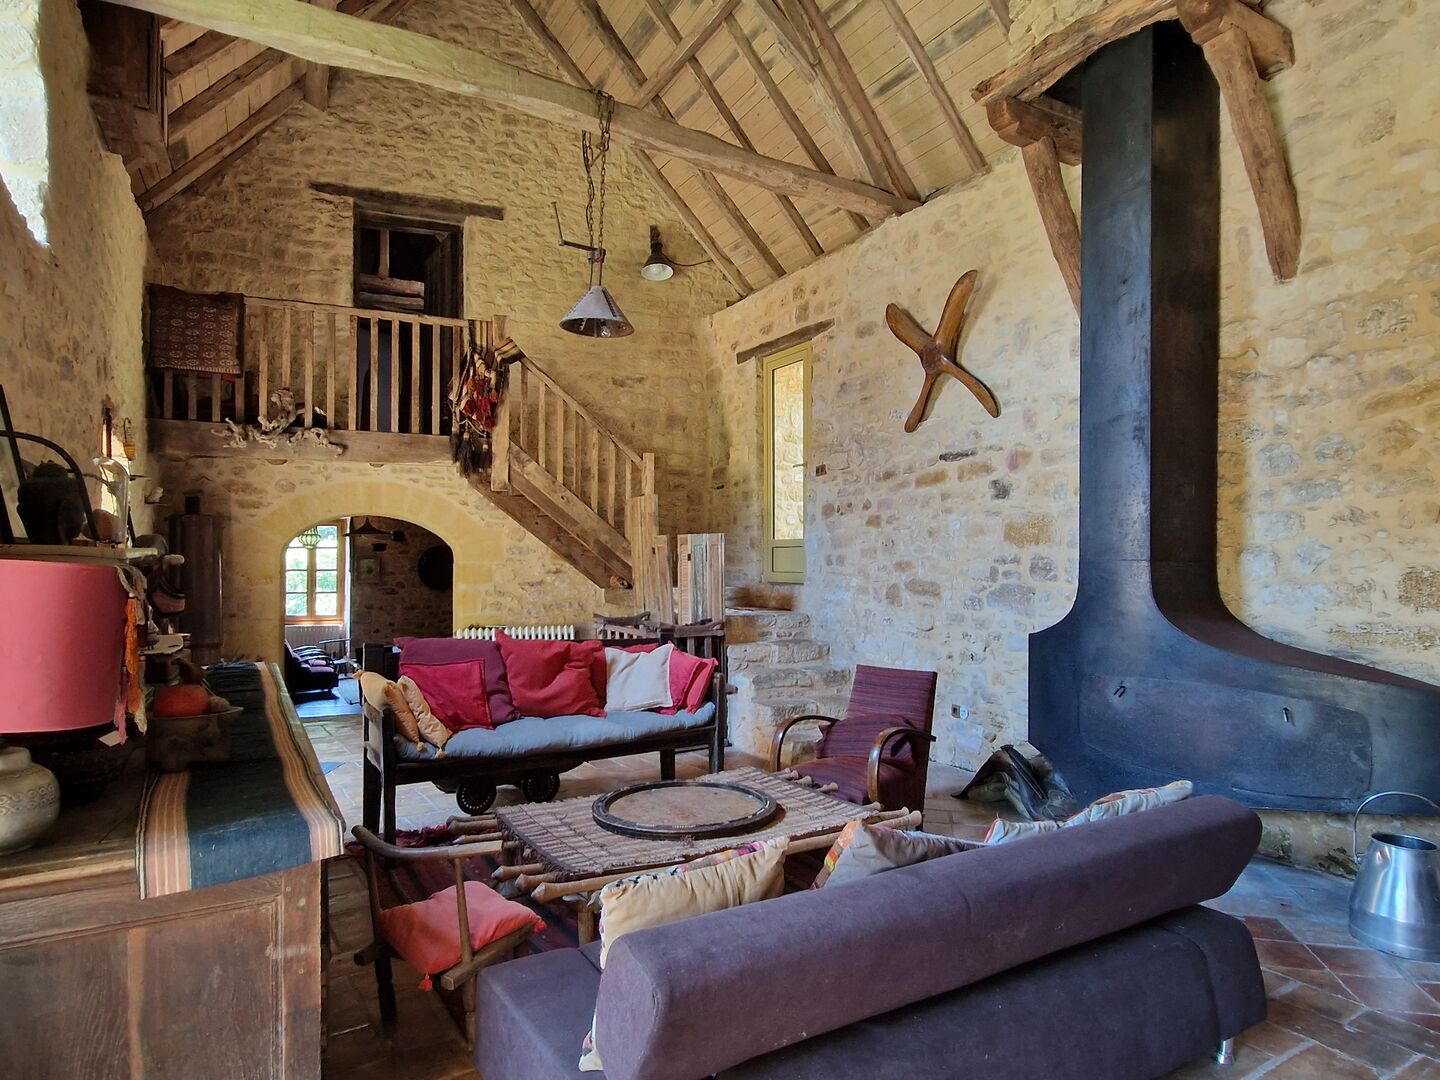
- Open plan living area 43 m² with a stove, cathedral ceiling
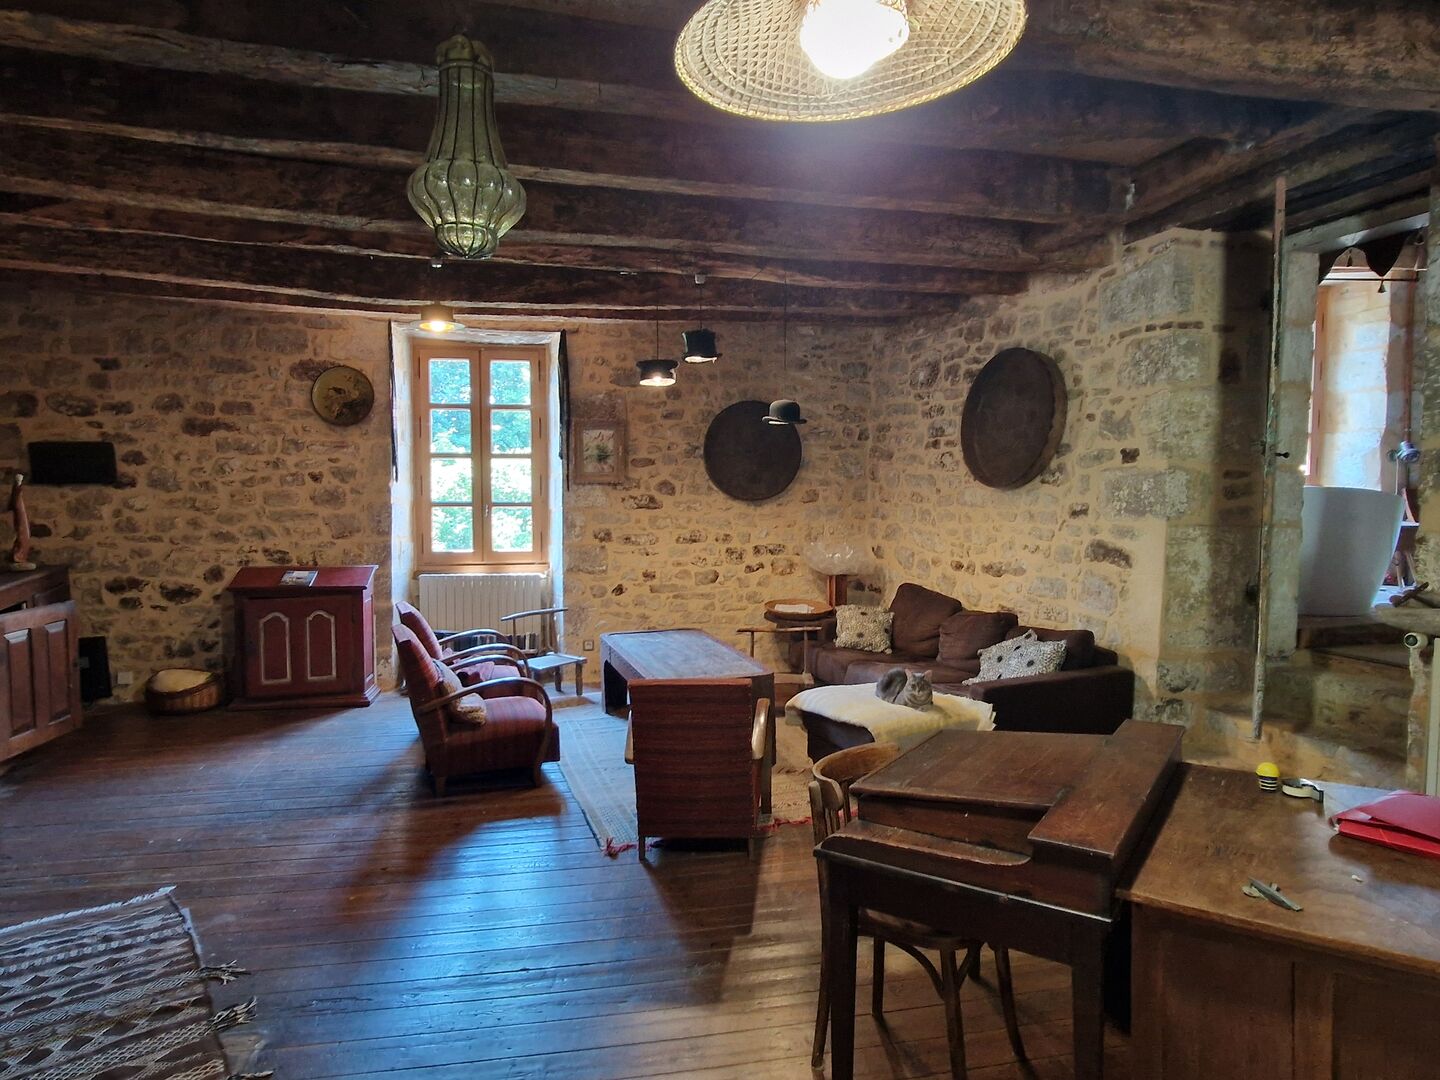
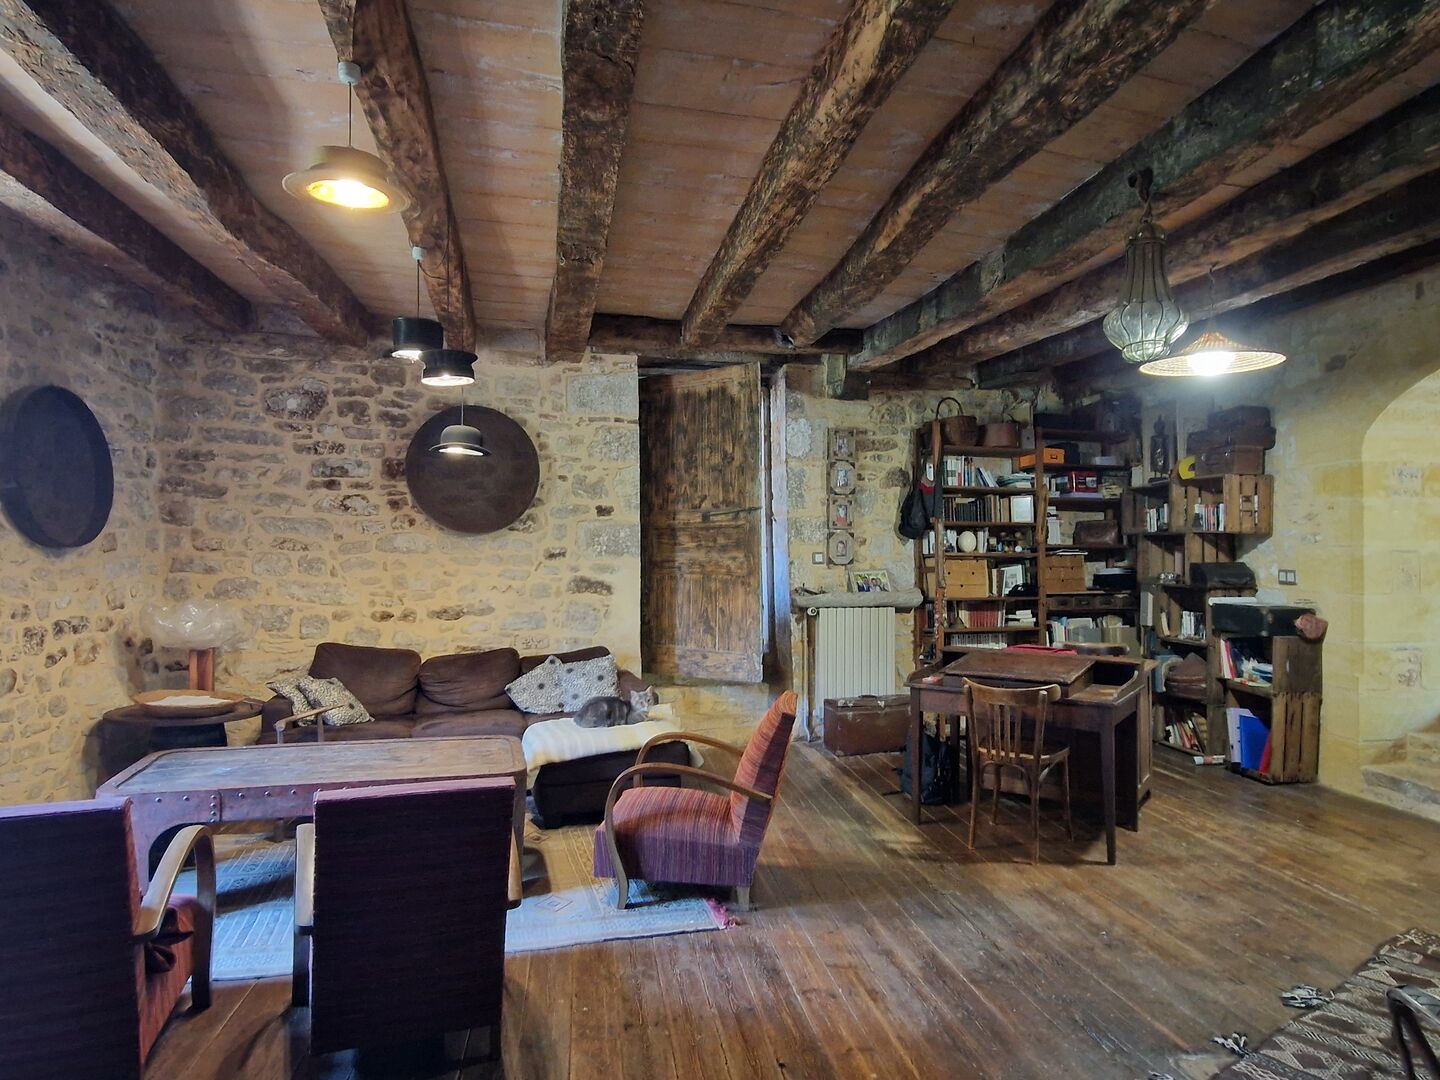
- Lounge 40 square meters
- Bathroom(s) Renovated about 1 year ago, 4 m²
Outbuildings
- Bread Oven In the courtyard
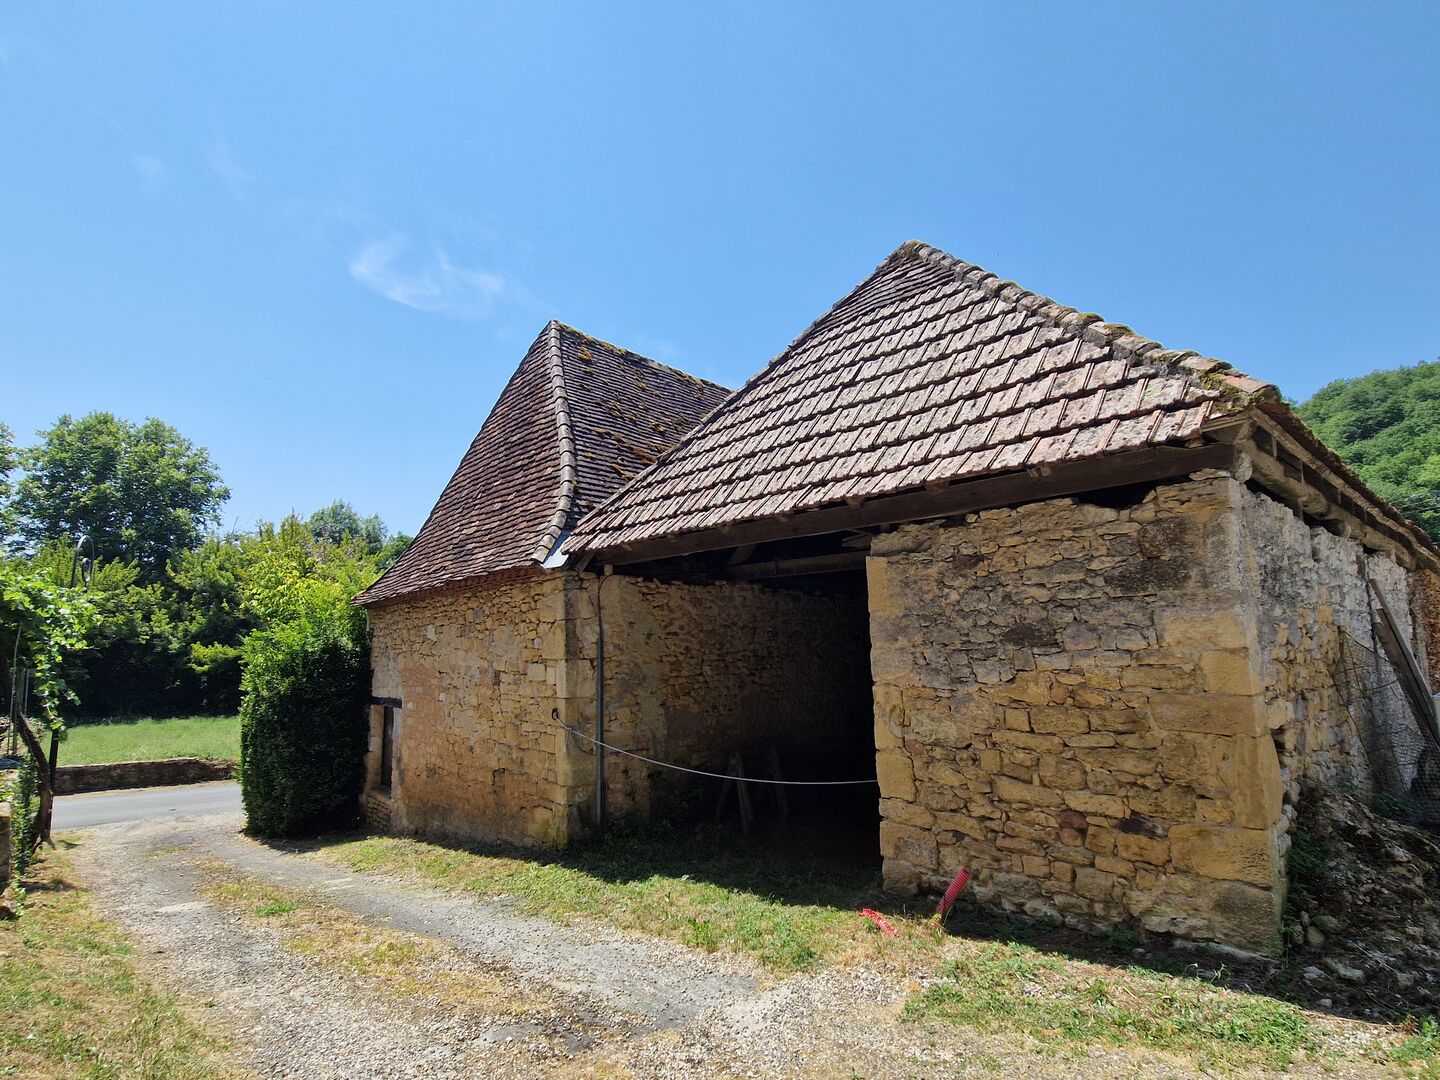
- Barn
- Small barn A tiled room
- House The roof has been re-insulated: kitchen 13.50 m²,
- Covered open building Covered patio with a rammed-earth floor. Woodpile
- Pigeon Coop Spanning 2 levels, GOBE
- Other The Tower with a Beautiful View: Access via the u
Windows
- Wood
- Double Glazing
Roof
- Tiles
Services
- Nearest town :
Garden Level
- Basement / Cellar 2 cellars, each about 20 m²
- Garage approx. 30 m²
1st floor
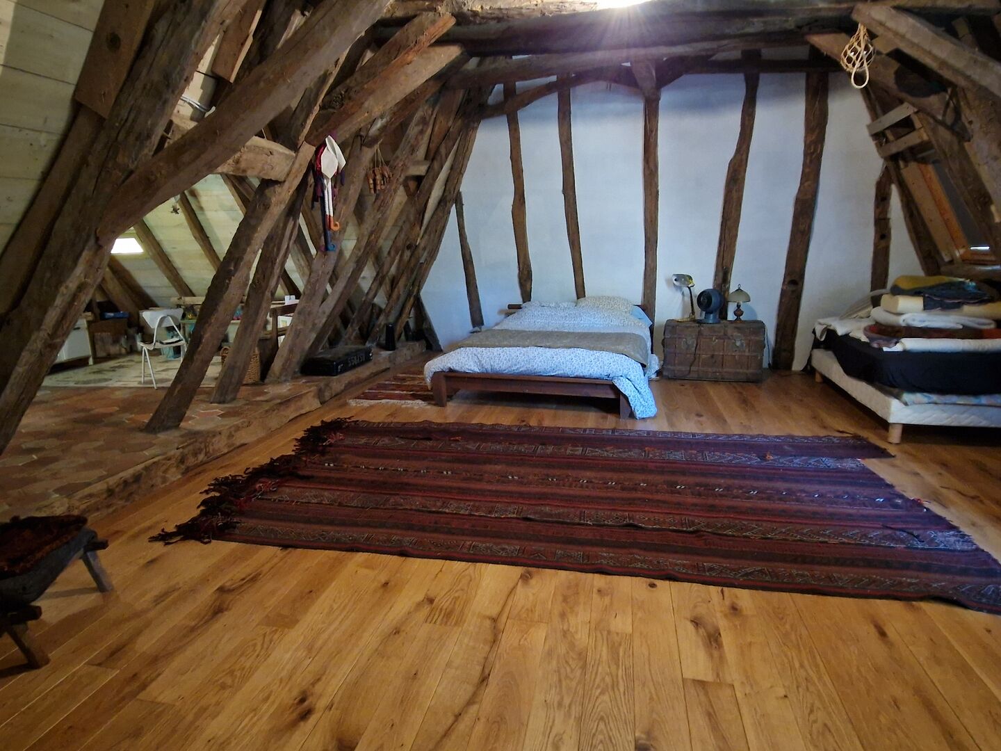
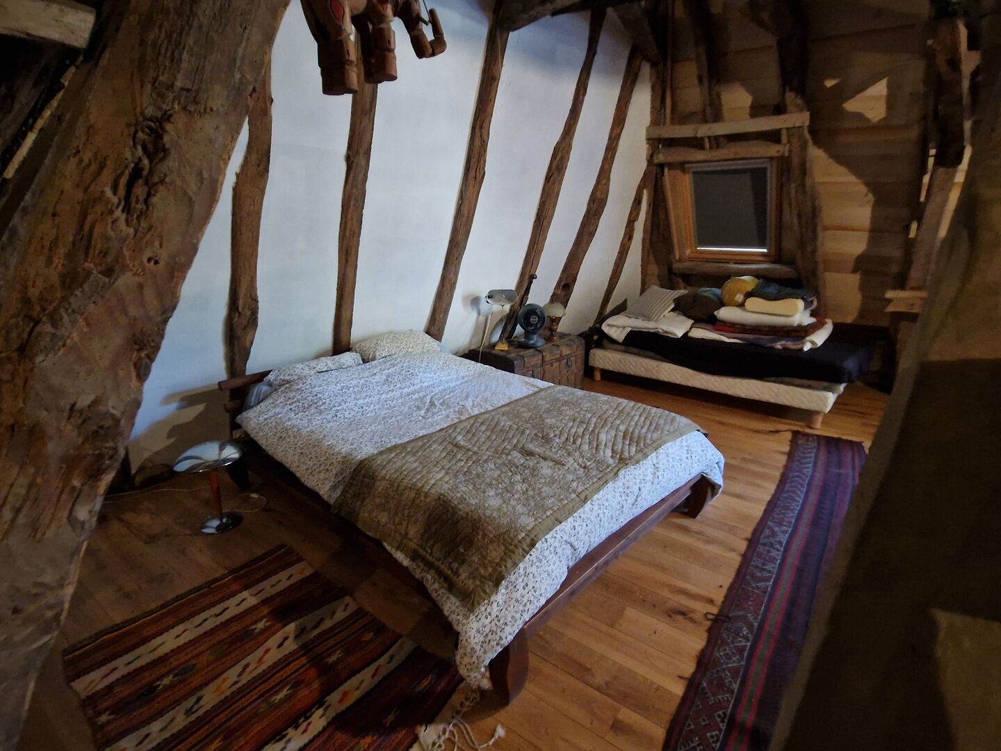
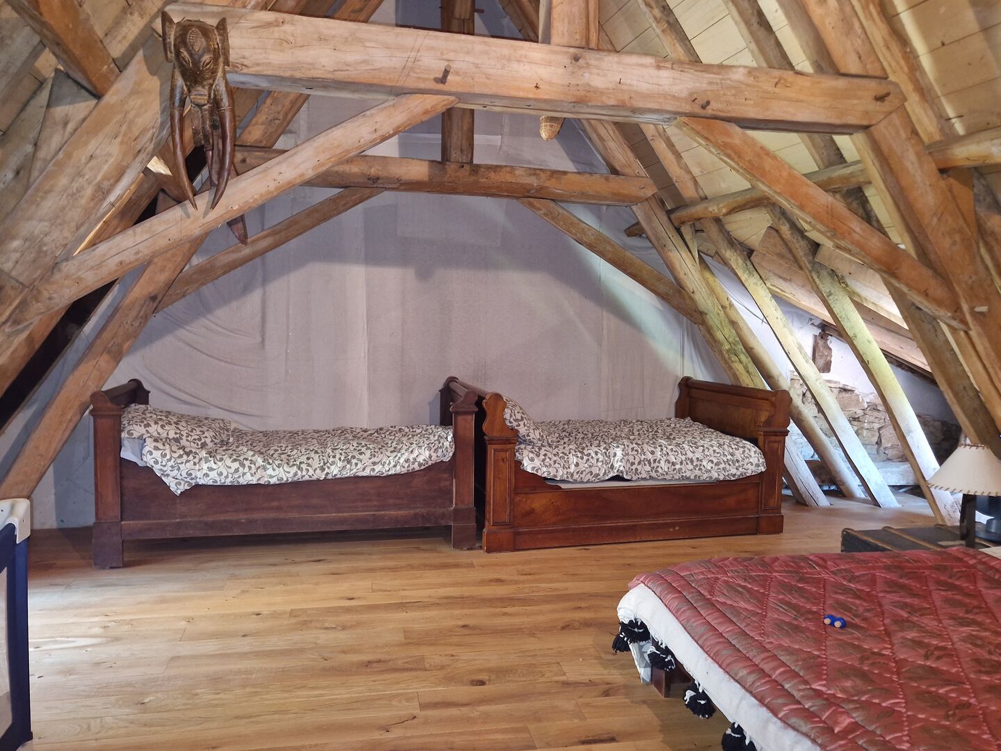
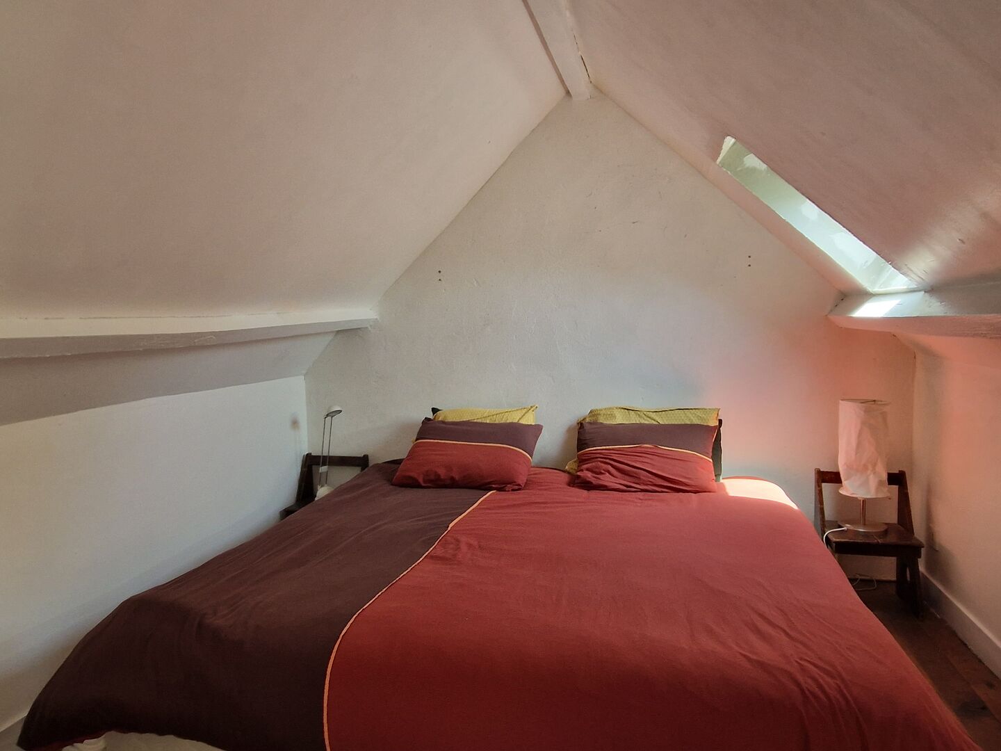
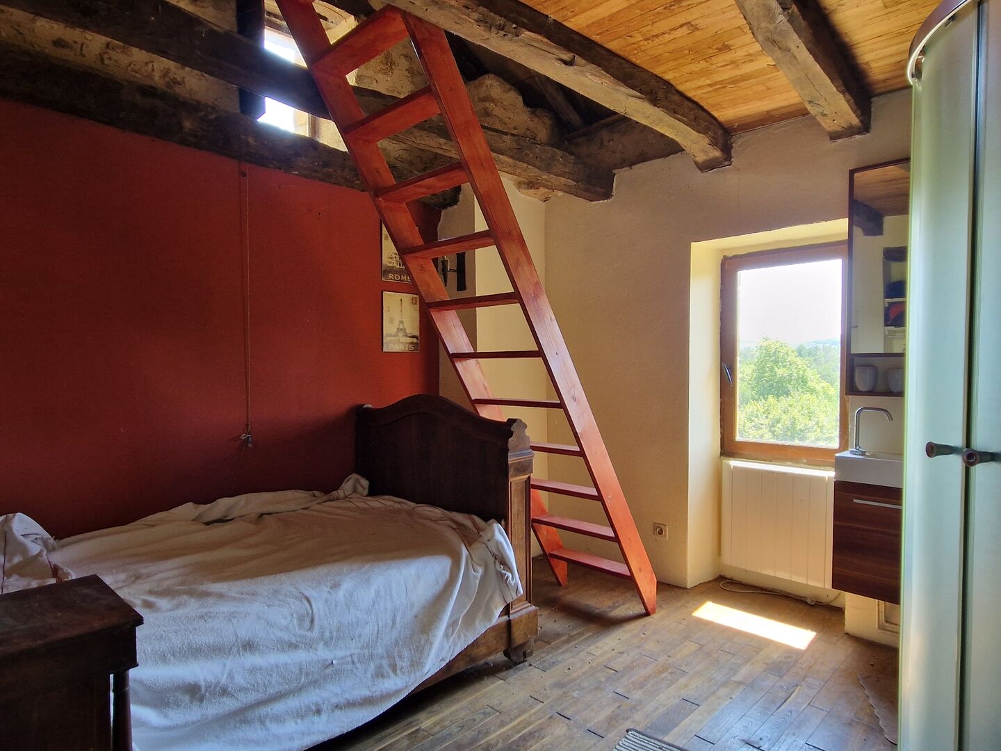
- Bedroom(s) 3 Bedrooms: “Dormitory” bedroom (can be partition
- Attic
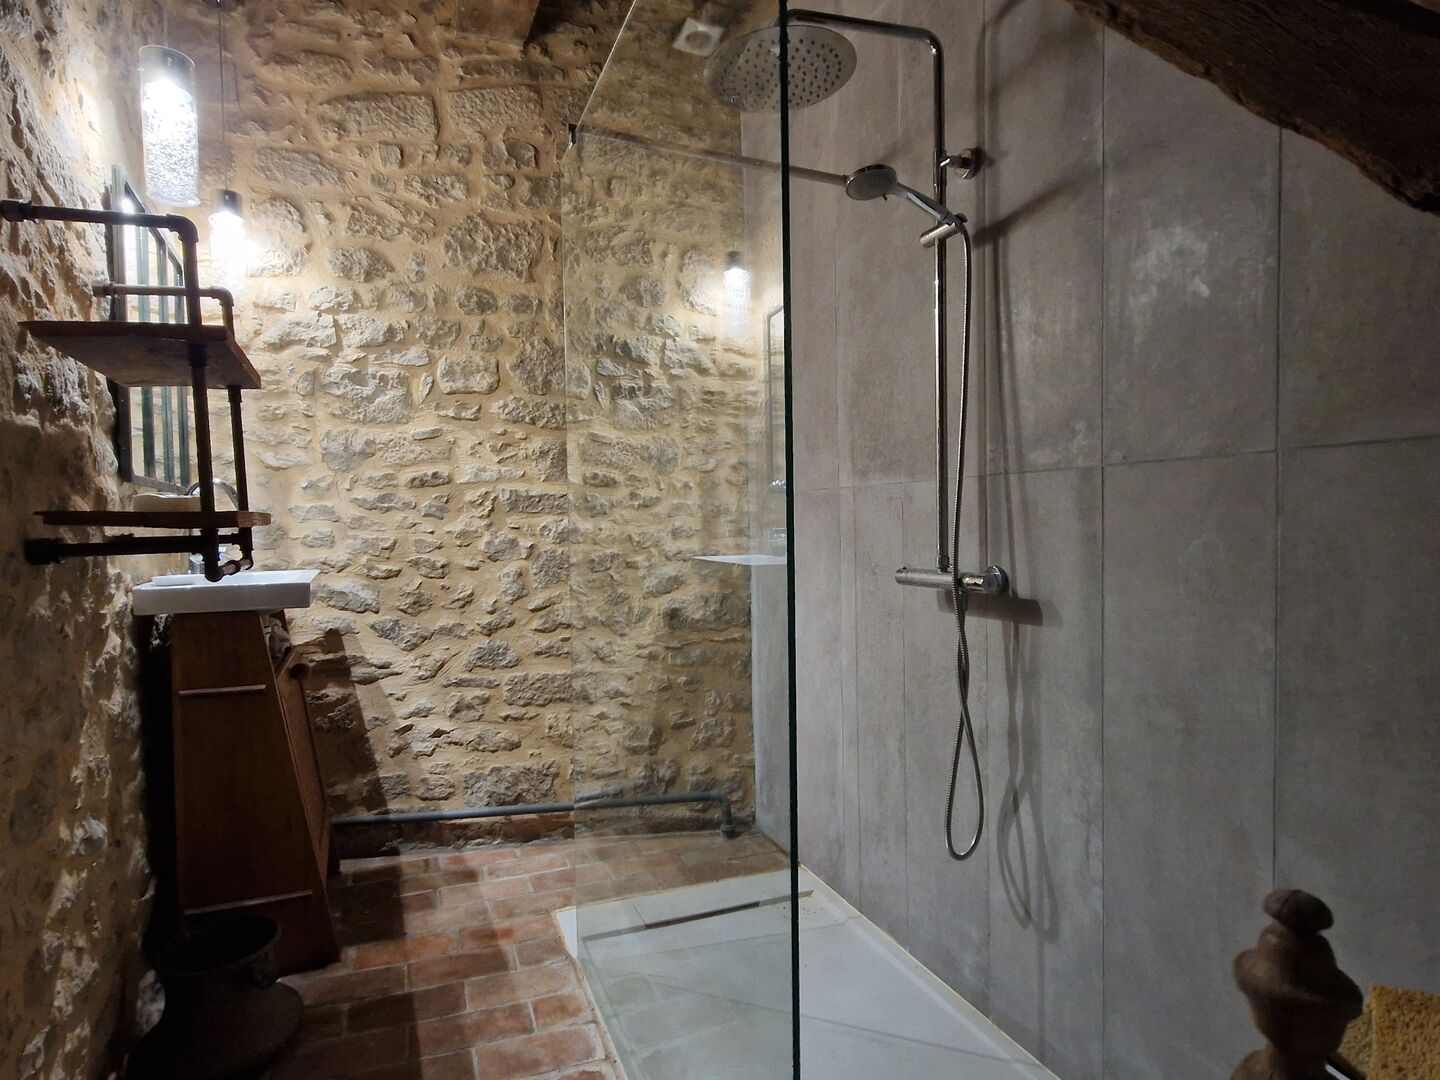
- Shower room(s) 9 m² walk-in shower, sink, stainless steel radiat
- WC
Heating
- Wood multiple flames
- Oil central heating
Land
- Swimming Pool Indoors: In the barn, 30 meters from the house; s
- Land In a enclosed courtyard at the back of the house,
View
- Panoramic view From the Tower (outbuilding) overlooking the prop
Energy Performance Diagnosis (Energy report)
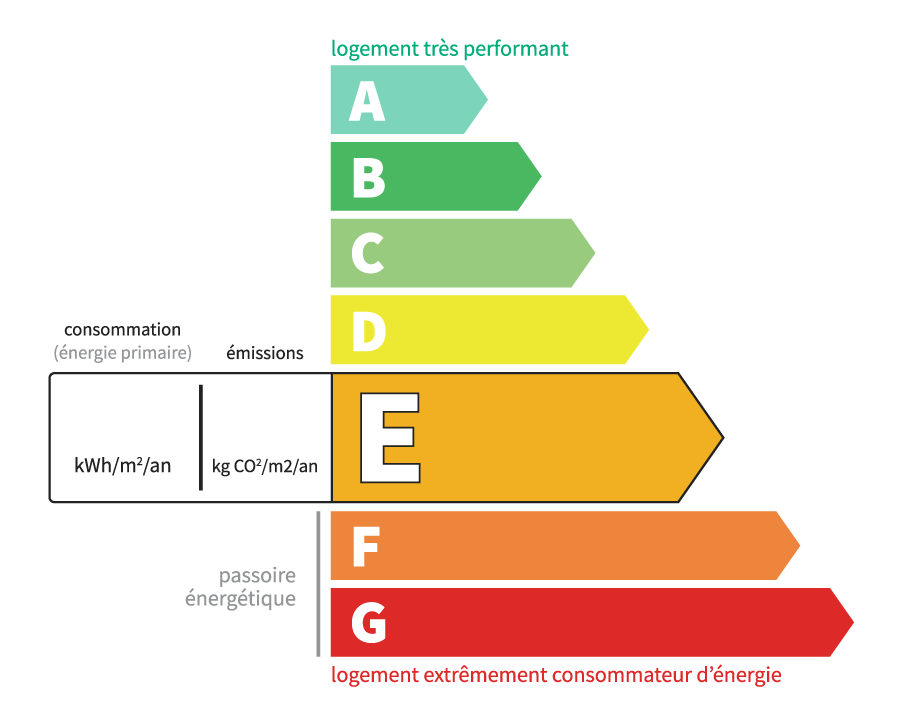
Consommation en énergie primaire :
240 kWh/m2/an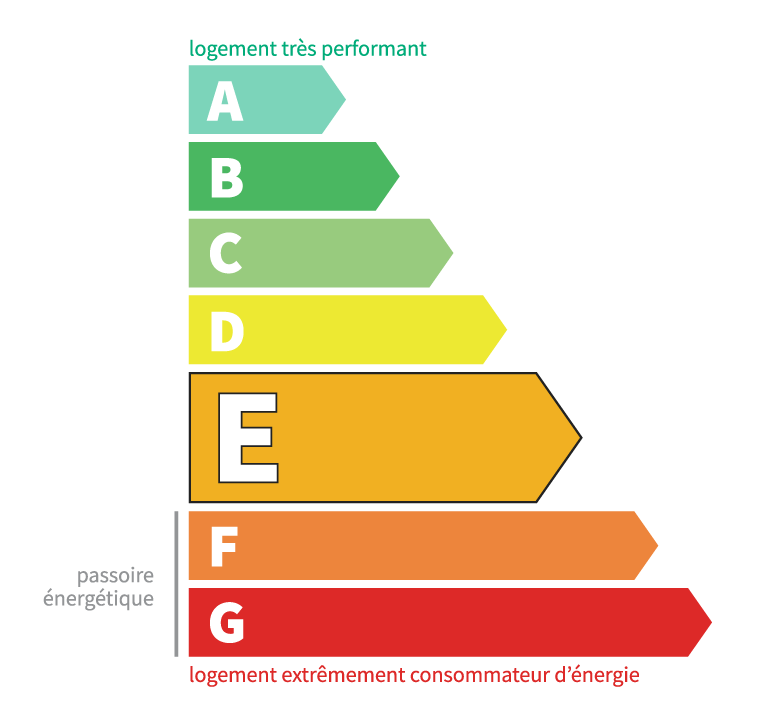
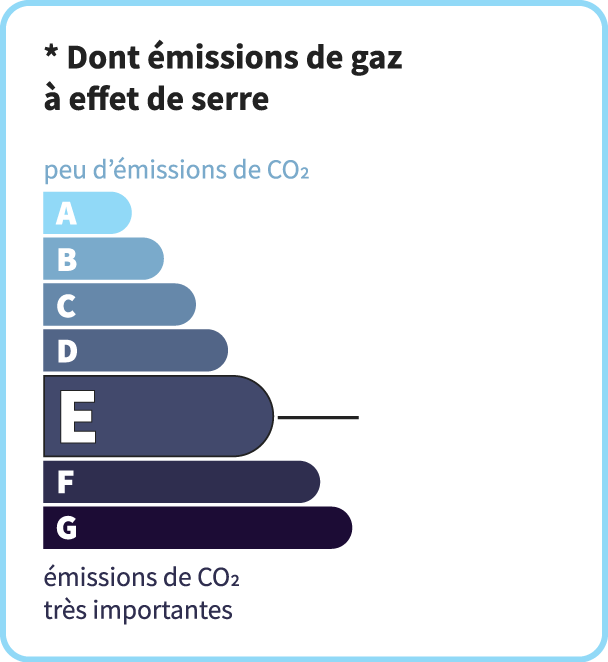
dont Émissions de gaz à effet de serre :
51 kg CO2/m2/an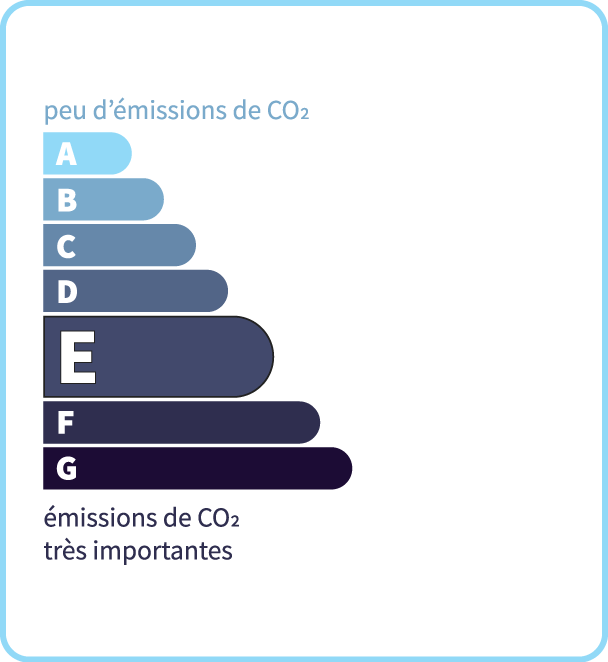
Chris'Immo
17 rue de la Balme46500 GRAMAT
Phone: 05 65 38 11 37
See our fees