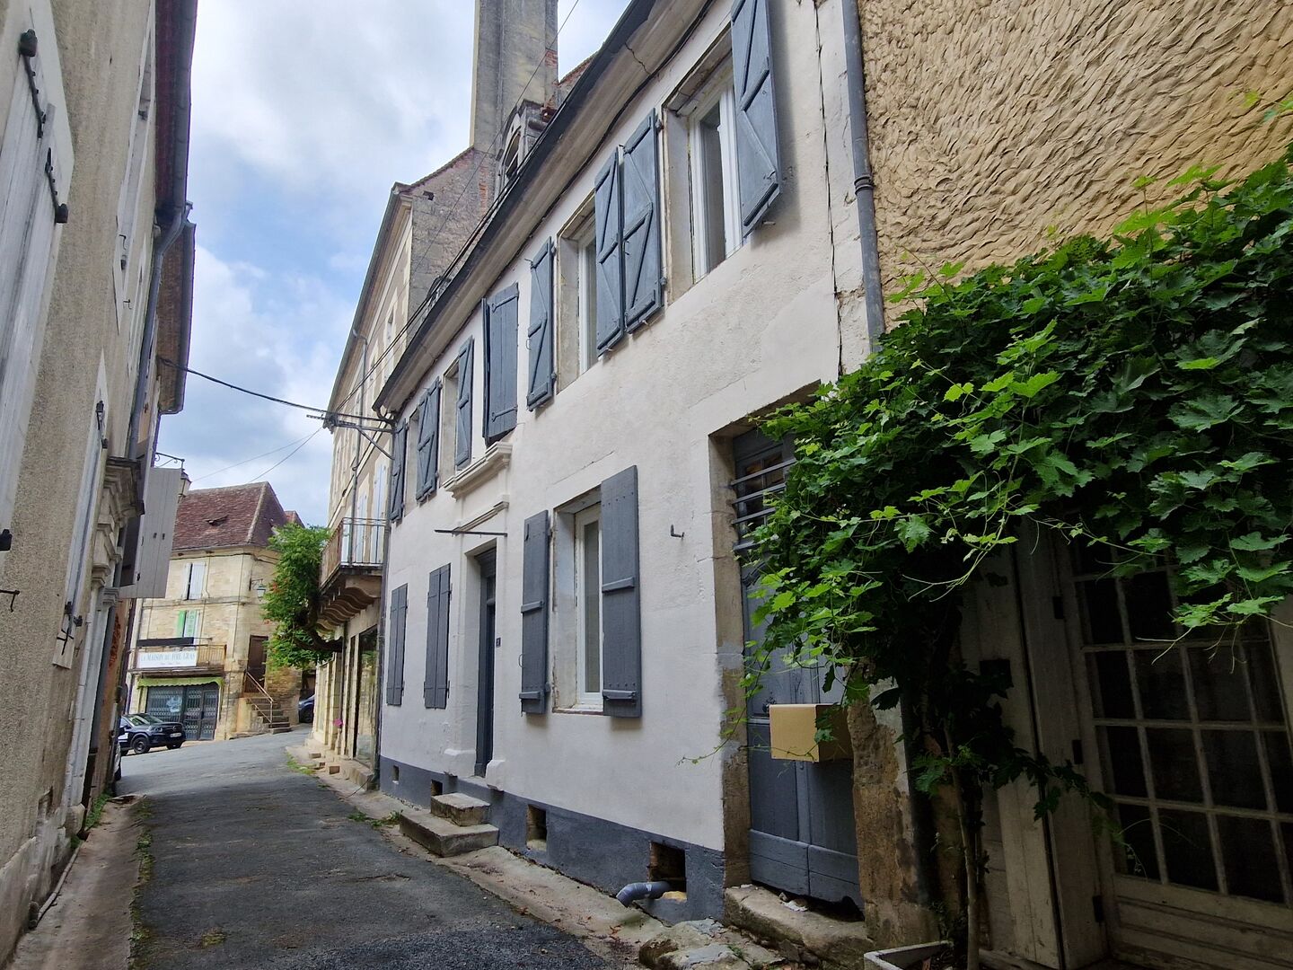

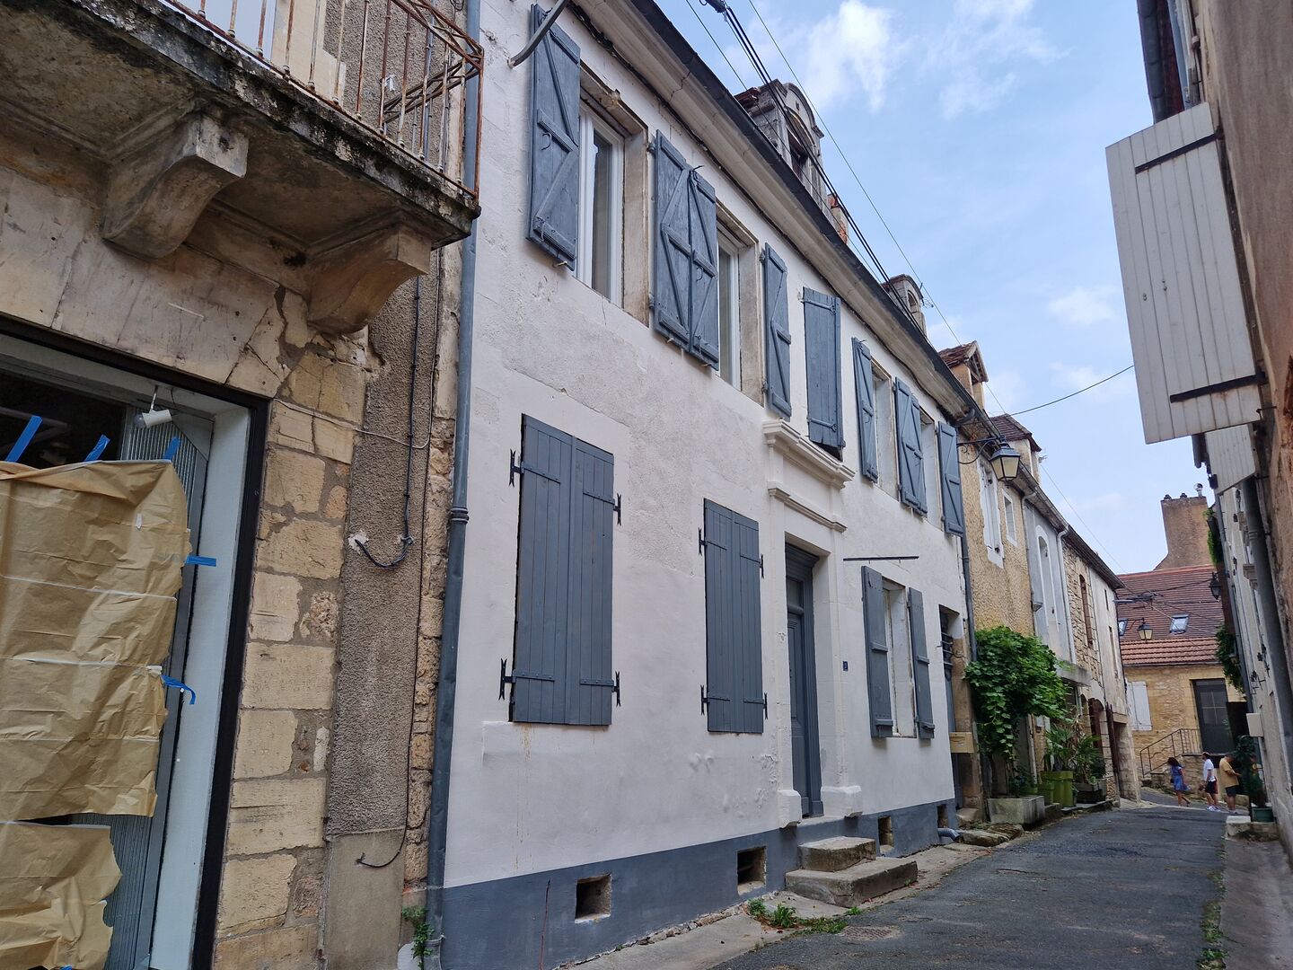
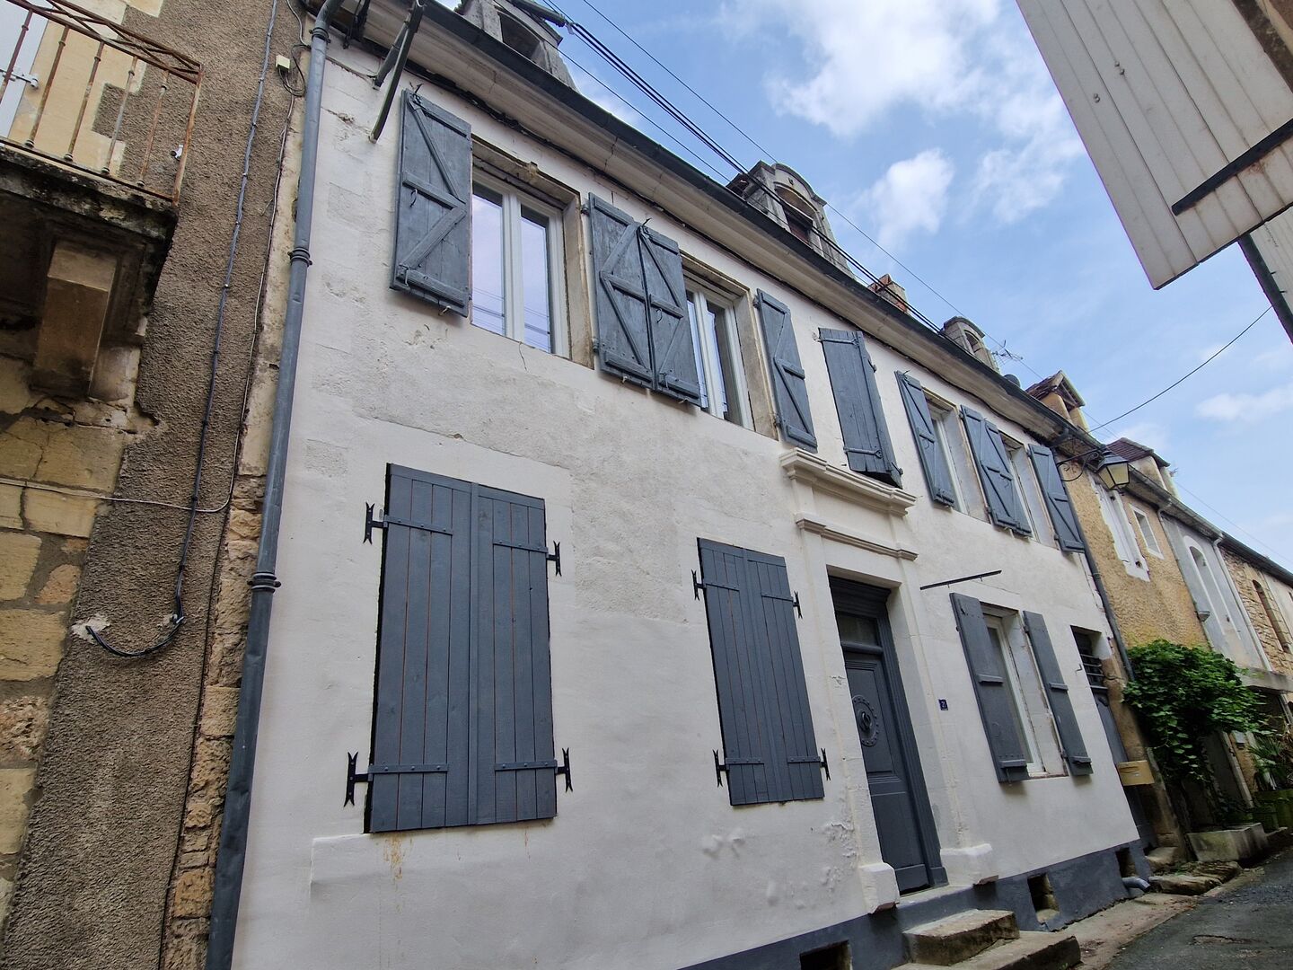
A traditional stone house with 156m² of living space, including 4 bedrooms, recently renovated, close to local shops.
Description
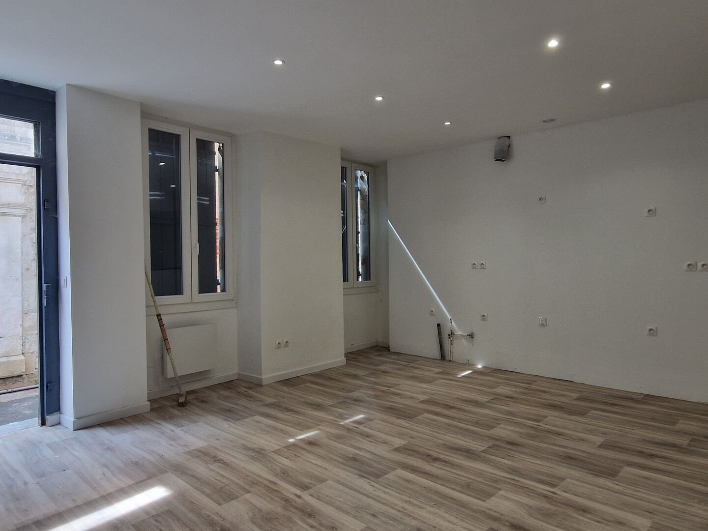
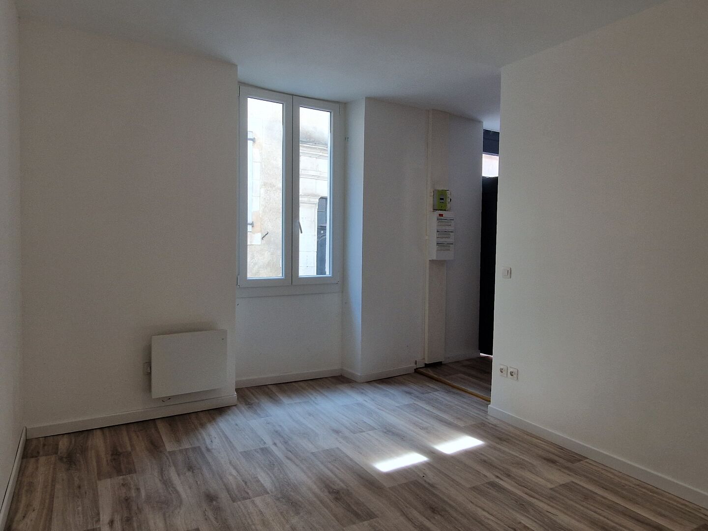
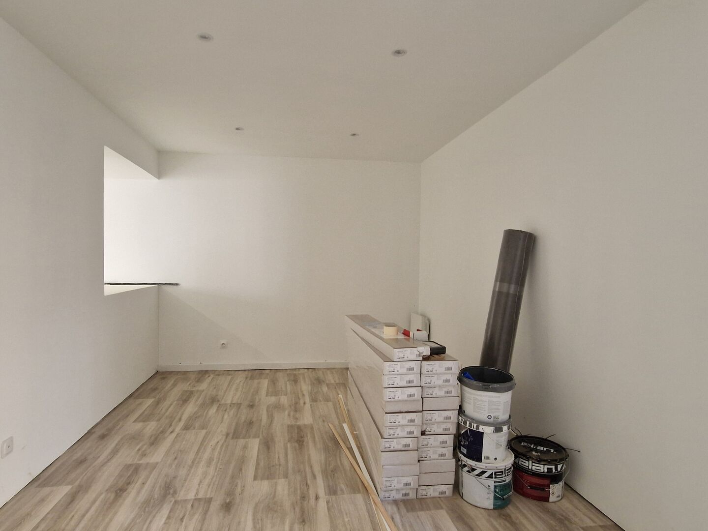
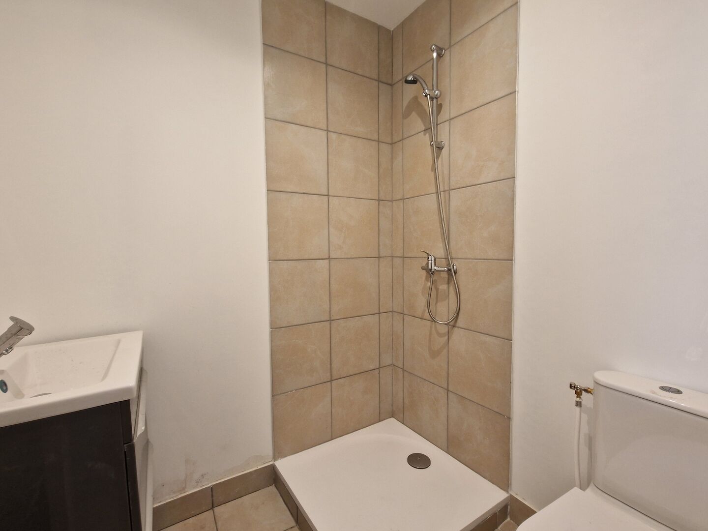
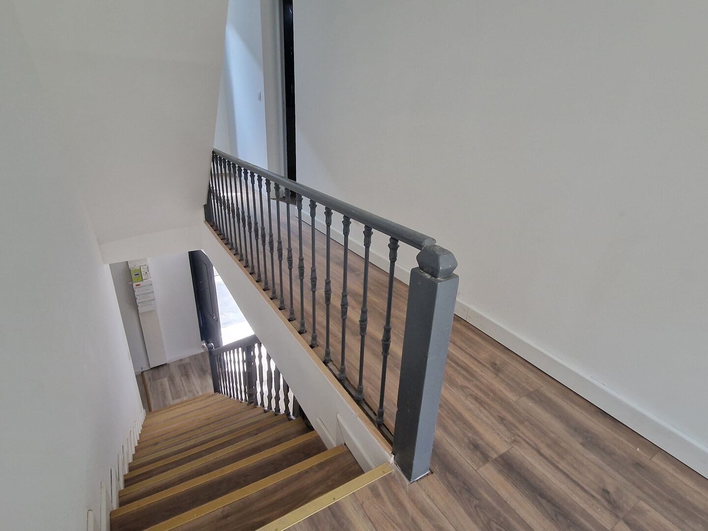
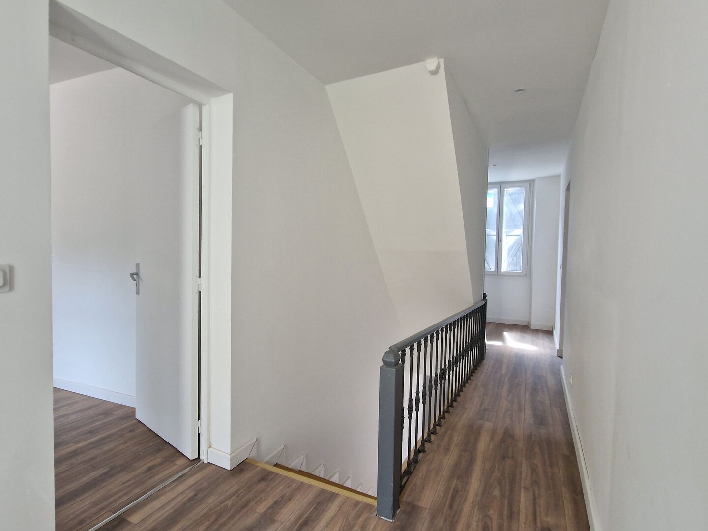
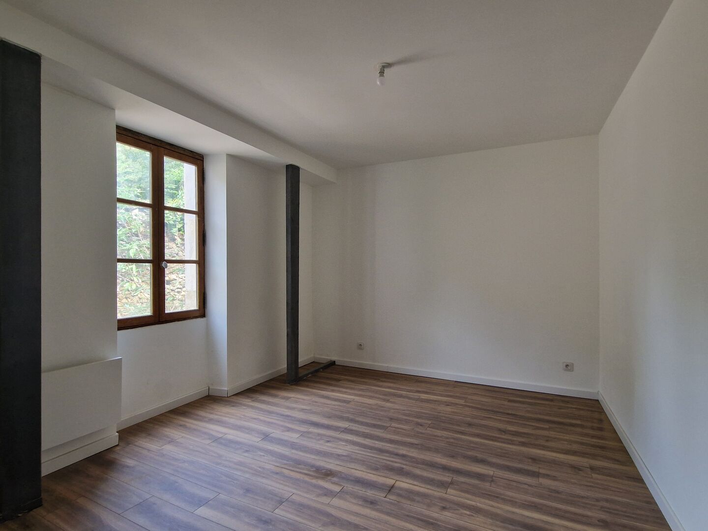
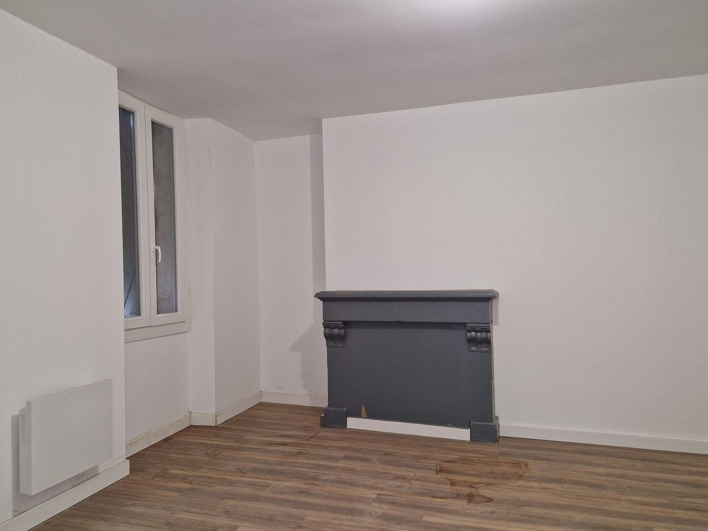
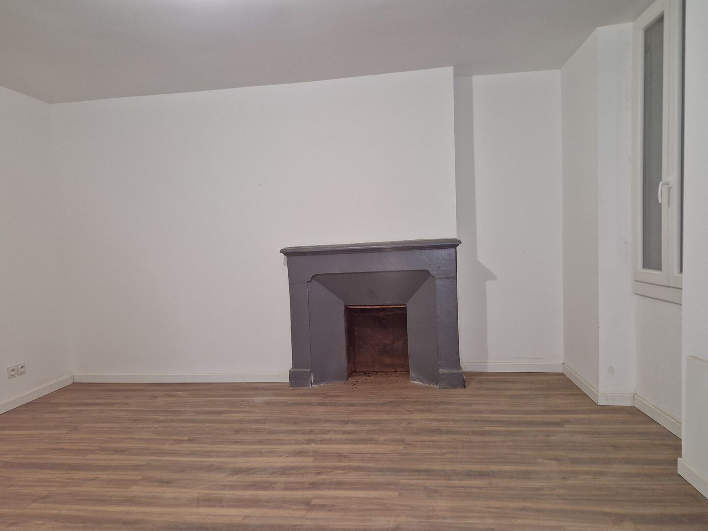
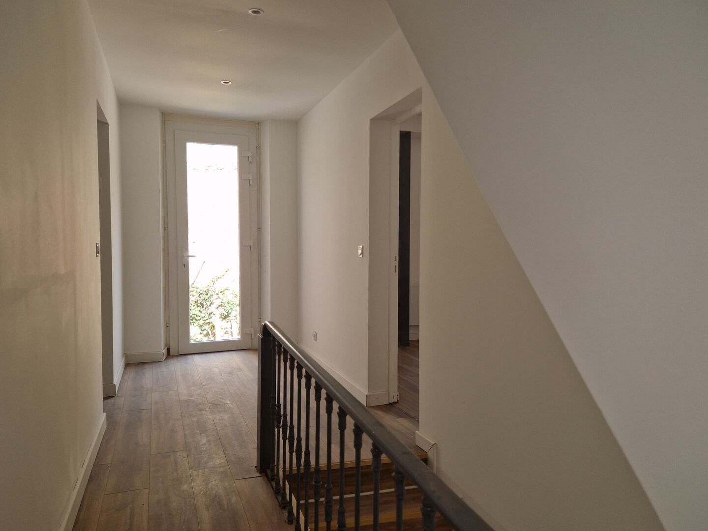
In a quiet little street in Le Bugue, within walking distance of the shops and the market, this recently renovated house now offers a lovely two-storey flat comprising: Ground floor: Entrance hall with staircase leading to the first floor, room suitable for a kitchen, living room, dining room with access to the small garden at the rear of the house. Bedroom, toilet, shower room. First floor: Spacious, well-lit landing leading to: 3 bedrooms, shower room, toilet, utility area. Above is a spacious loft which could be converted: high ceilings with exposed beams and three windows. Cellar beneath part of the house. Its recent renovation (2026) means it benefits from, double glazing and modern electric convector heaters.
- 4 Bedrooms
- 7 Rooms
- Living space: 156 m²
- Land surface: 108 m²
- Area: LE BUGUE AREA
- Environment: Urban
- Condition: Good
- Orientation: South
- Kitchen: No kitchen
- Heating: Electricity
- Style: Stone
Details
Property location
- Town Center Bugue Center
1st floor
- Bedroom(s) 3 bedrooms
- Landing with space for a washing machine
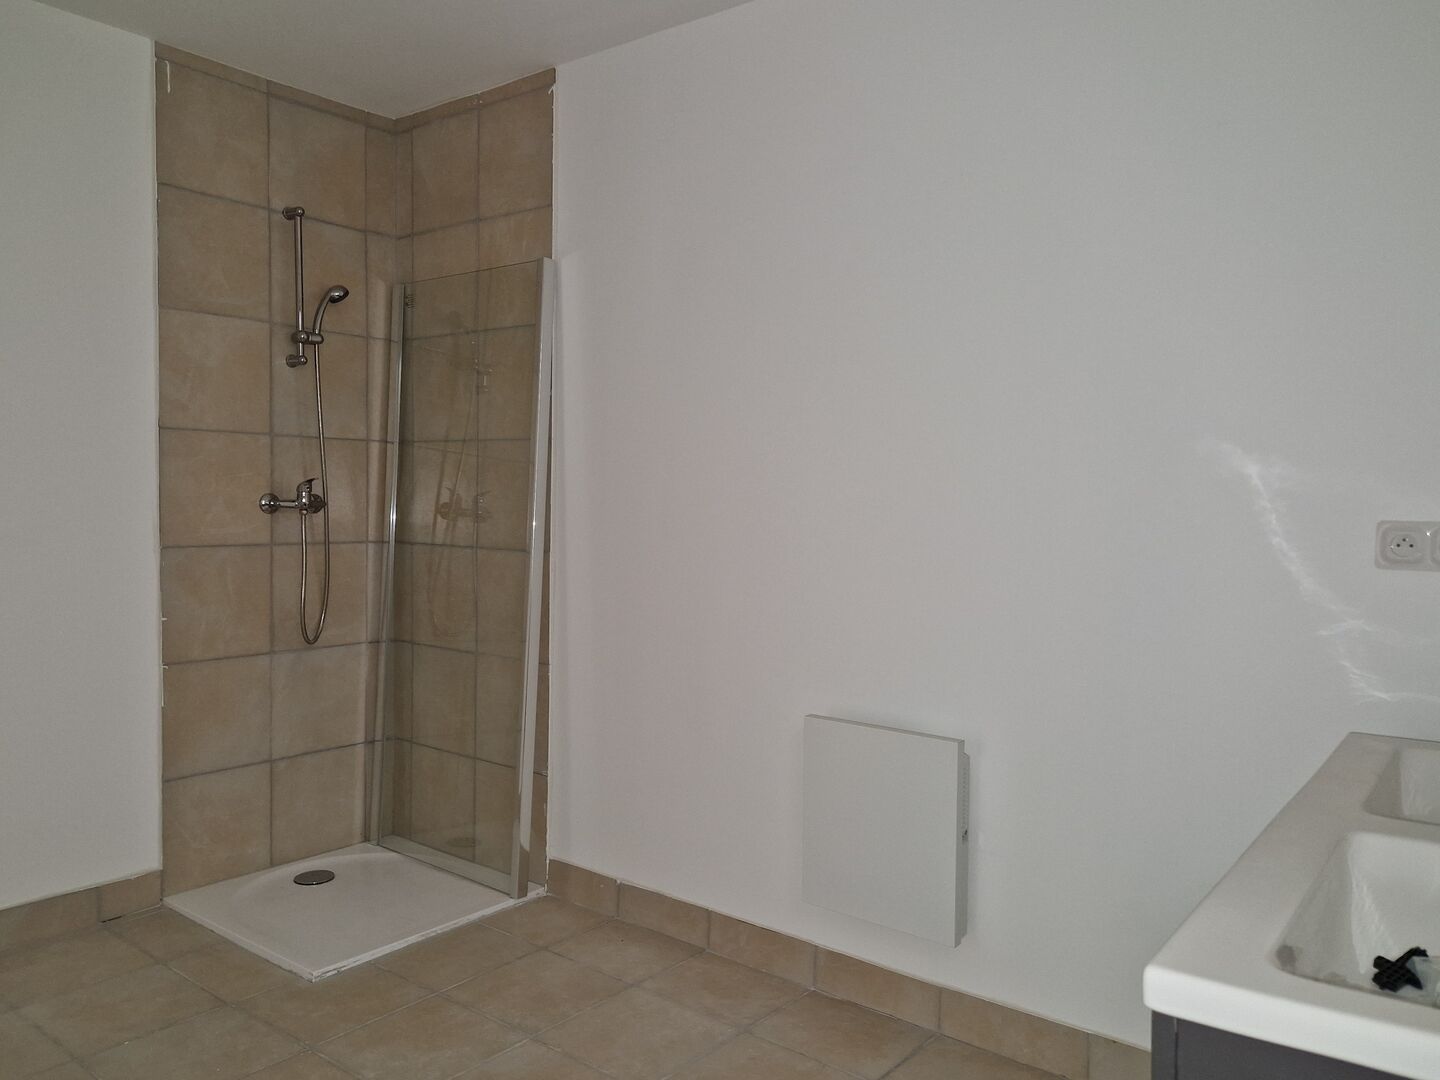
- Shower room(s) with shower, sink on vanity
- WC independent,
Other equipment
- Fireplace
Land
- Courtyard at the back, approx. 30 m²
Services
- School Preschool, Elementary, and Middle School in Le Bu
- Nearest town : In the center of Le Bugue
- Nearest shops : All Stores
- Nearest motorway : 30 min at 89
- Calm
- Railway Station 3 km
Ground floor
- Cellar
- Bedroom(s) Back bedroom with access to a small courtyard and
- Kitchen Room intended for a kitchen (with all water suppl
- Entrance lobby with stairs leading to the upper floor
- Lounge with 2 windows on the front of the building
- Dining Room with a walk-through. Exit to the "patio" in the b
- Washroom(s) with a shower, sink on a vanity, and toilet.
- WC ind
Heating
- Electric New electric convector heaters
Windows
- Double Glazing
- PVC
Roof
- Tiles The front facade has been renovated with flat til
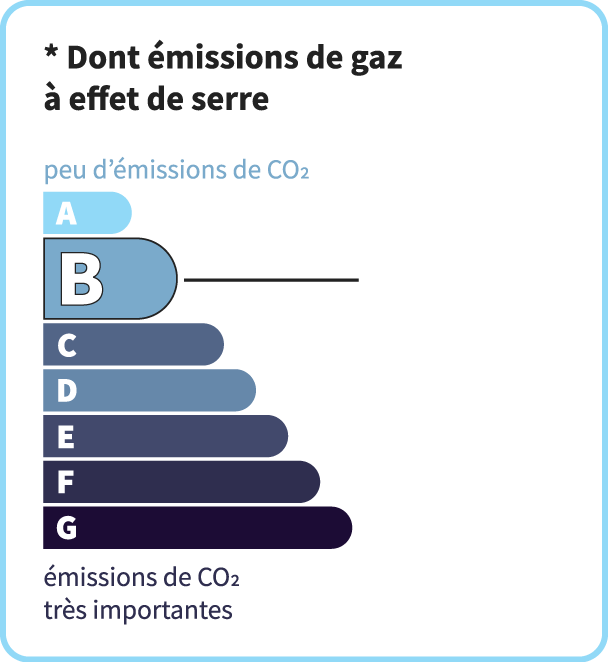
Energy Performance Diagnosis (Energy report)
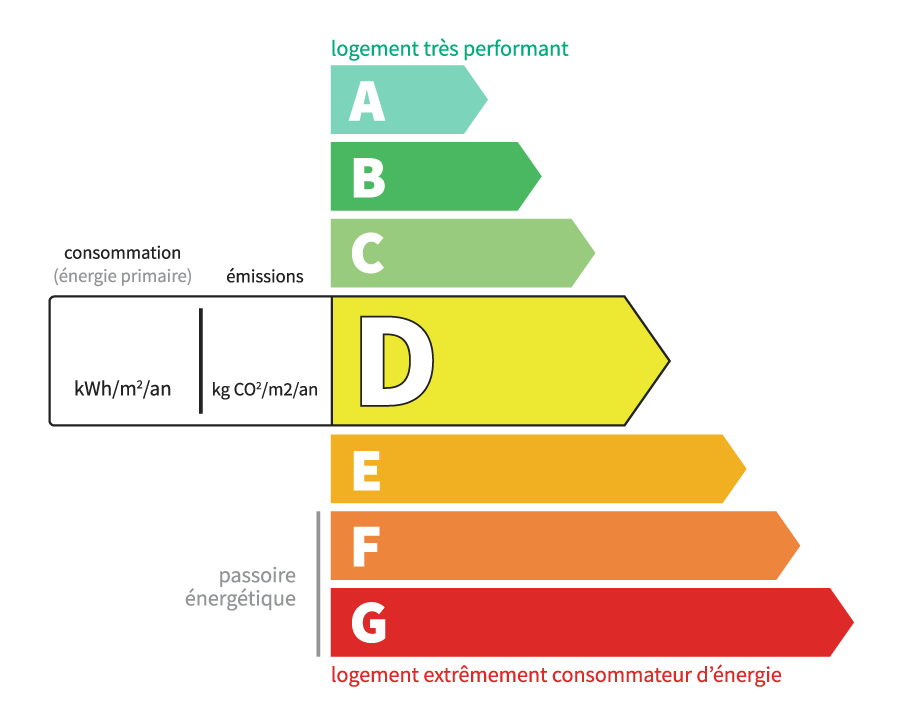
Consommation en énergie primaire :
210 kWh/m2/an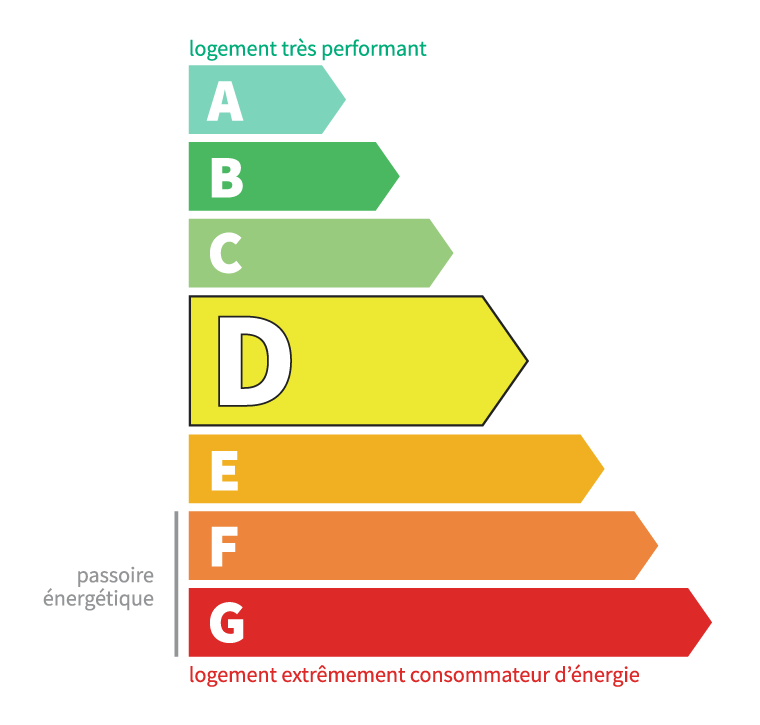
dont Émissions de gaz à effet de serre :
8 kg CO2/m2/an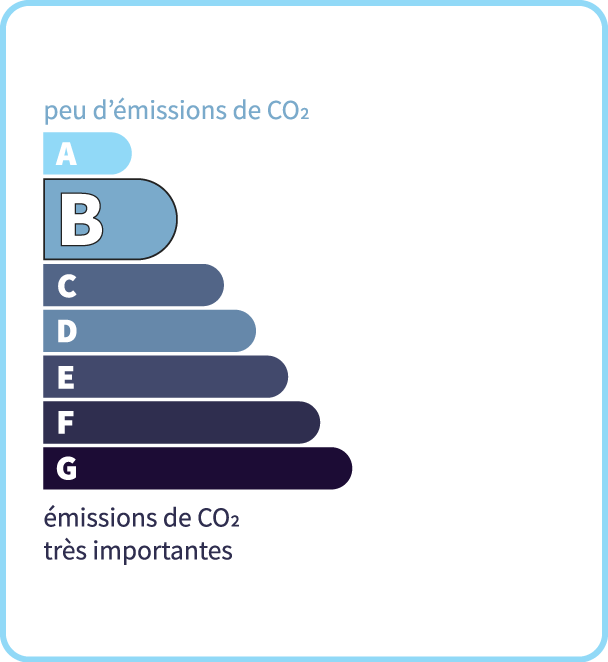
Chris'Immo
17 rue de la Balme46500 GRAMAT
Phone: 05 65 38 11 37
See our fees