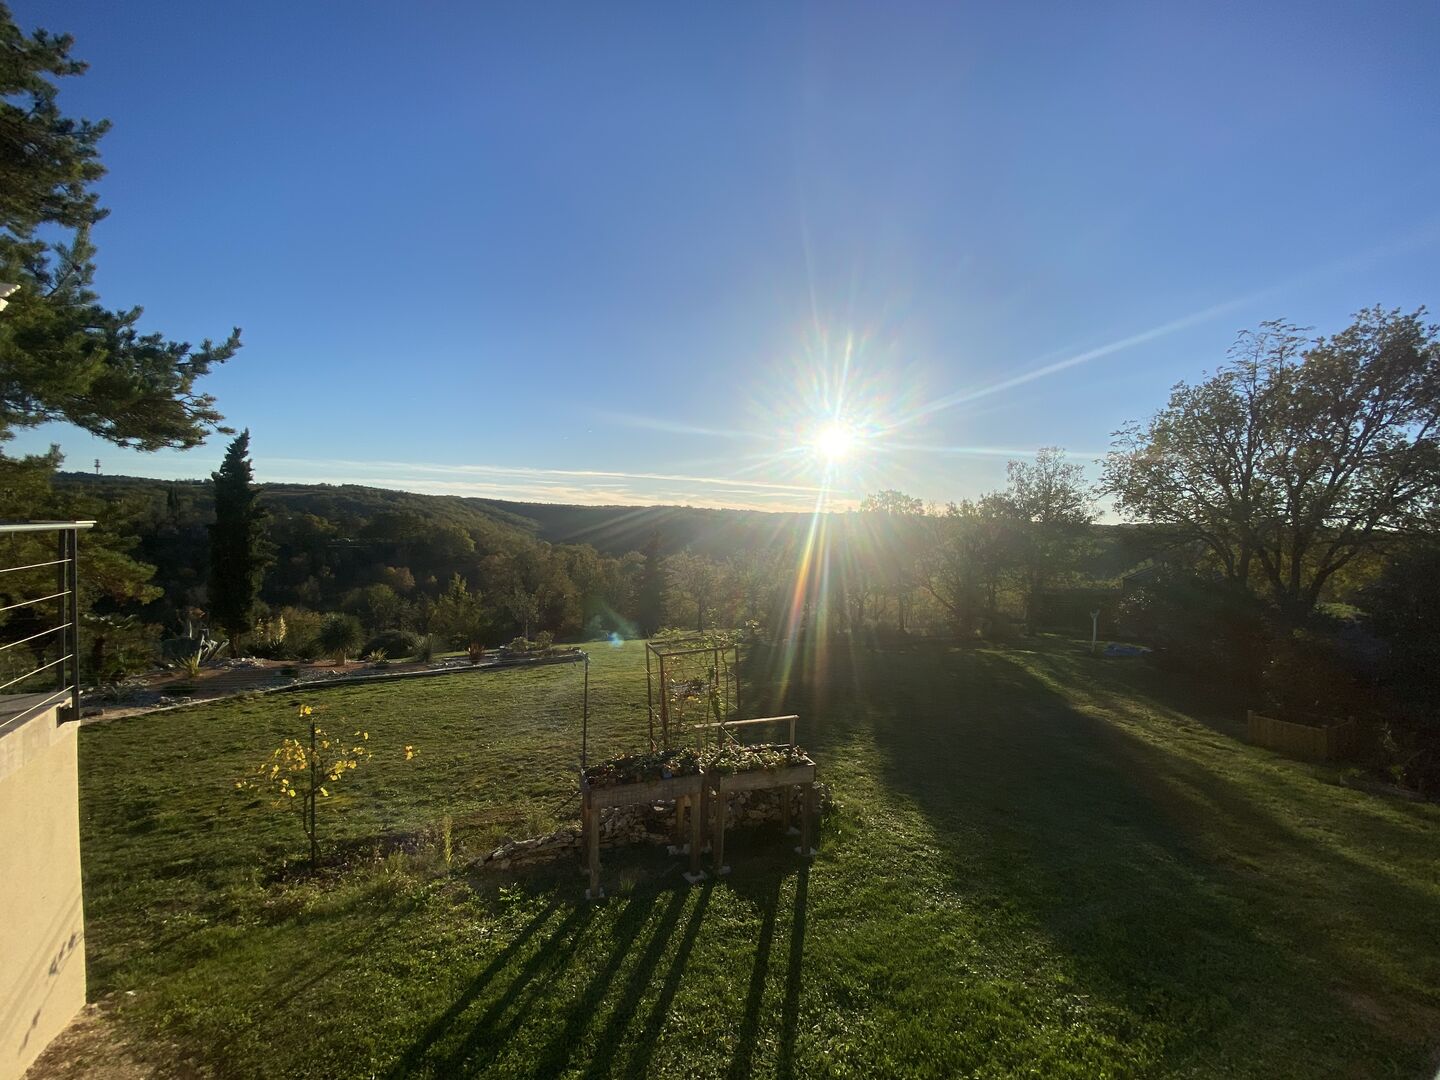

Beautiful property with panoramic view on the heights of Cahors
Description
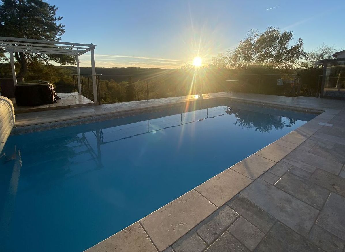
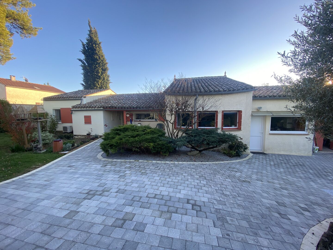
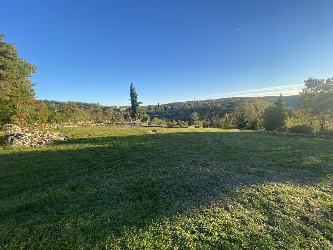
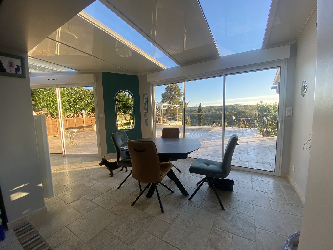
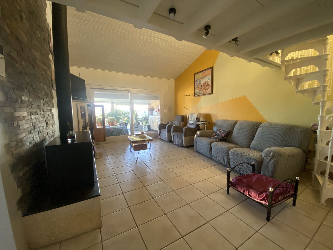
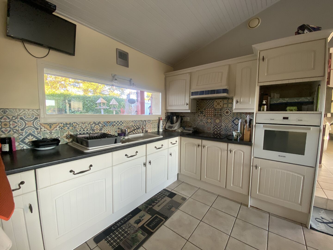
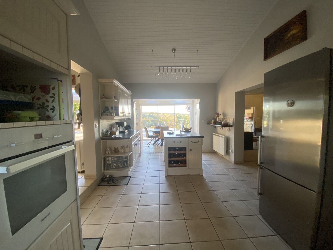

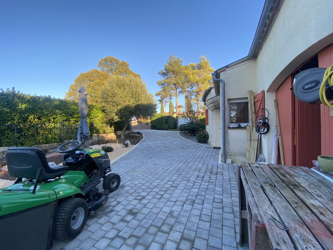
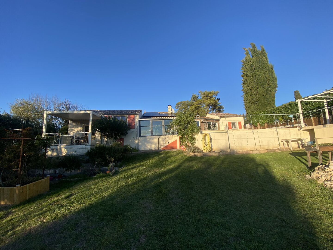
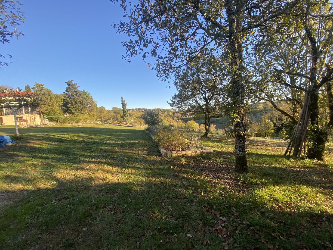
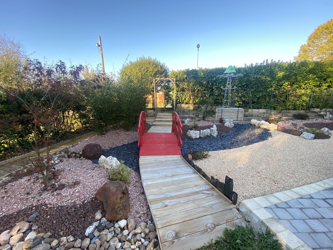
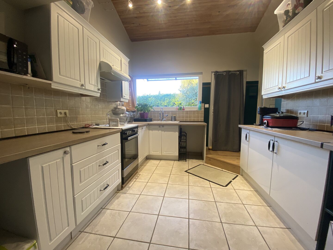
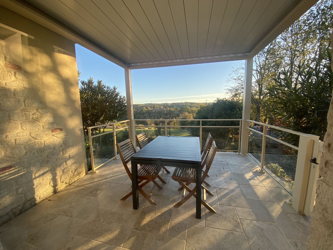
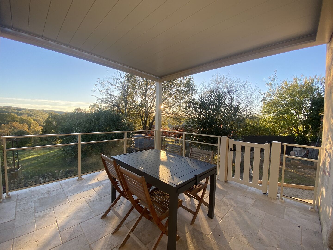
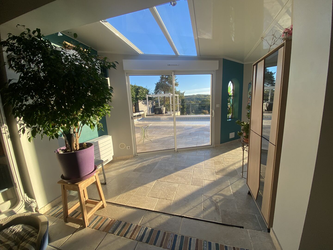
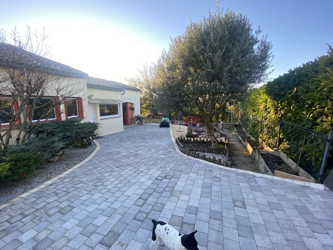
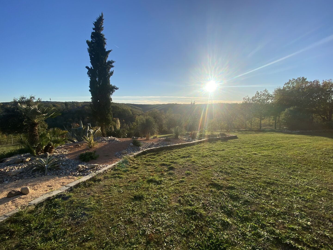
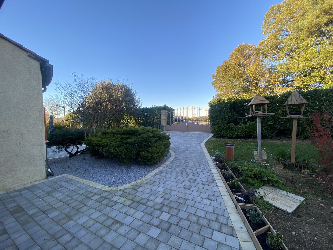
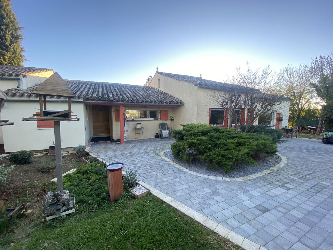
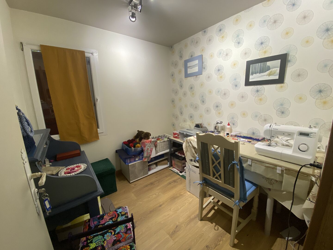
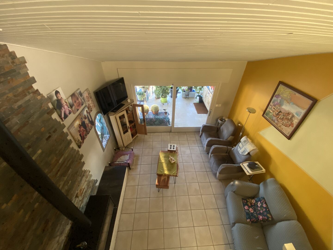
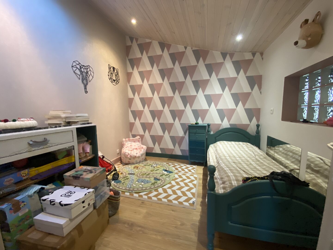
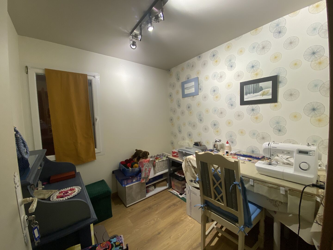

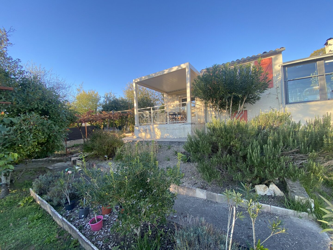
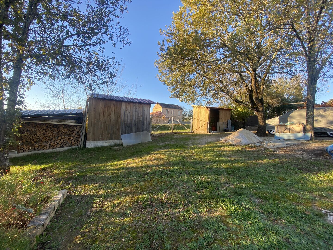
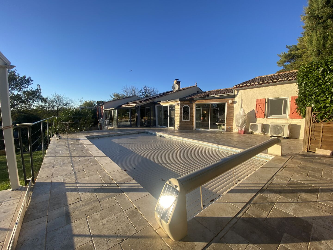
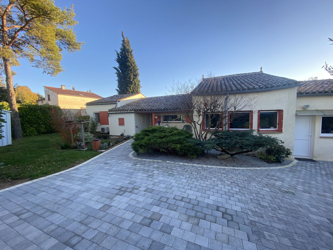
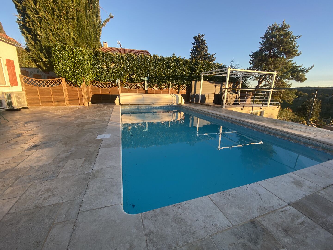
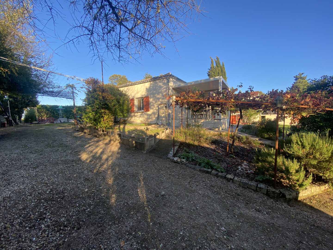
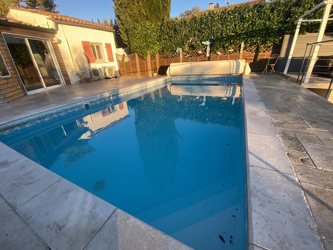
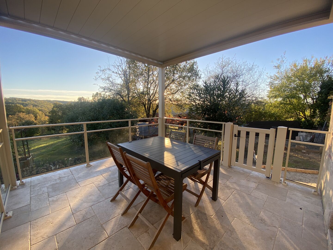
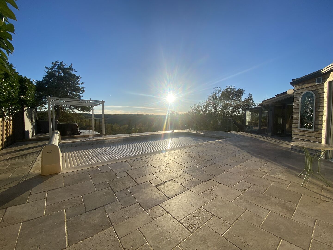
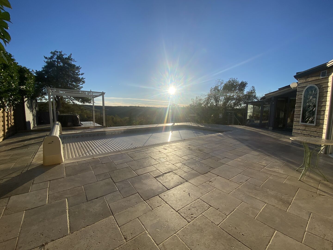
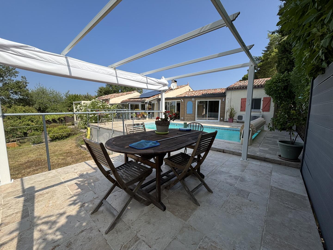
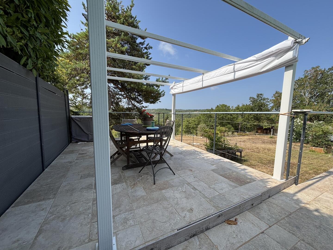
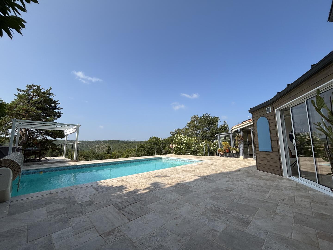
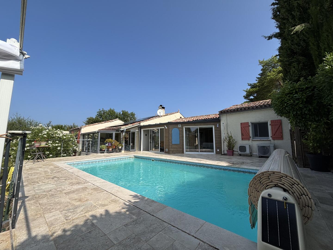
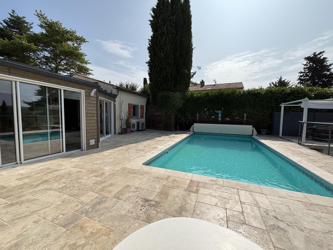
Let yourself be charmed by this beautiful property nestled on the heights of Cahors, set on a superb 5,000 m² wooded plot offering a completely unobstructed and breathtaking view of the valley. This unique property stands out for its exceptional versatility. Ideal for a large family project, a guesthouse/B&B business, a rental investment, or a professional activity. It consists of two independent dwellings that can easily be combined: - The left wing (141.9 m²): A generous, light-filled main living space with 7 functional and cozy rooms. - The right wing (73.6 m²): A second independent section with 4 spacious rooms, perfect for hosting your loved ones, for remote work, or to generate income from tourism and independent activities. An outdoor space designed for relaxation On the garden side, you'll enjoy beautiful, sunny, and friendly terraces, along with an intimate swimming pool (4x8 m), promising great moments of relaxation during the warm days. Modern comfort & Energy efficiency Combine the charm of nature with today's technology. The house comes with high-end equipment for optimal comfort all year round: 12 solar panels (installed in 2022) for a reduced ecological footprint and real daily savings. A highly efficient heating system consisting of four heat pumps that also provide air conditioning, plus a recent wood stove for a cozy fireside atmosphere. A rare property on the market, combining a privileged natural setting, modern amenities, and strong rental potential. A unique opportunity to visit without delay! Information on the risks this property is exposed to is available on the website: www.georisques.gouv.fr
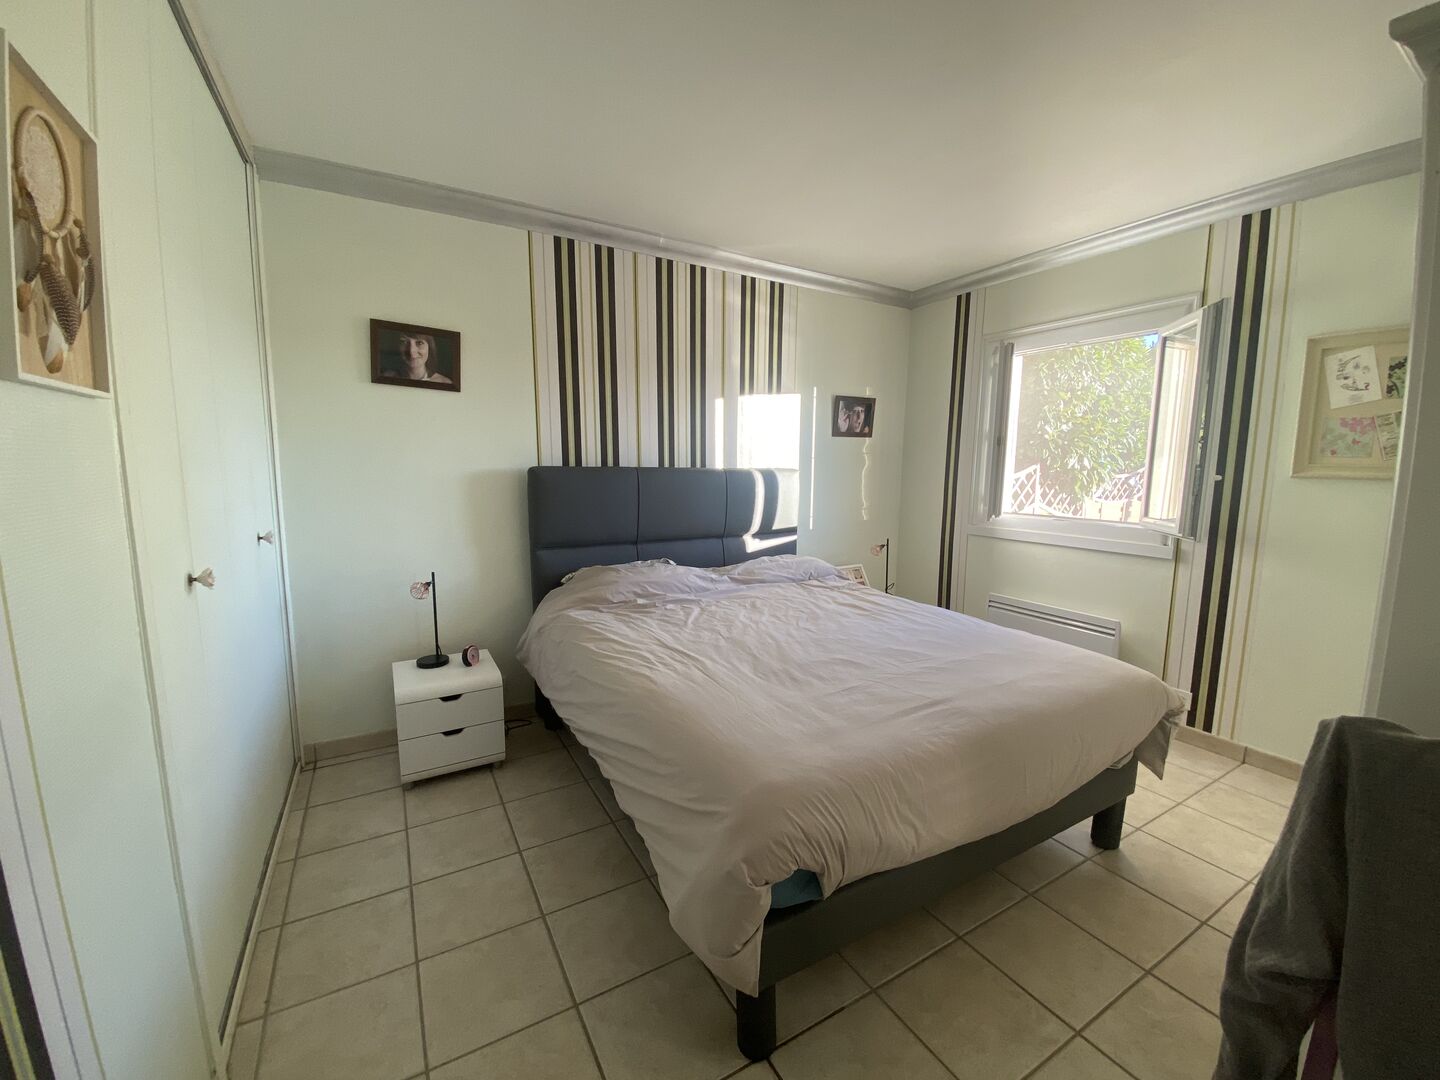
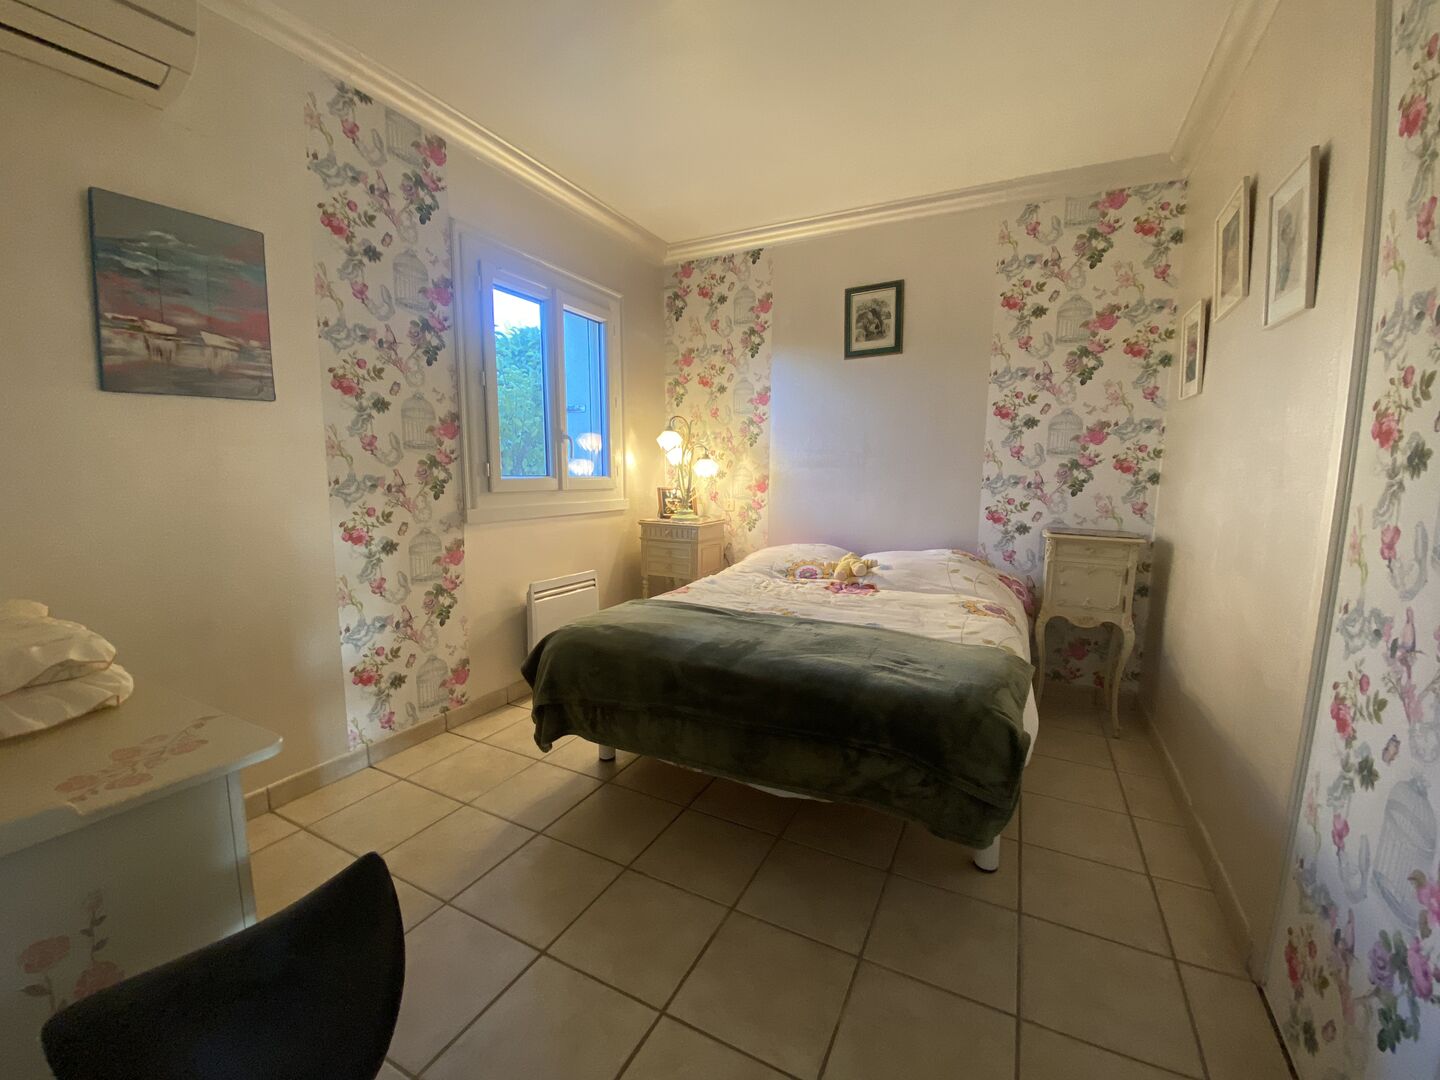
- 5 Bedrooms
- 11 Rooms
- Living space: 215 m²
- Land surface: 5 000 m²
- Property tax: 2 680 €
- Area: CAHORS OUEST
- Environment: Hamlet
- Condition: Very good
- Year: 1976
- Kitchen: Opened
- Heating: Heating pump
- Style: Traditional
Details
Property location
- Hamlet Fleets in Pradines
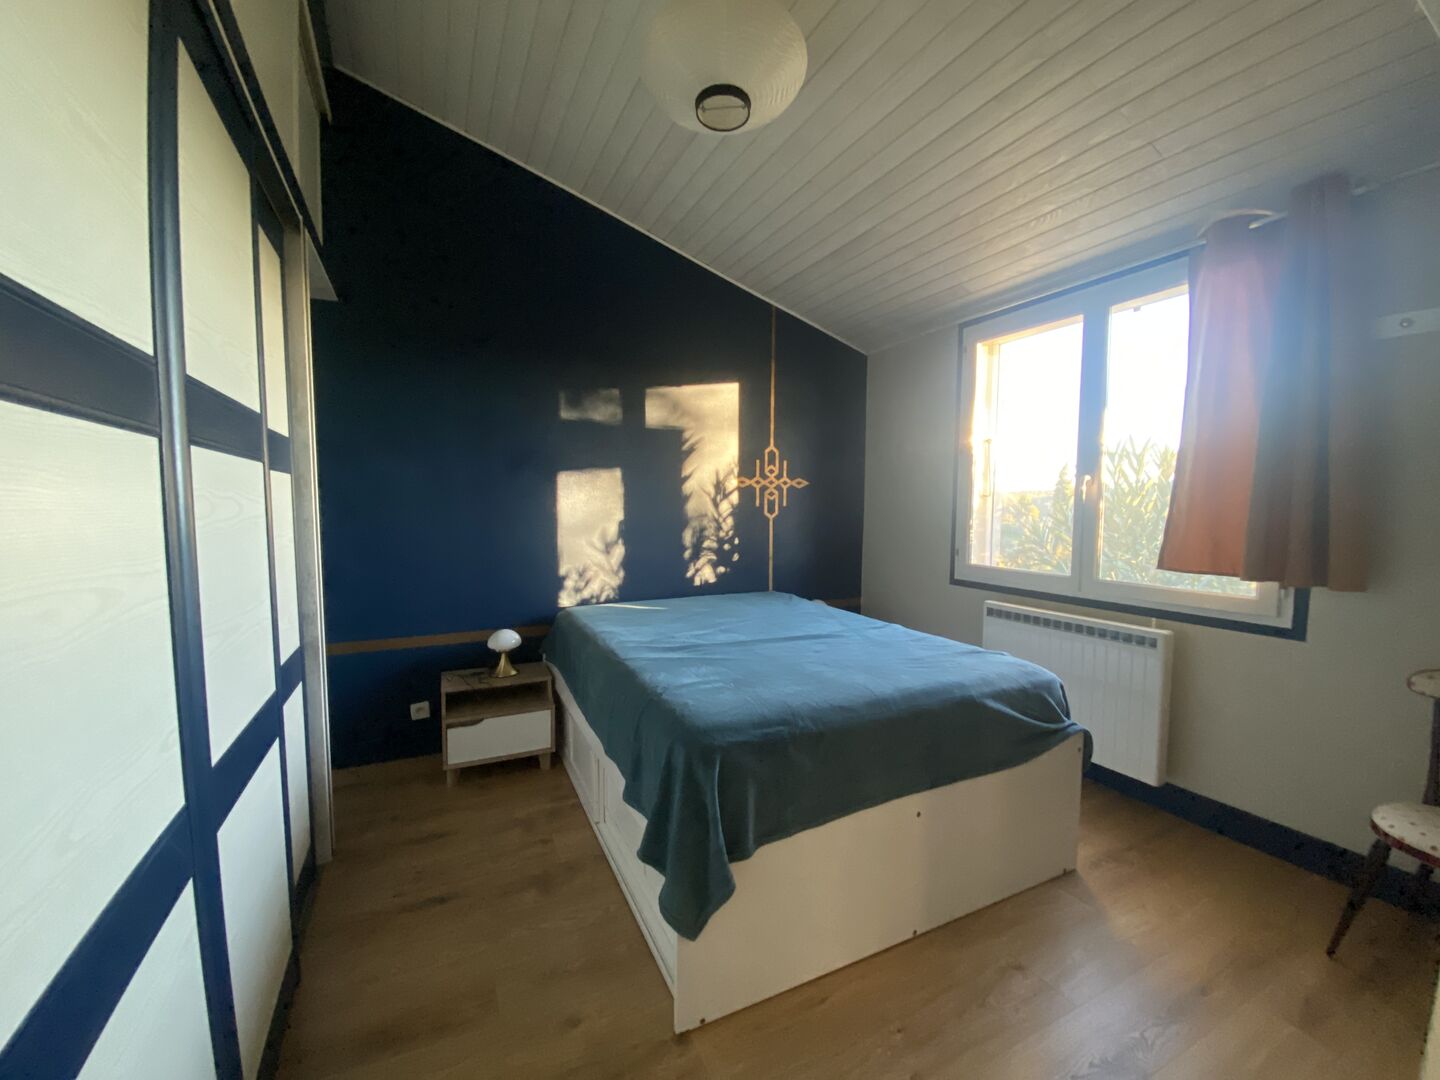
1st floor
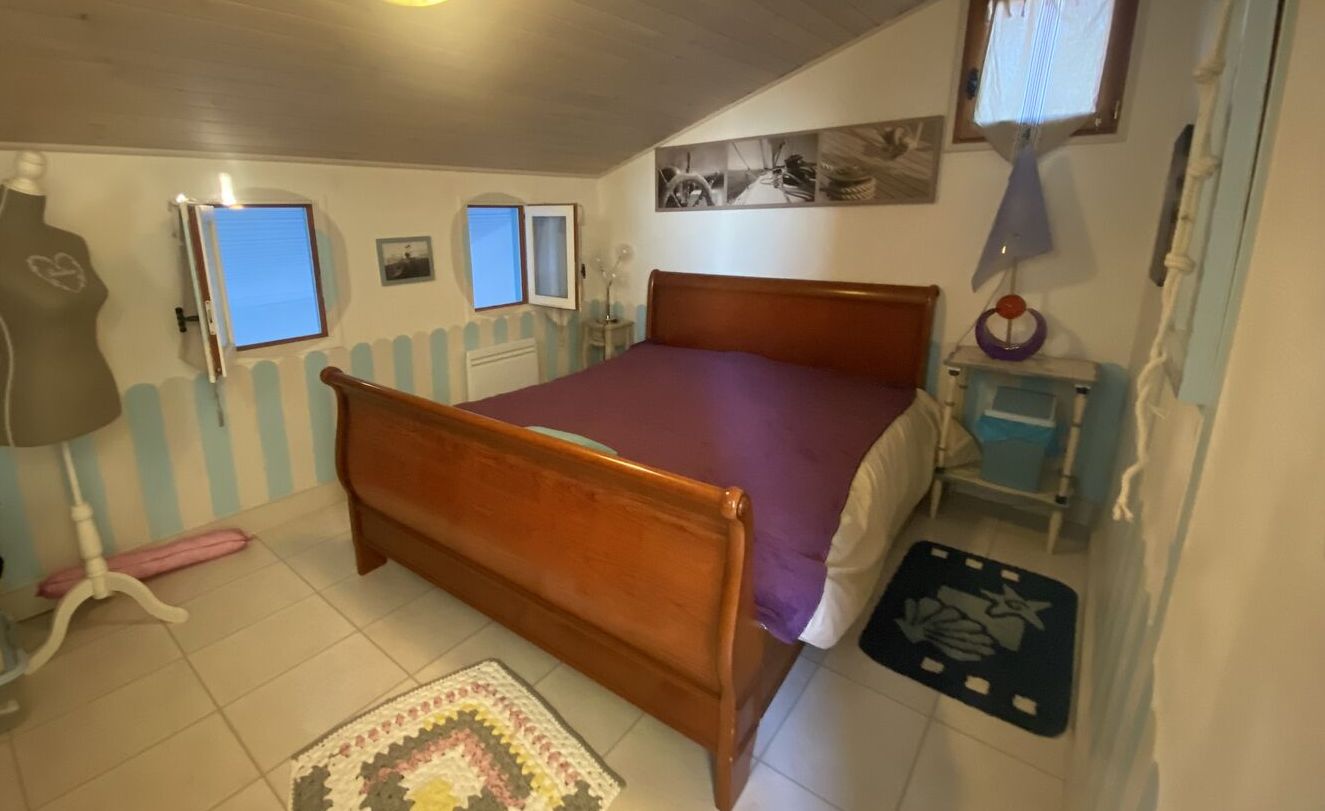
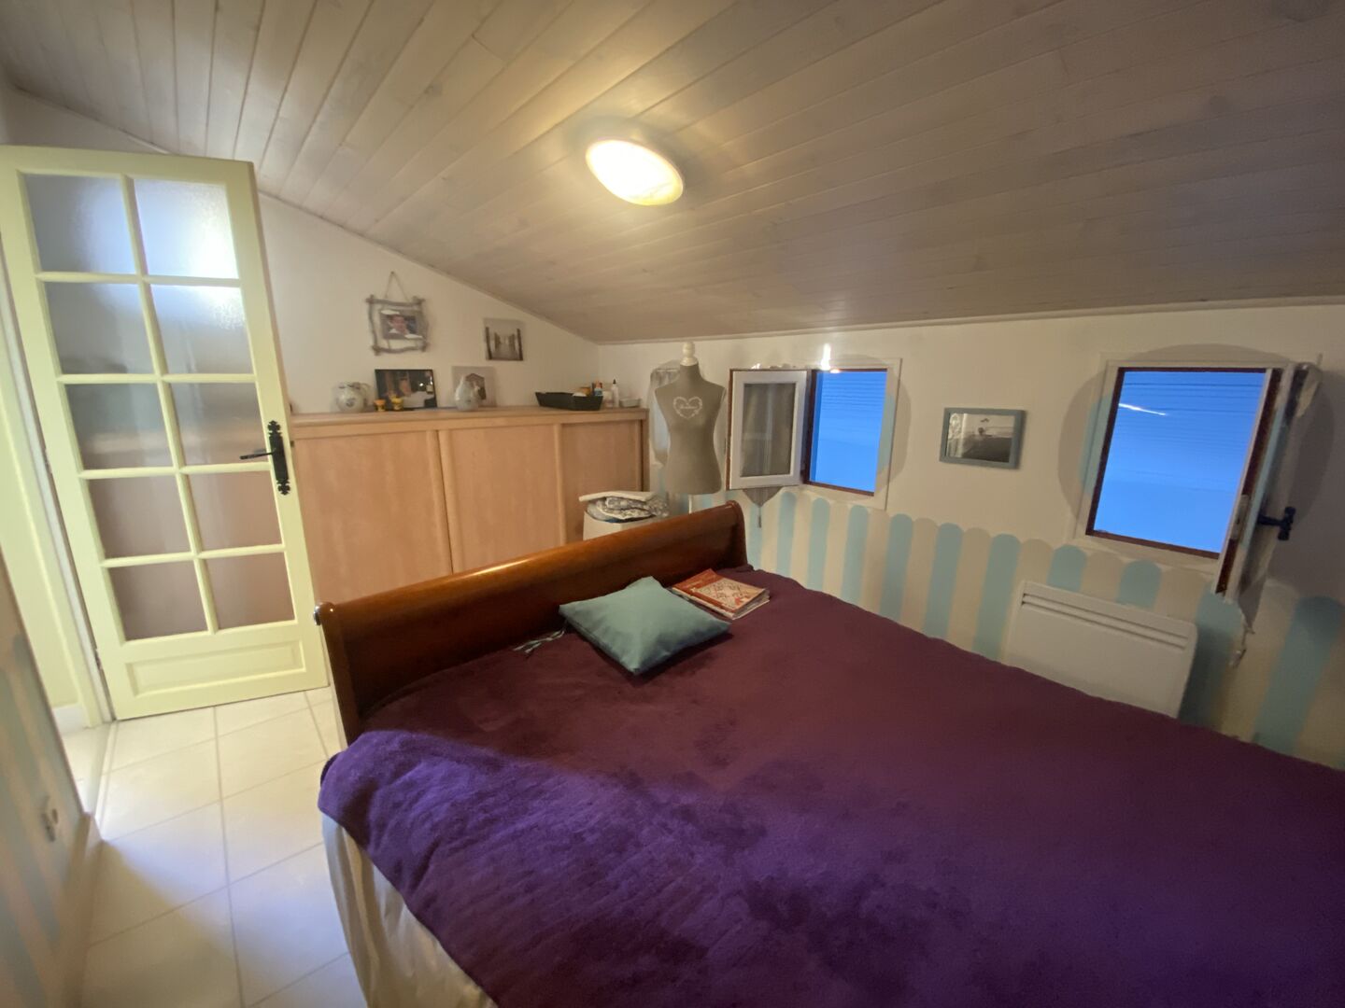

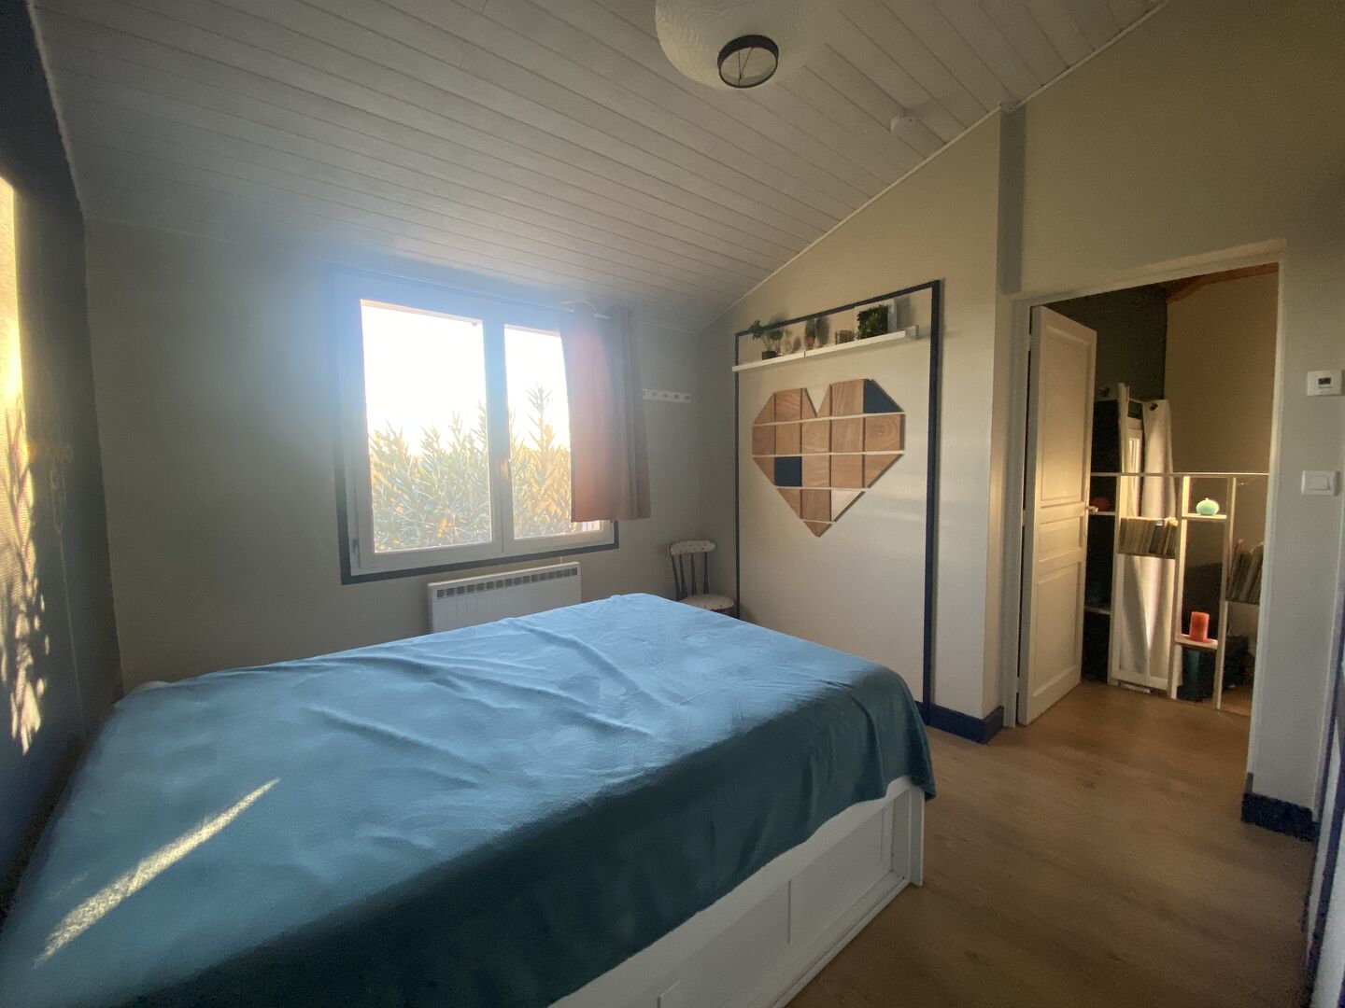
- Bedroom(s) 10.48 m² in size
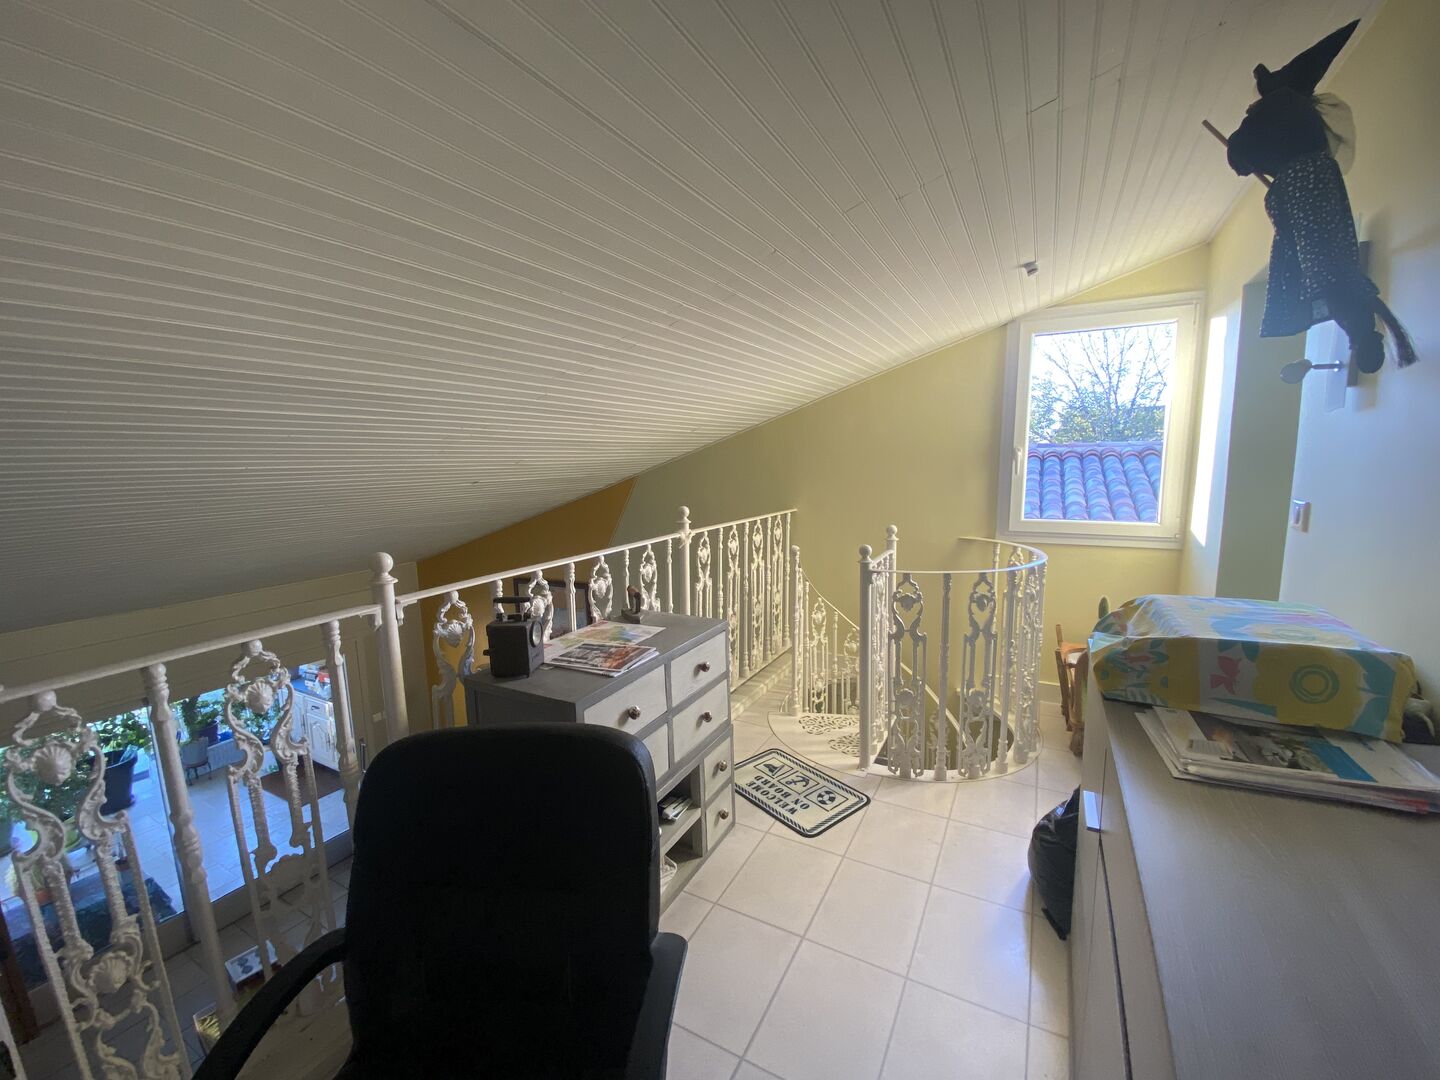
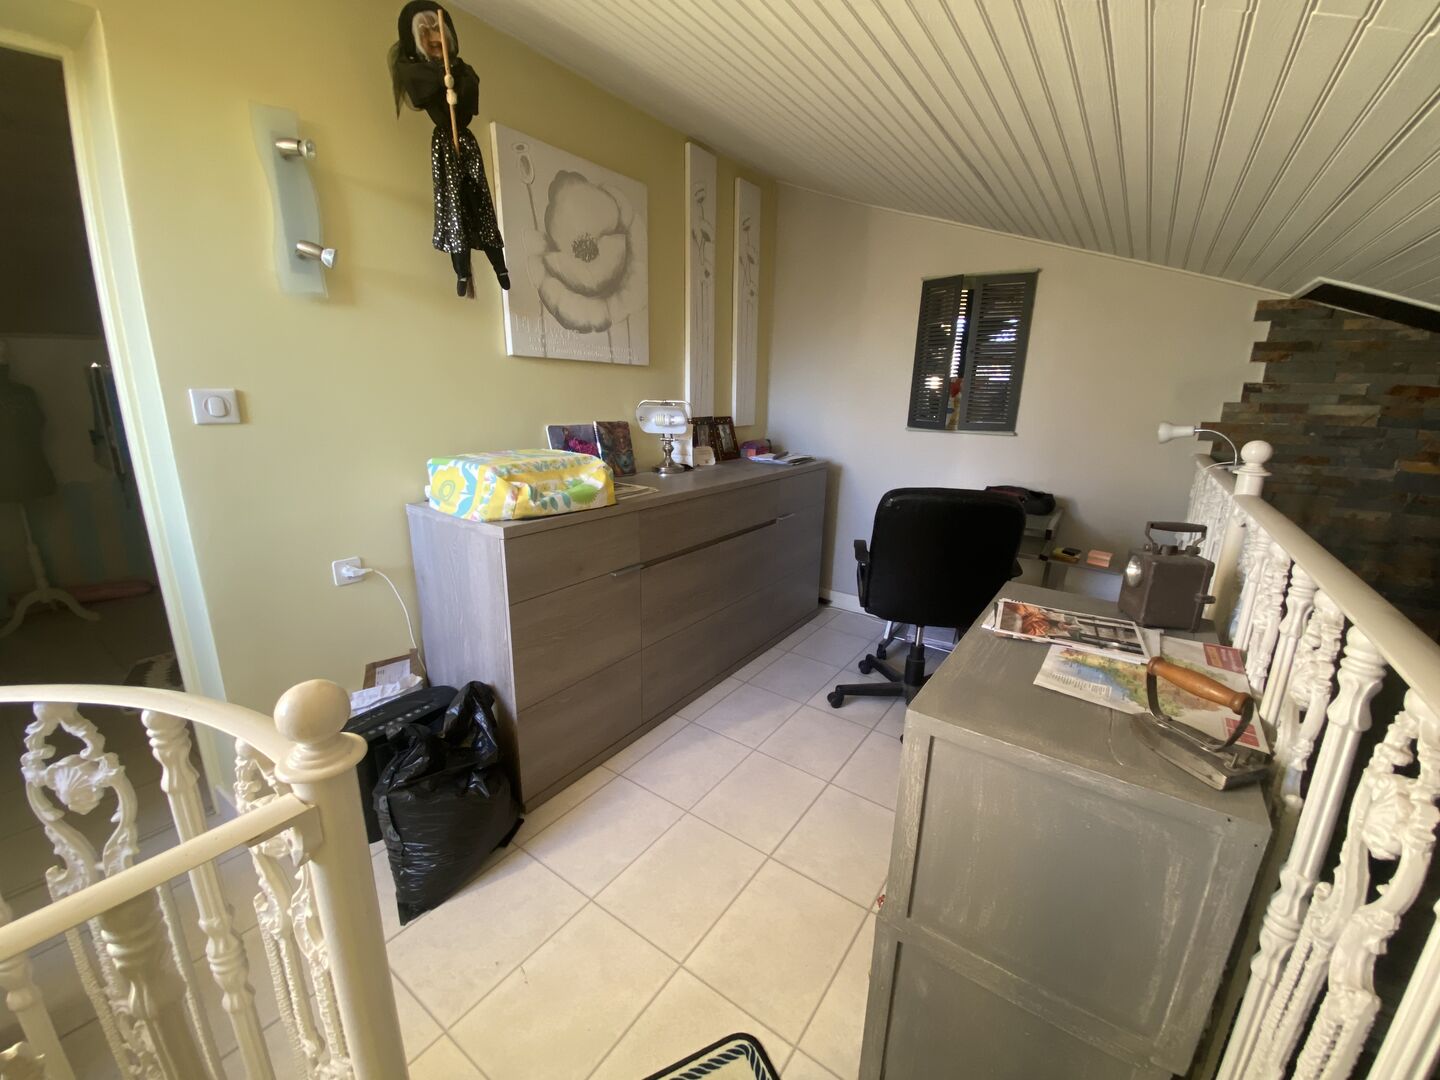
- Mezzanine 8.30 m² in size
Financial data
- property tax 2680 € per year
Electrical equipment
- Cable TV
- Phone
- Electric Shutters
Land
- Garden of 5201 m².
View
- Panoramic view
- Forest View
Ground floor
- Workshop 13.85 m² in size

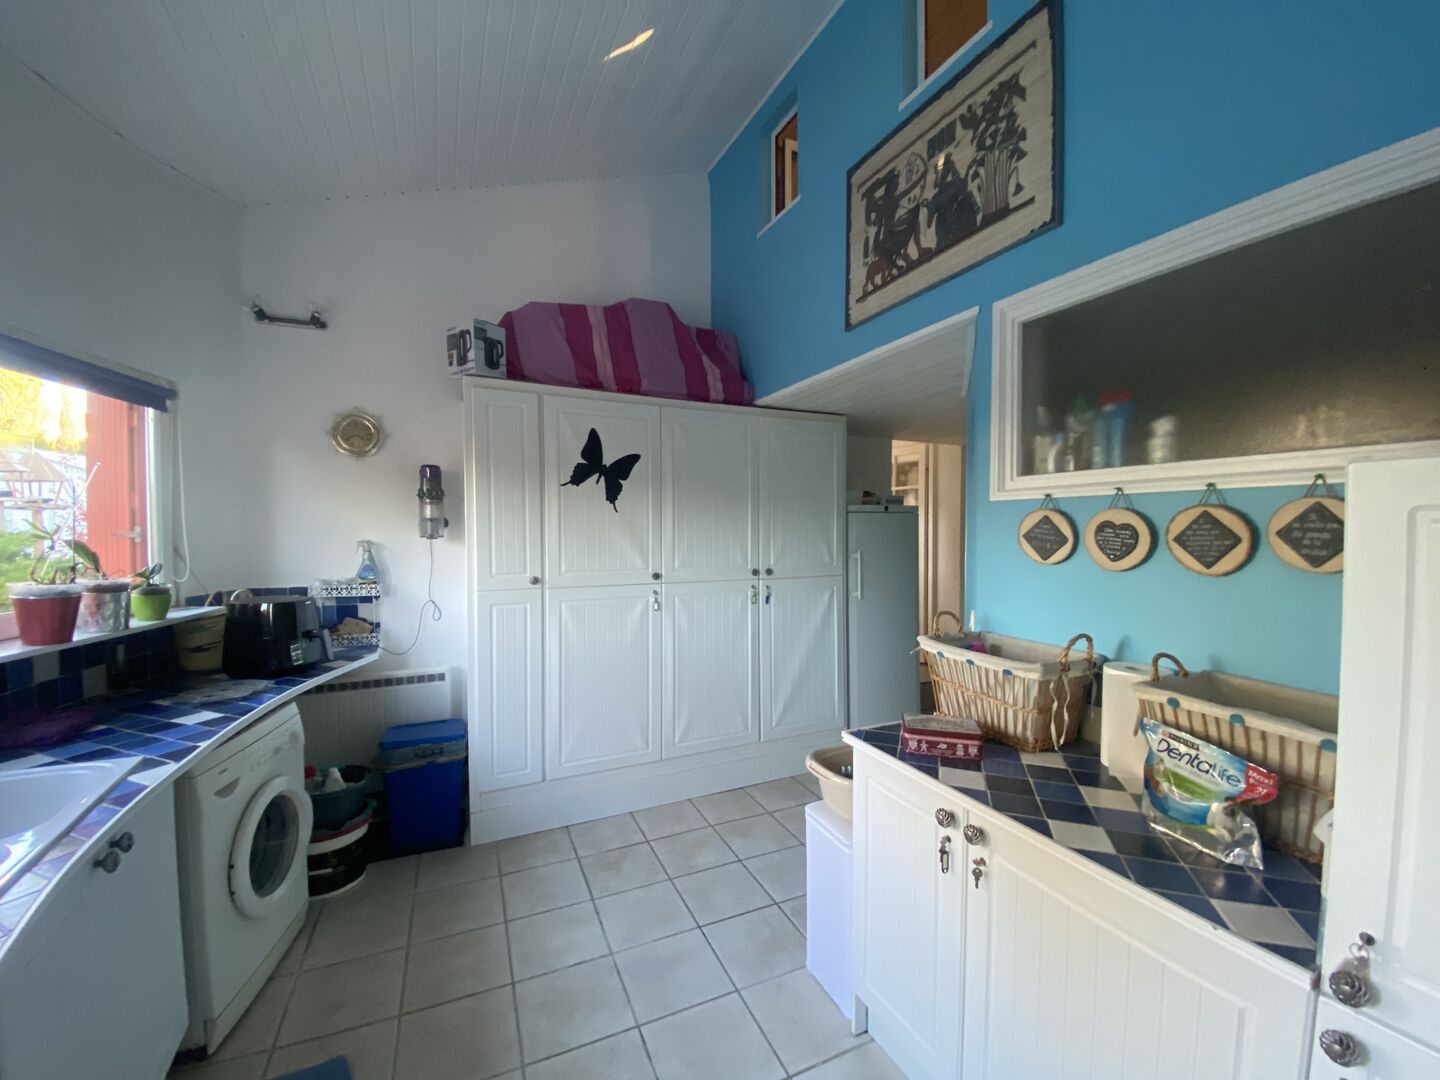
- Utility Room 13.2 m² in size
- Office(s) 5.3 m² in size
- Cellar 8.6 m² in size
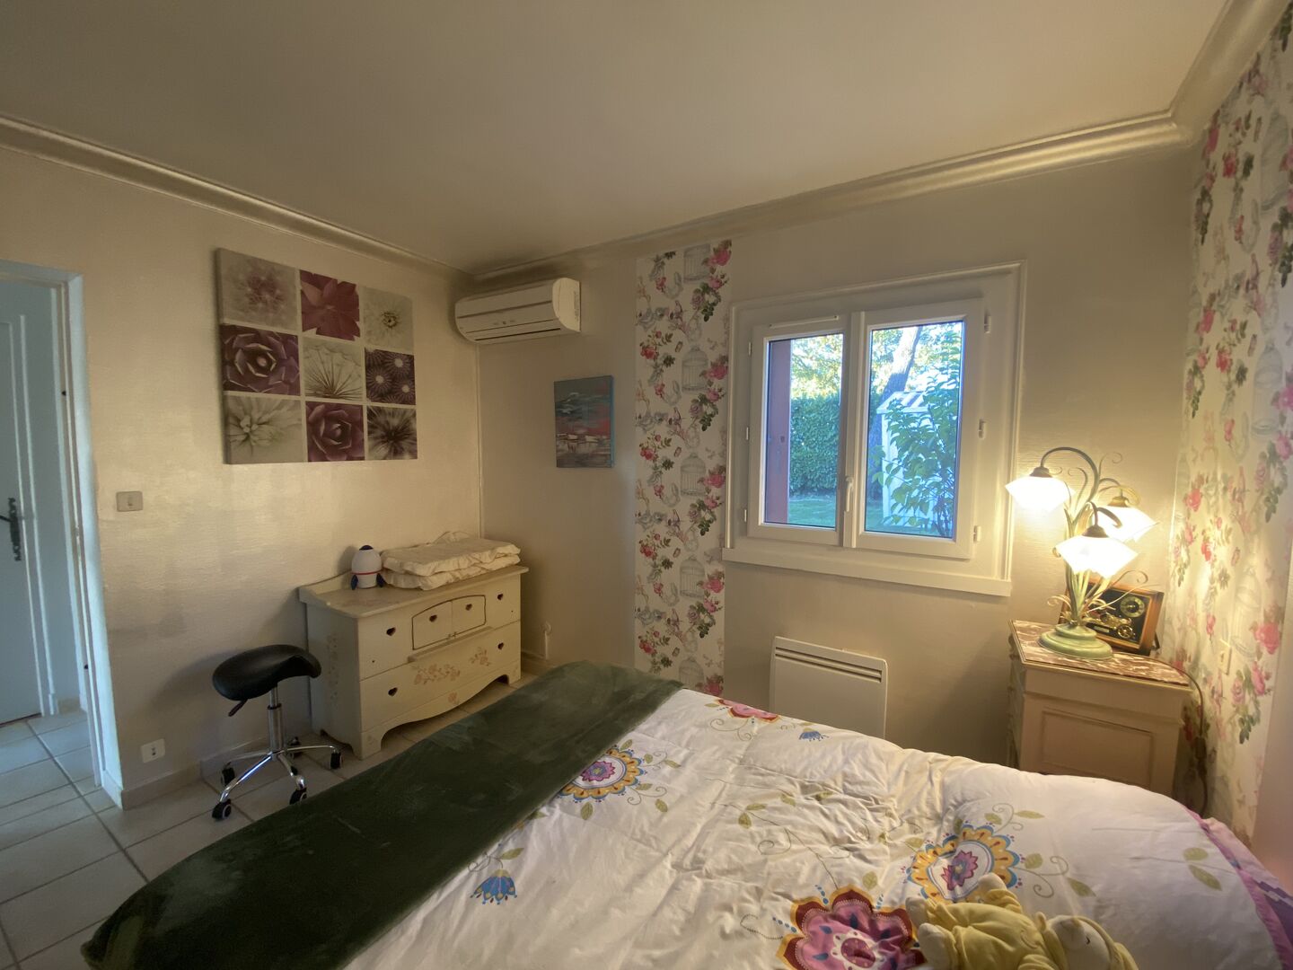
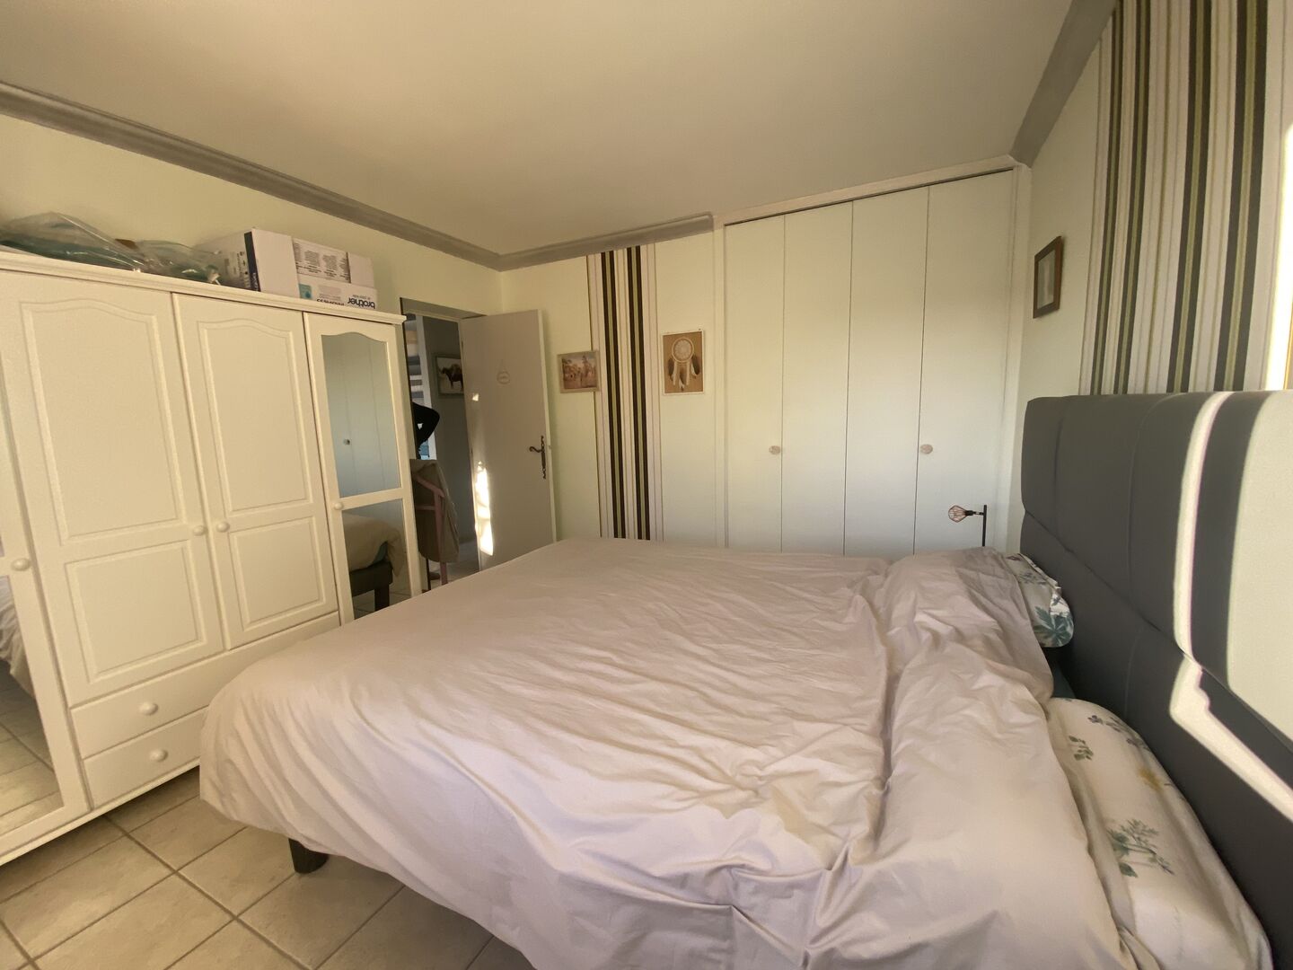
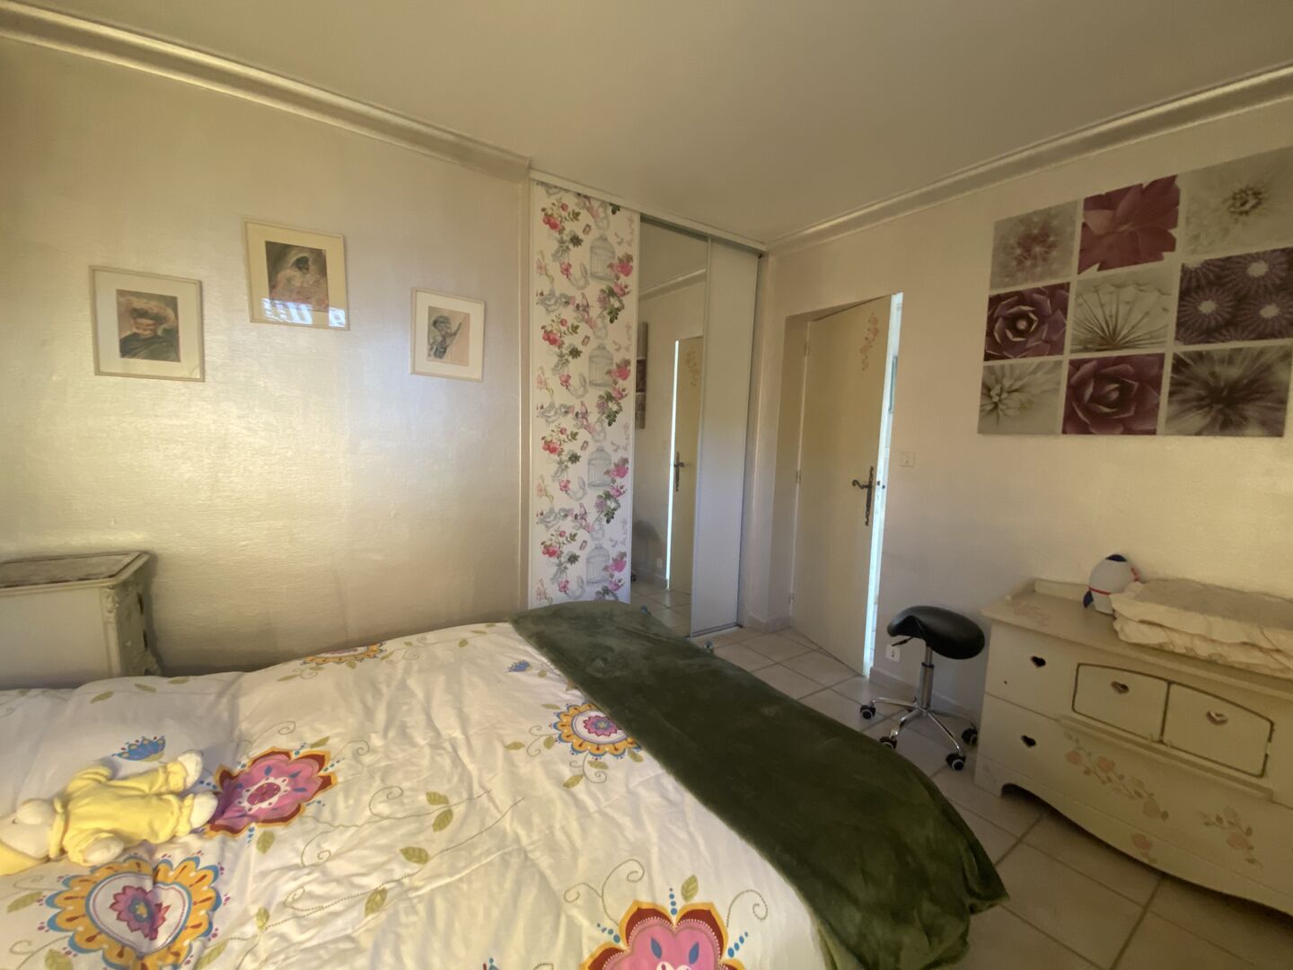
- Bedroom(s) Bedroom 1: 10.2 m² with cupboard; bedroom 2: 13.5
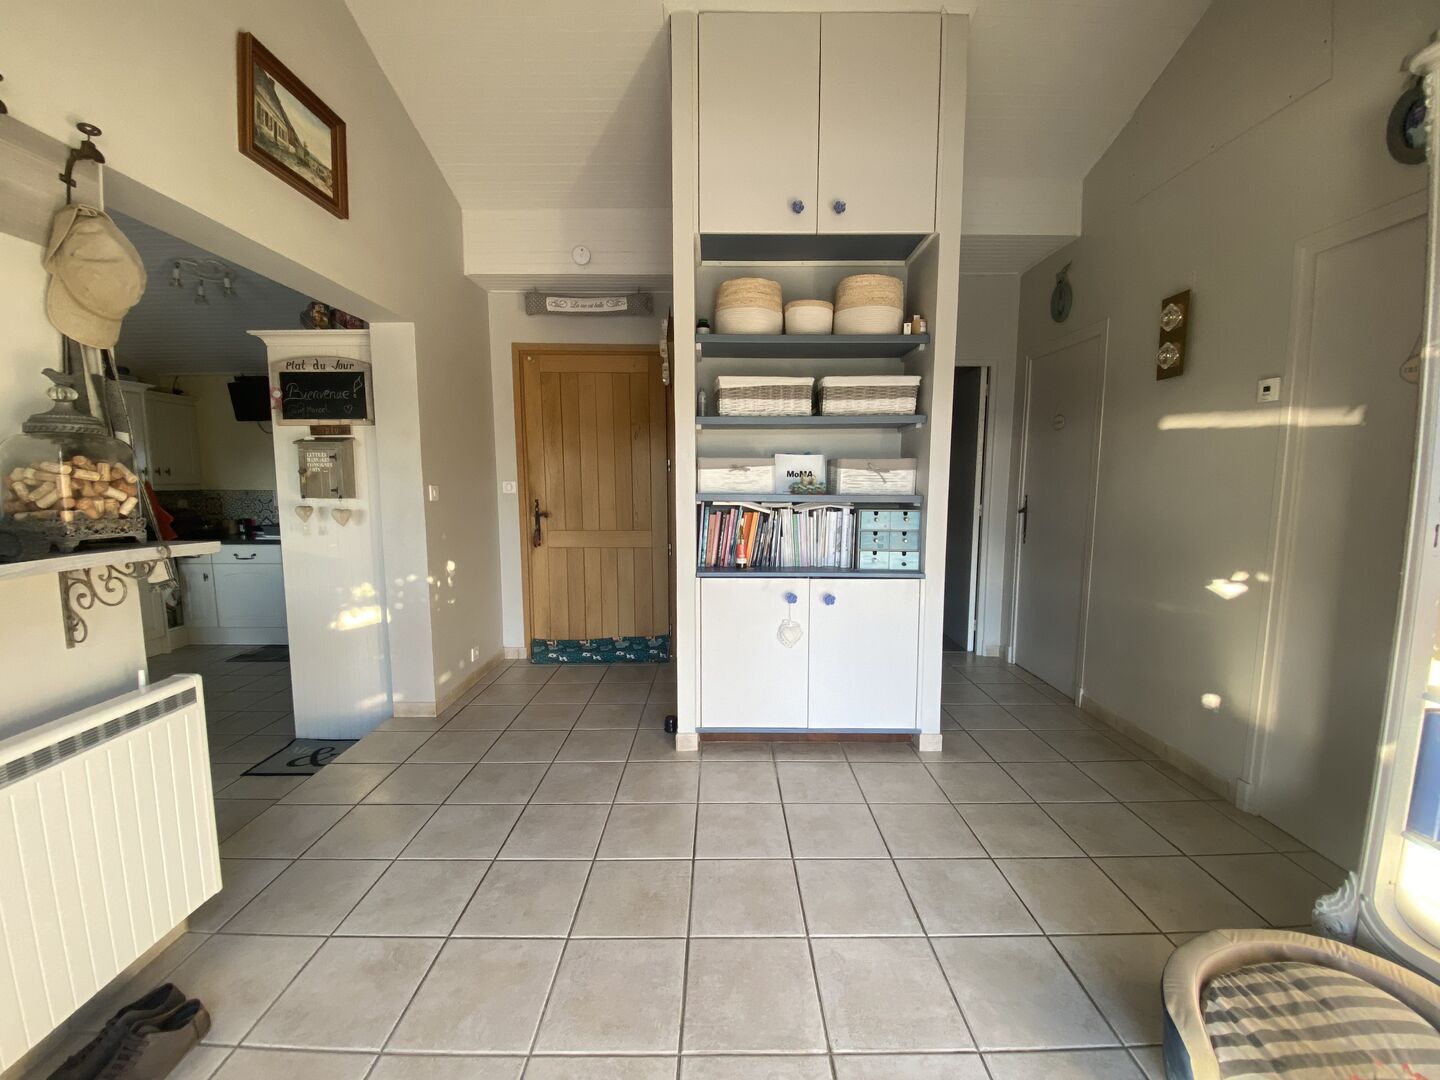
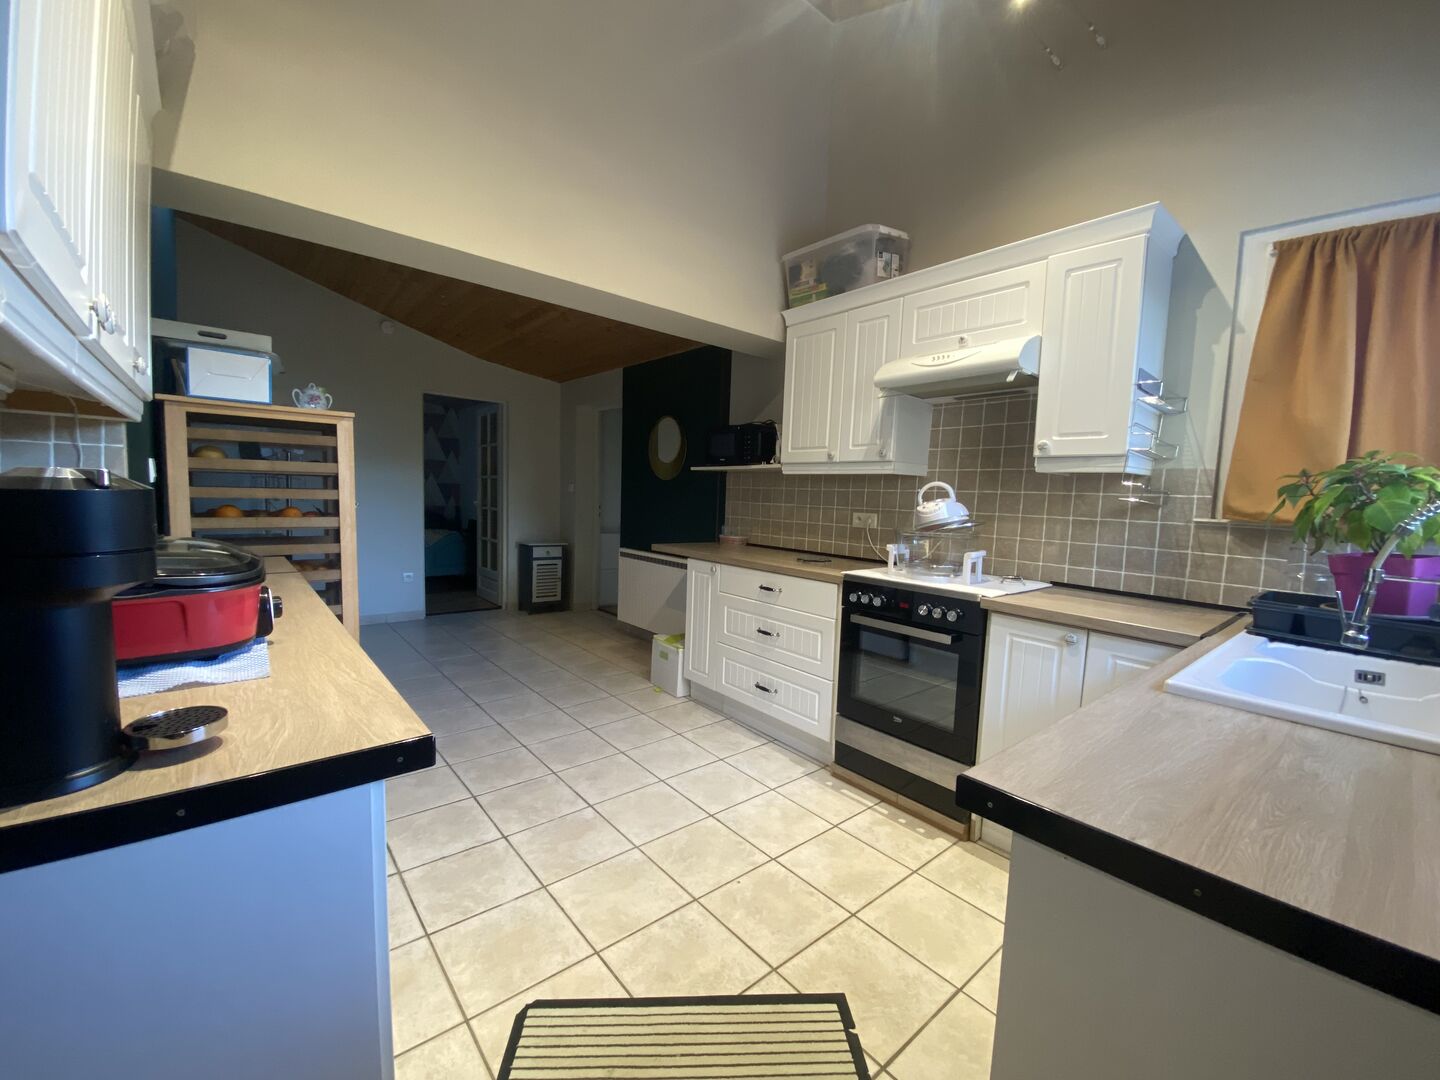
- Kitchen 20.9 m² for the 1st house and 18.27 m² for the 2n
- Landing 3.3 m² in size
- Dressing Room 3.8 m² in size
- Entrance lobby 12.38 m² in size
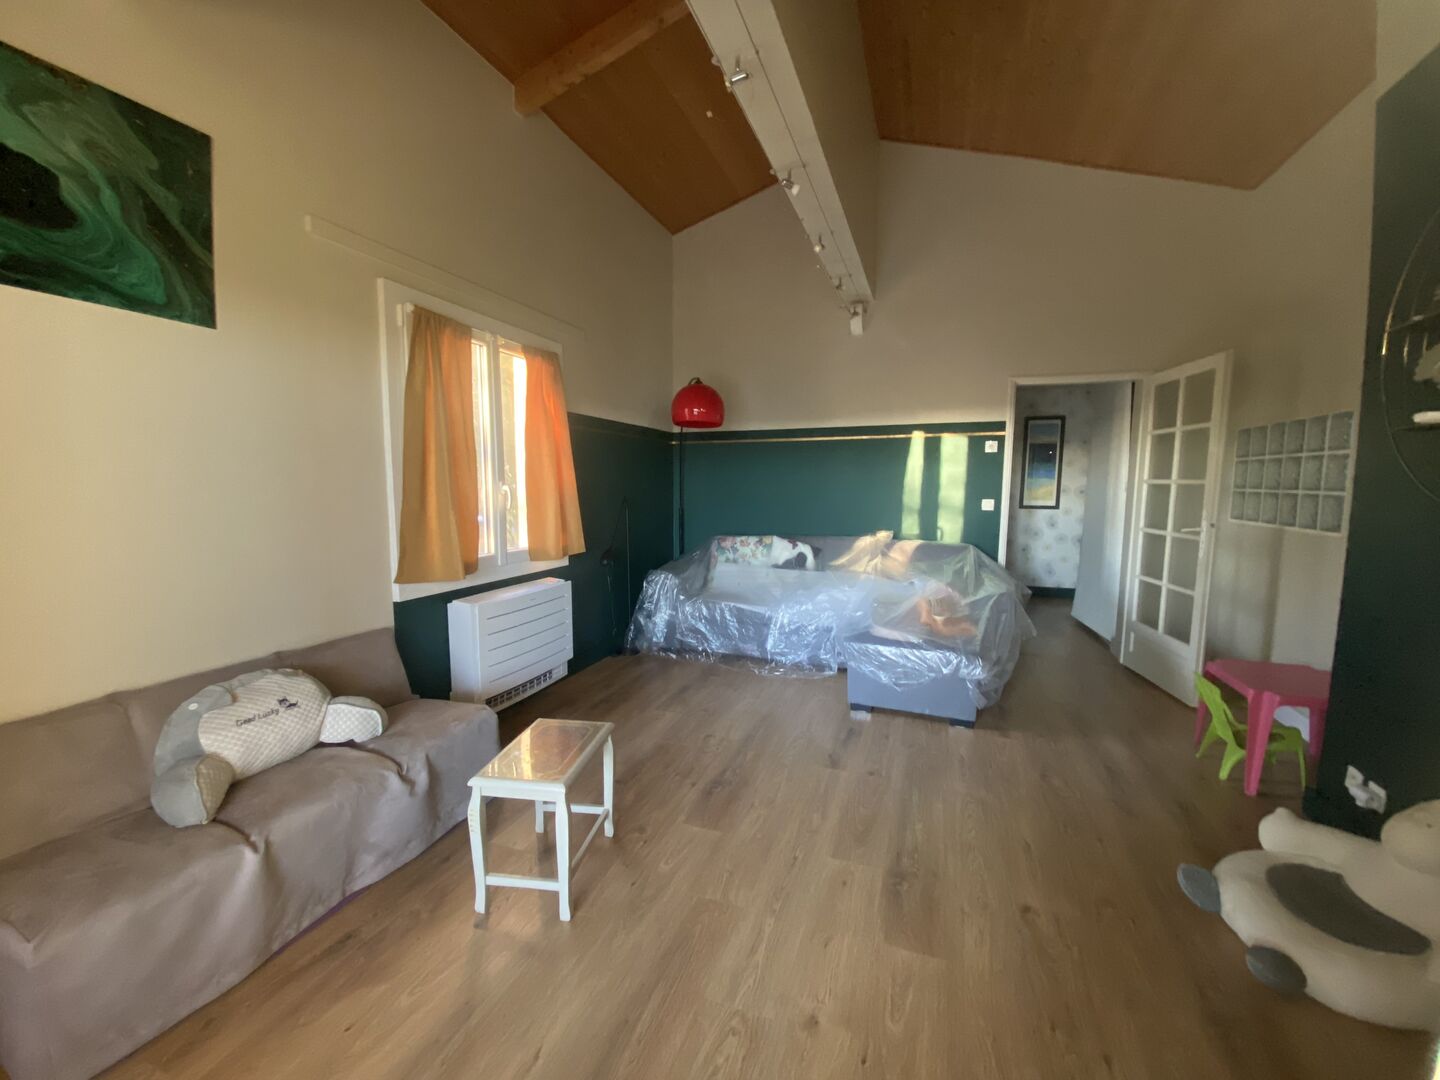
- Lounge 24.9 m² for the 1st house and 21.3 m² for the 2nd
- Dining Room 16 m² in size
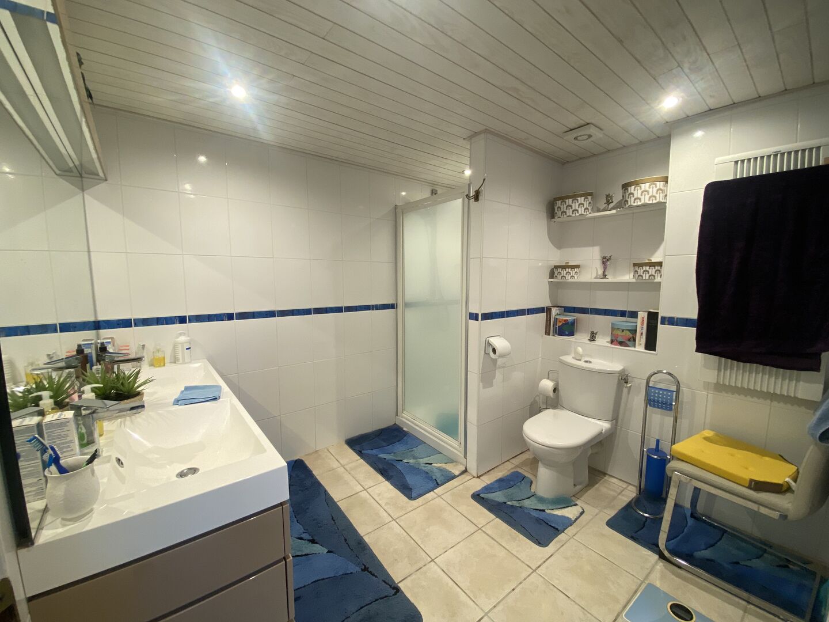
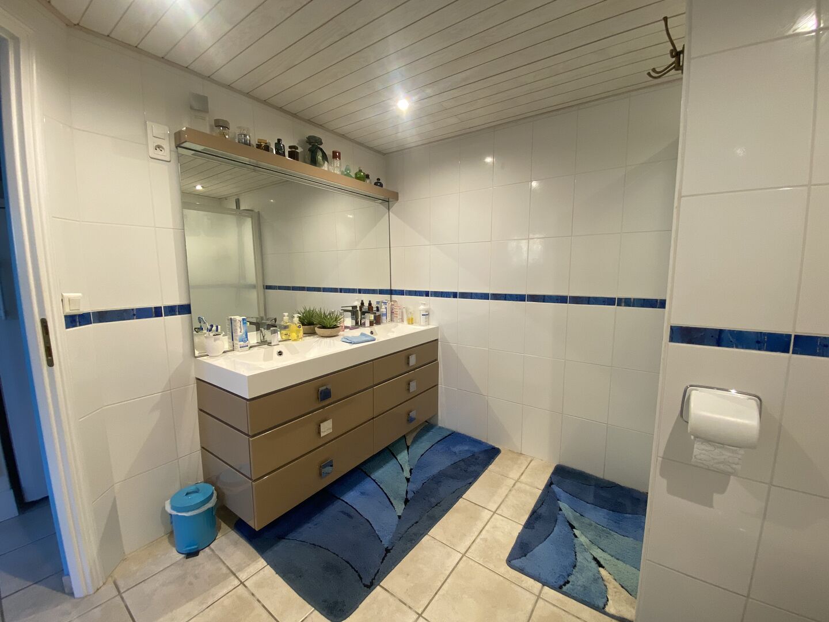
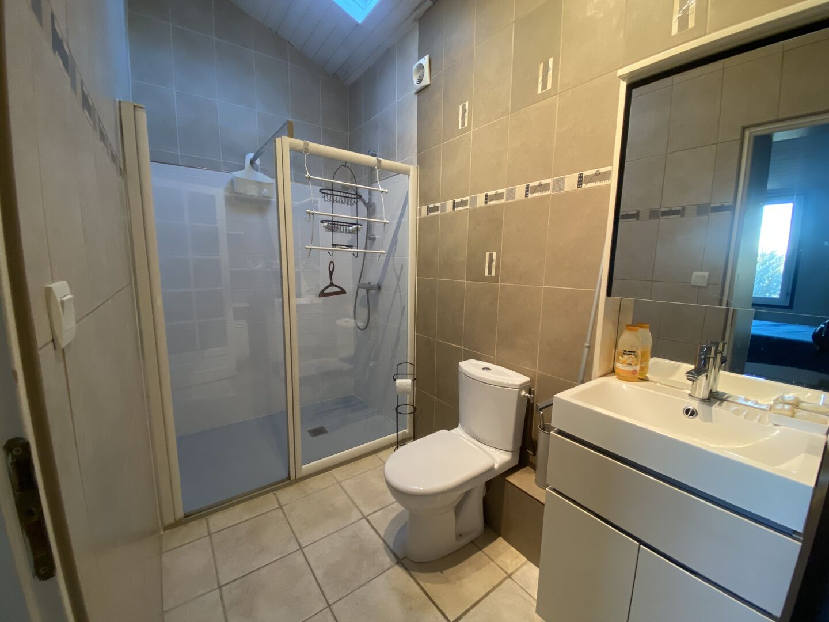
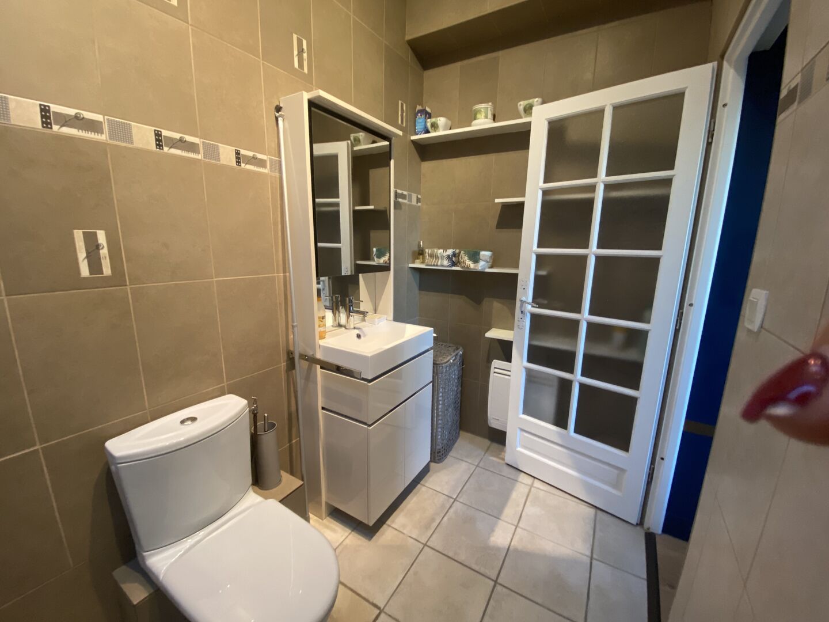
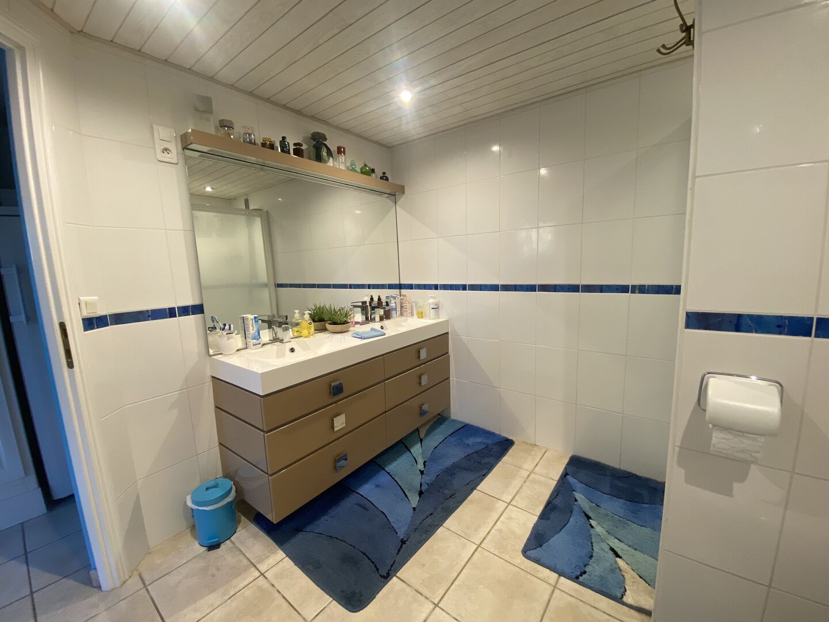
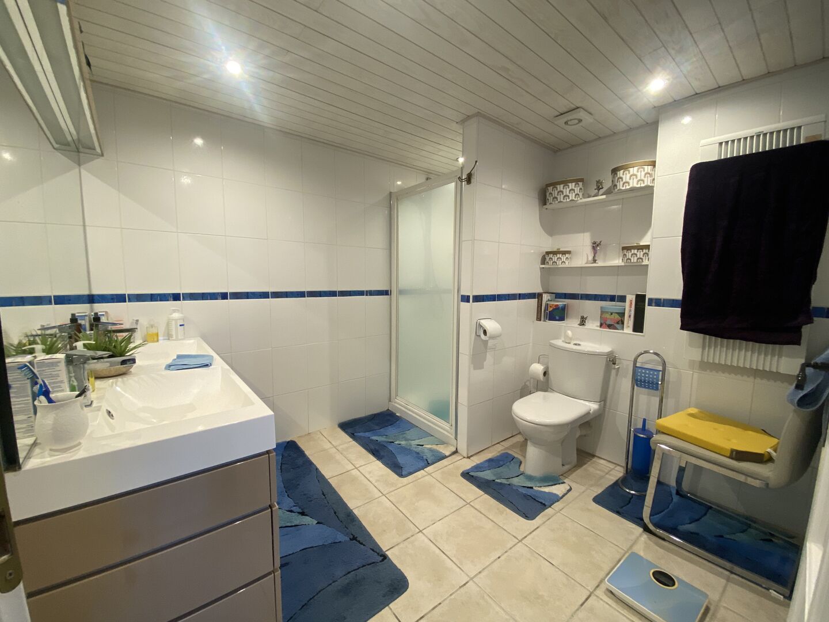
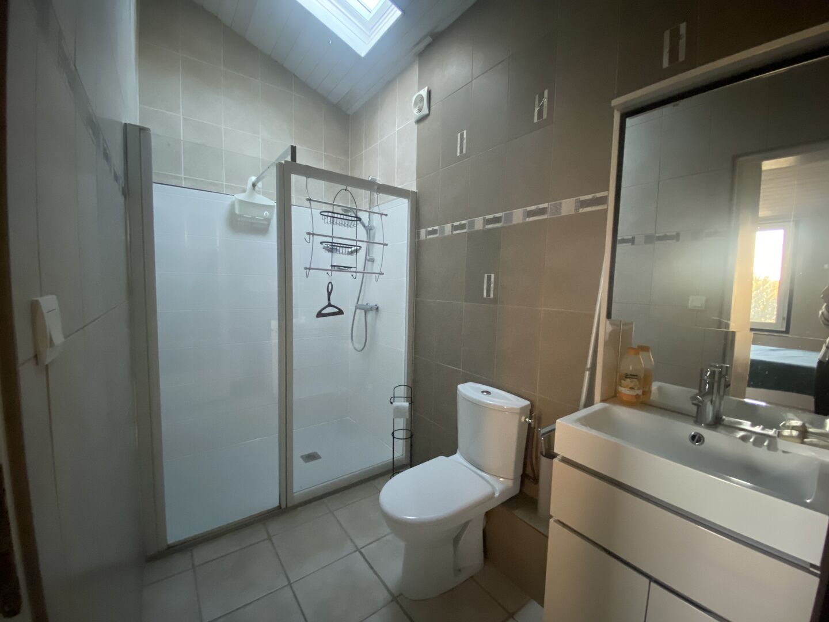
- Washroom(s) 6.8 m² for the 1st house and 5.23 m² for the 2nd
- Terrace with swimming pool on the 1st house and another f
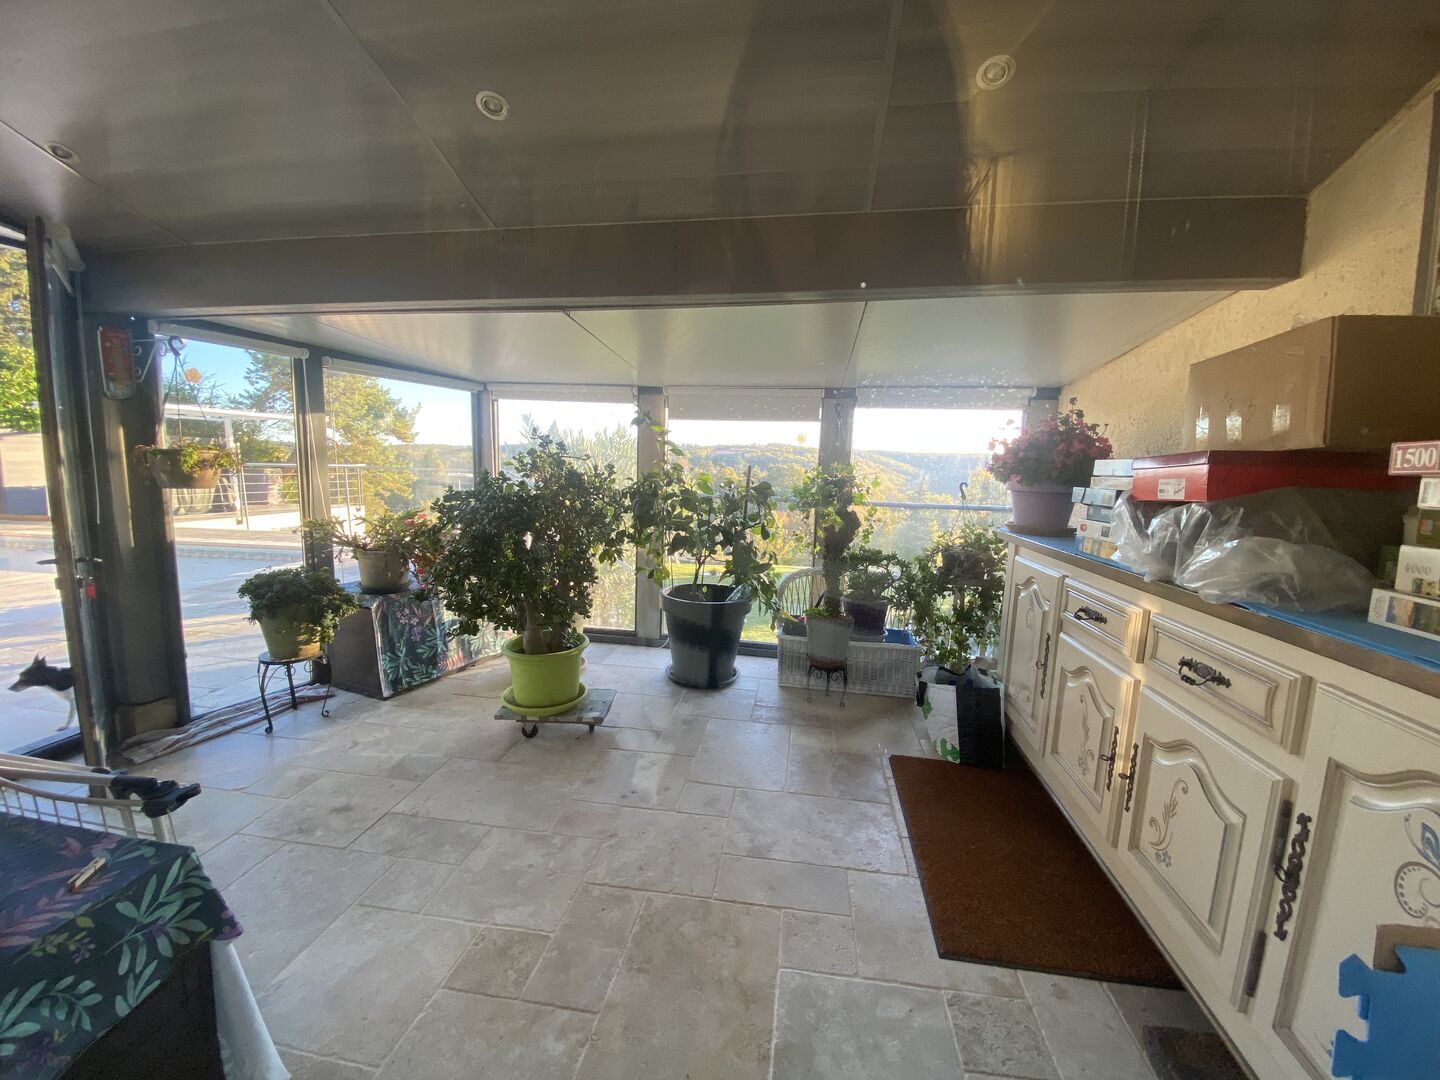
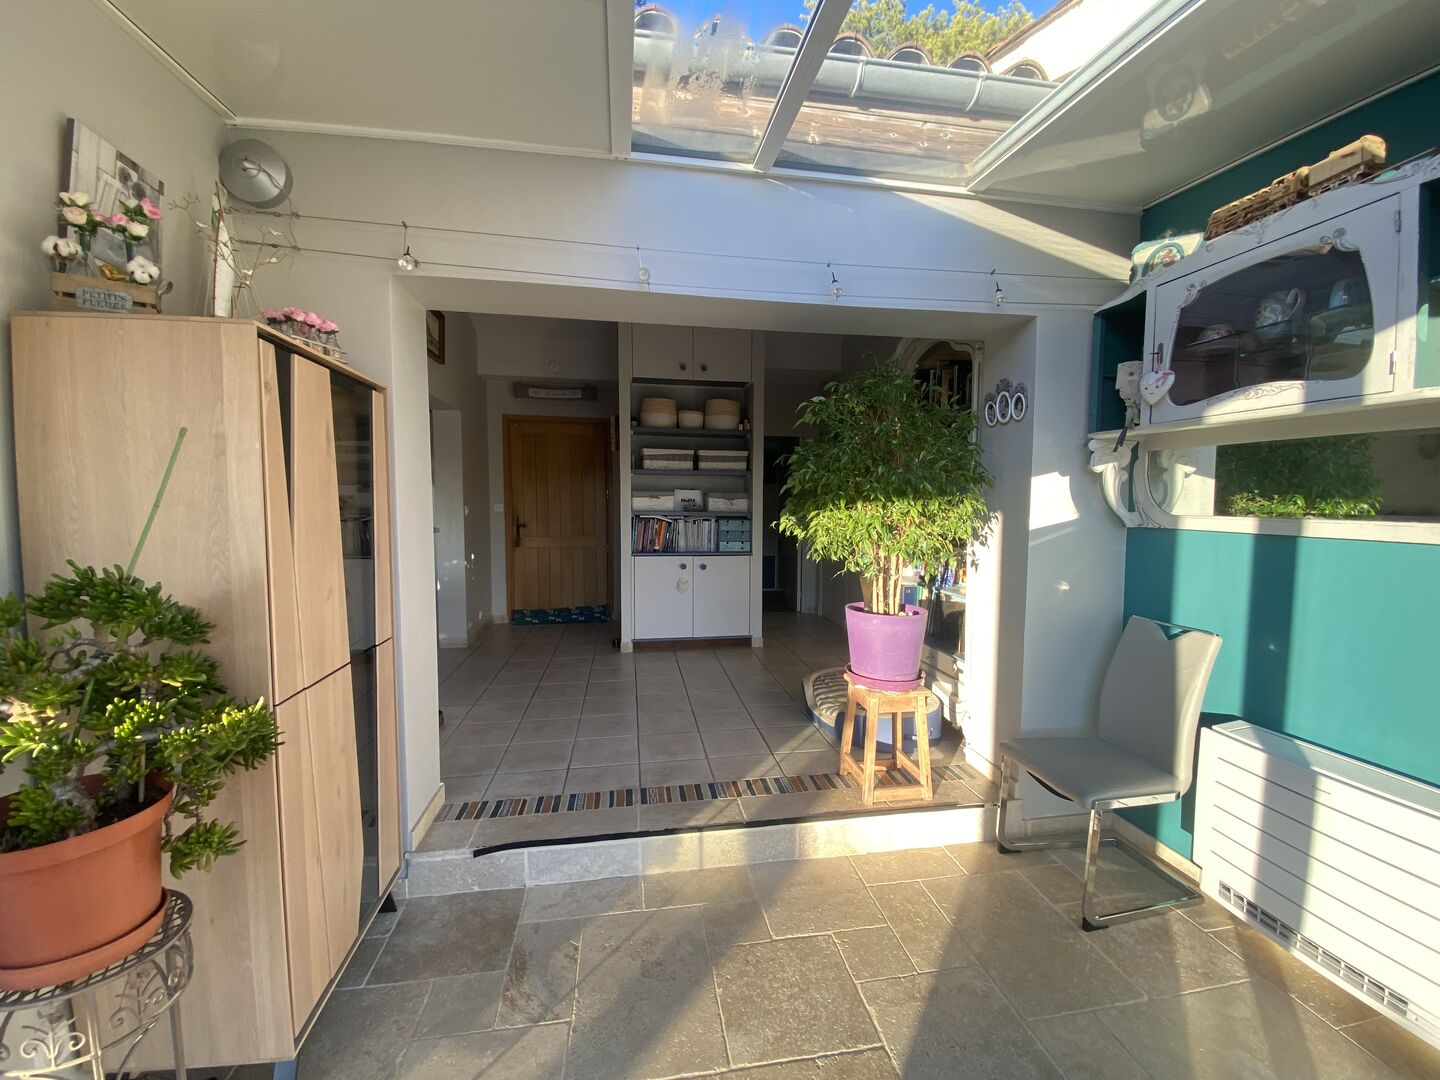
- Veranda of 15 m²
- WC 1.44 m² in size
Heating
- Wood by the wood-burning stove for the first house
- Electric for the second house
- Central heating with heat pump. air/air for 2 houses
Other equipment
- Double Glazing
- Septic tank non-compliant
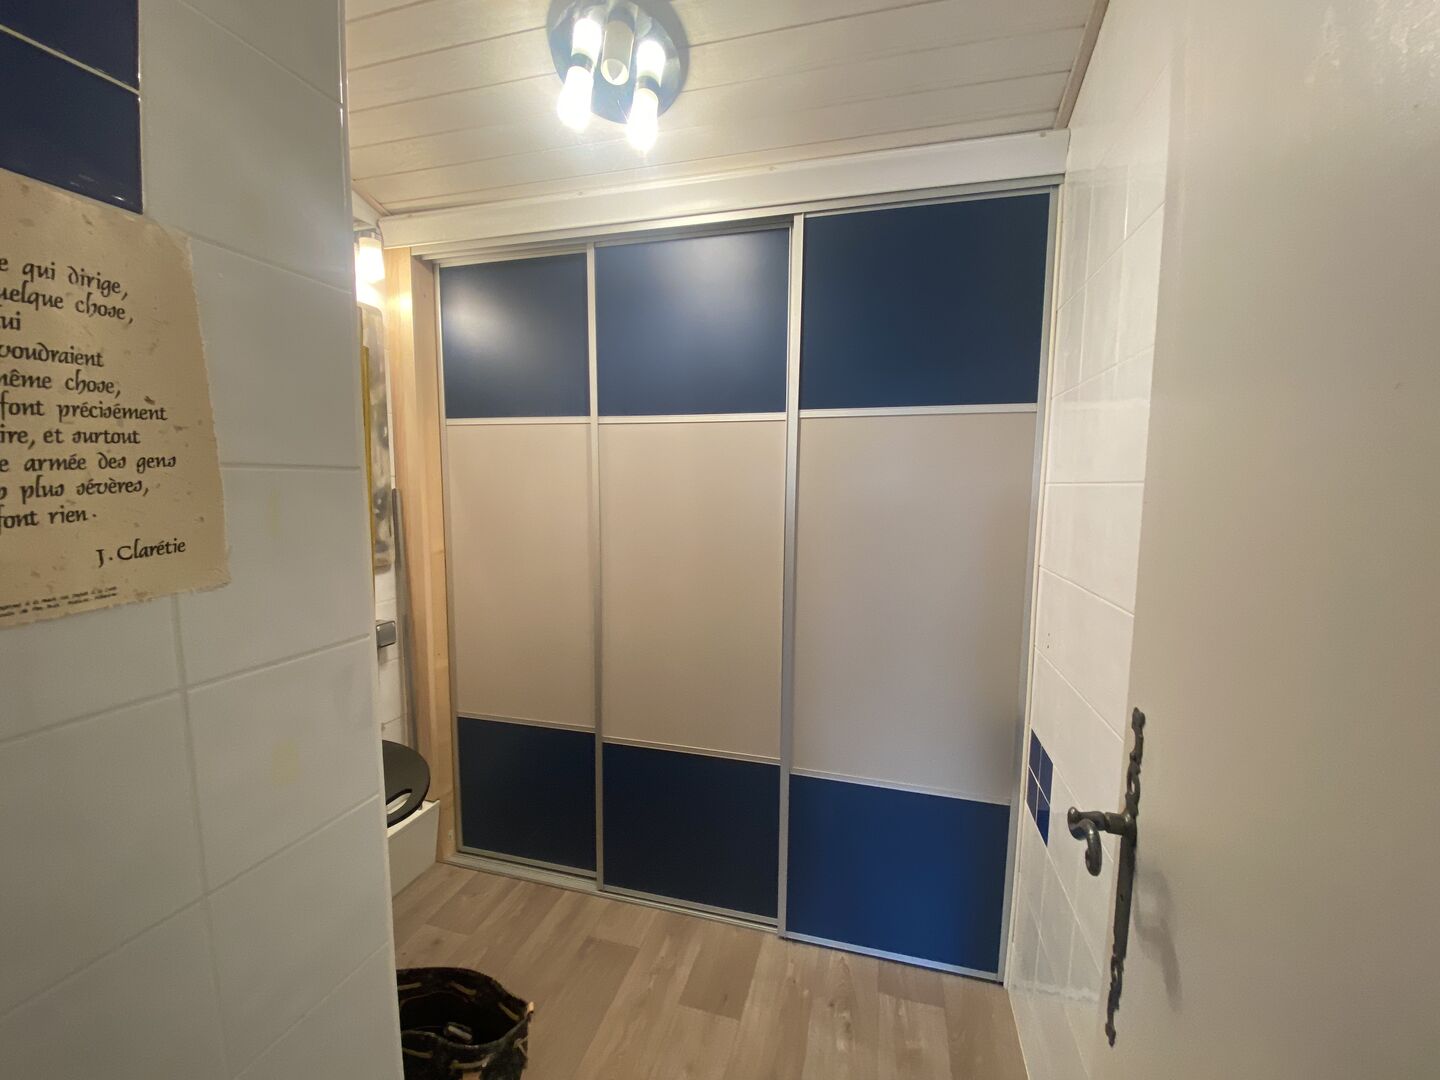
- Cupboards
- Hot Water 2 hot water tanks (one 100 L and one 200 L)
- 12 solar panels dating from 2022
- Fireplace Wood-burning stove
Windows
- Wood
- Double Glazing
- PVC
- Velux change in 2024 for part of the 2nd house
- Shutters PVC electric roller shutters and Wooden casement
Roof
- Tiles Channel
Services
- Hospital
- Nearest shops :
- Calm
- Railway Station
- Gite possibility of using the 2nd house as a Gîte
- Broadband
- View on the valley
- Bungalow
- Parking
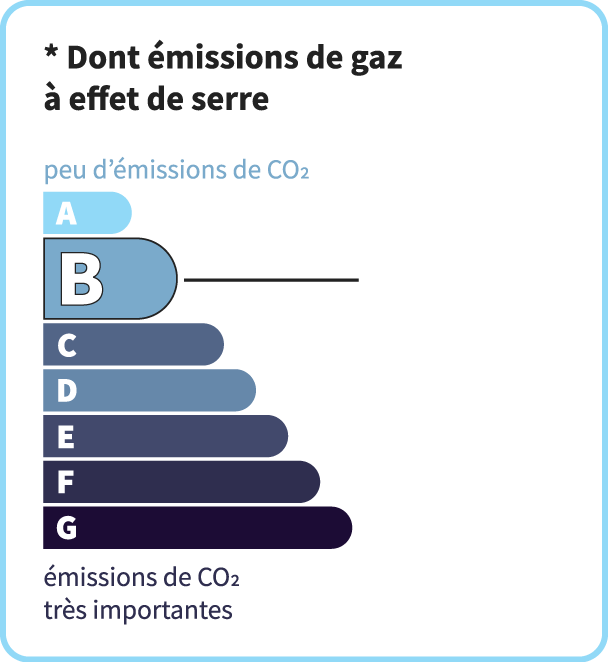
Energy Performance Diagnosis (Energy report)
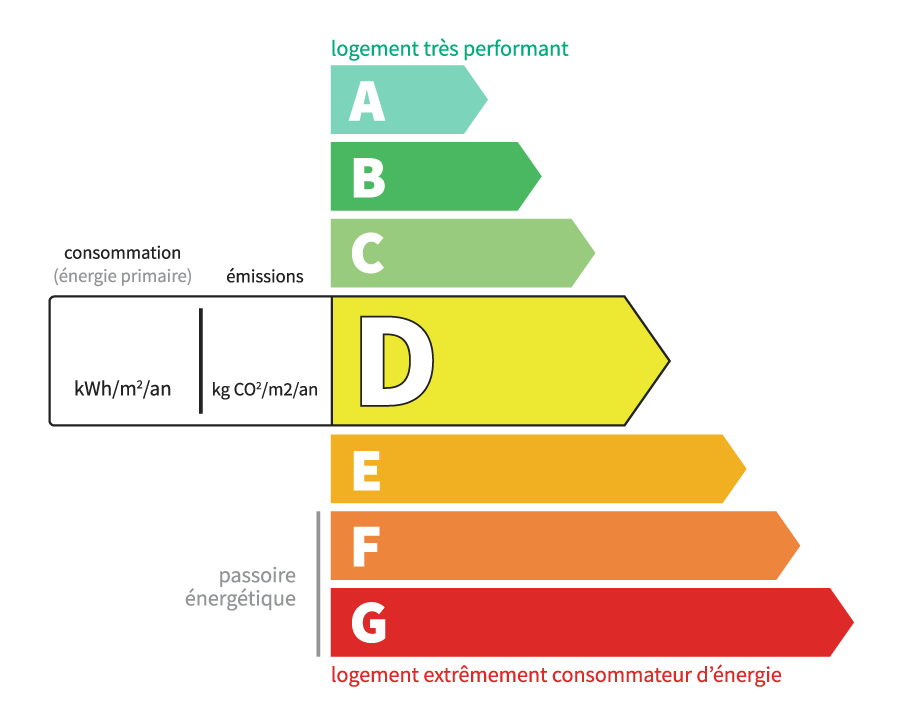
Consommation en énergie primaire :
196 kWh/m2/an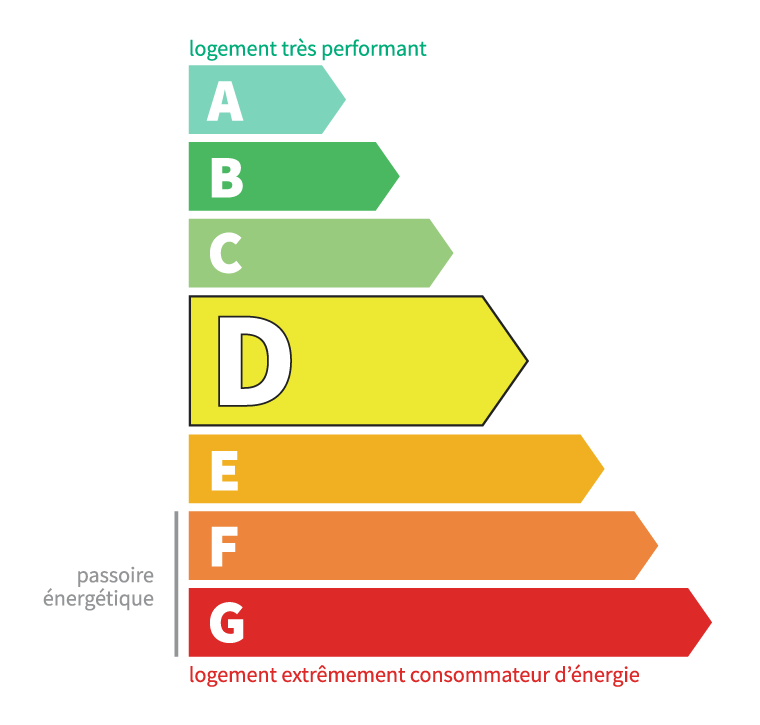
dont Émissions de gaz à effet de serre :
6 kg CO2/m2/an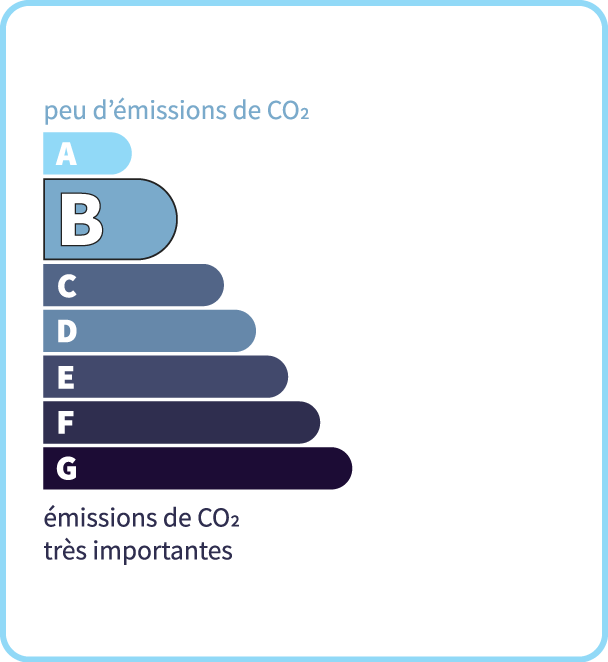
Chris'Immo
17 rue de la Balme46500 GRAMAT
Phone: 05 65 38 11 37
See our fees