Cahors 15 min away - Beautiful Contemporary House
Description
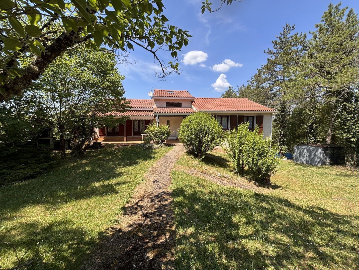
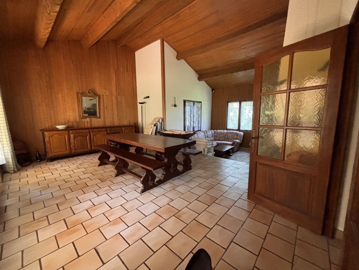
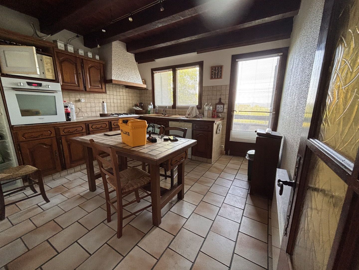
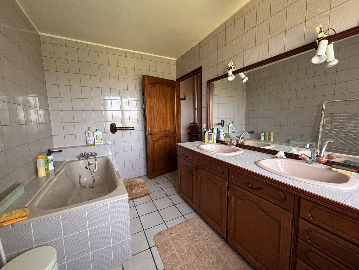
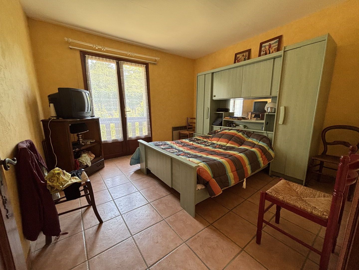
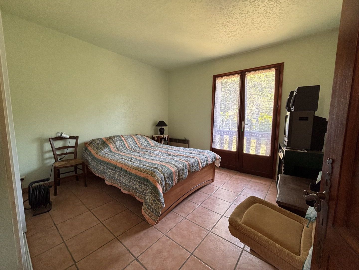
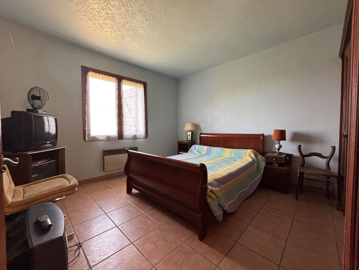
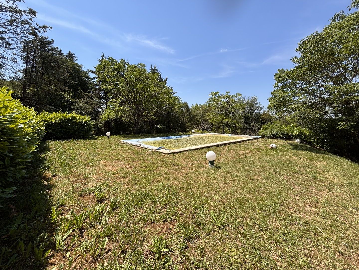
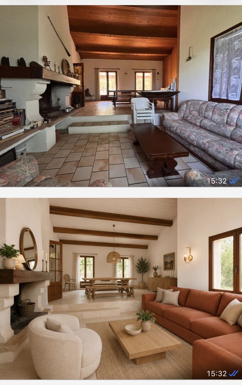
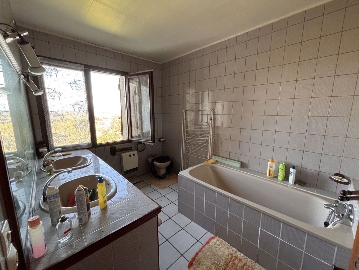
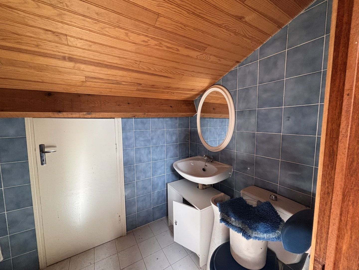
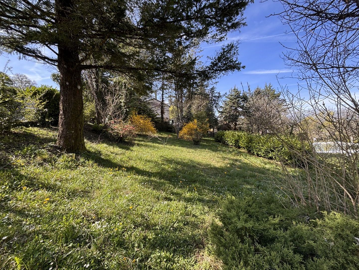
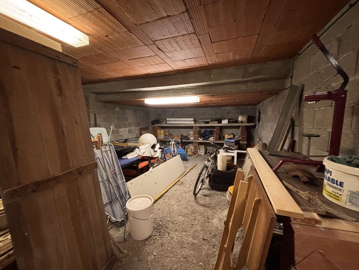
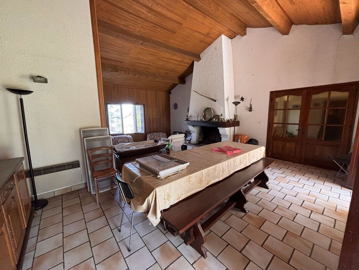
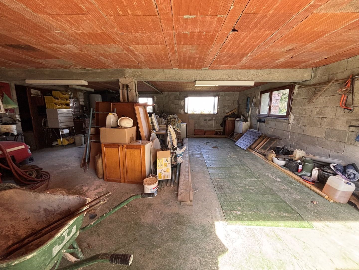
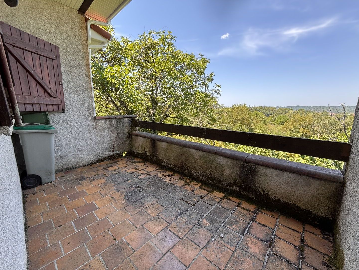
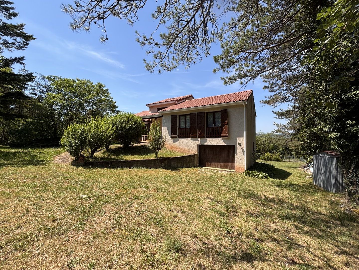
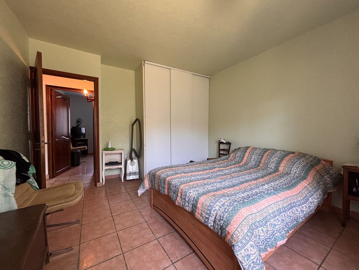
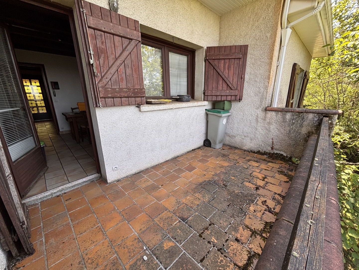
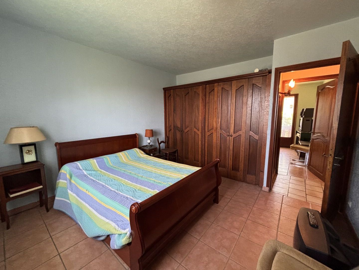
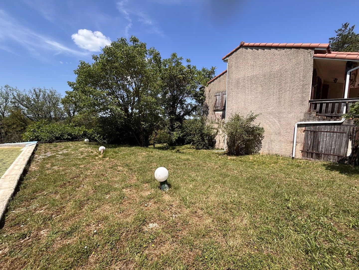
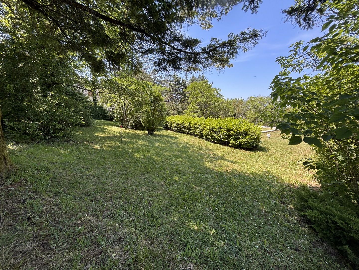
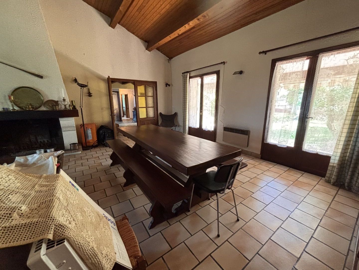
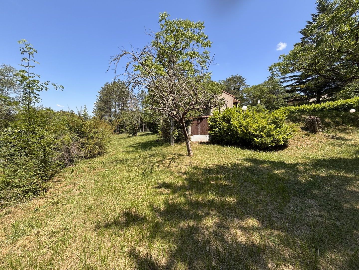
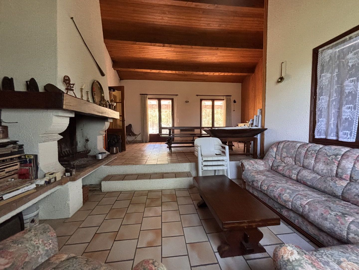
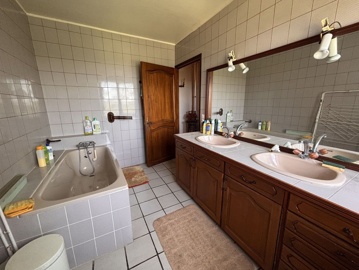
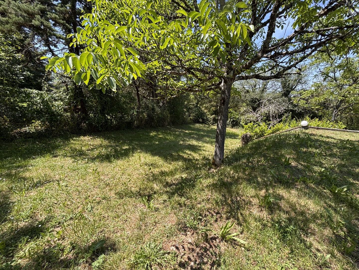
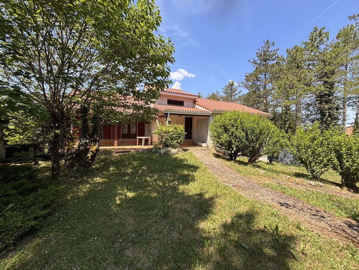
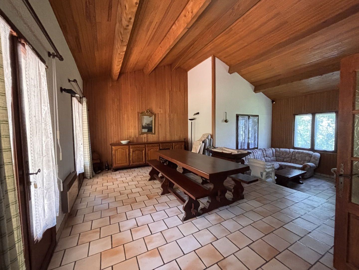
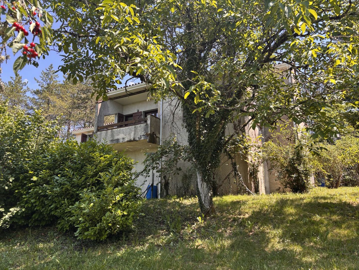
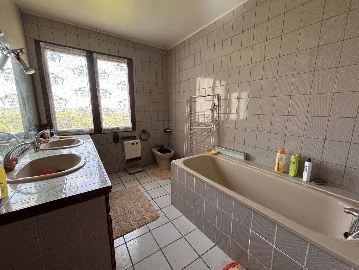
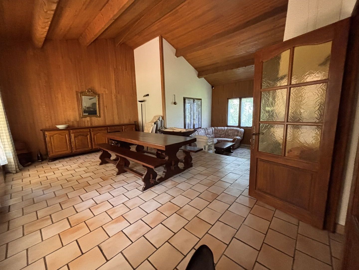
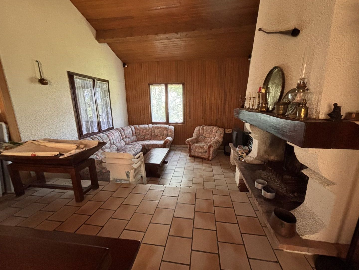
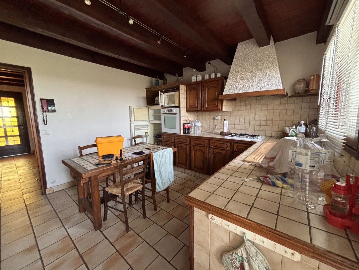
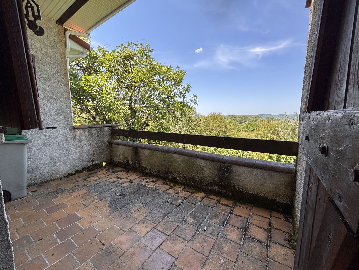
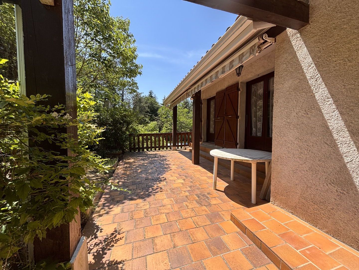
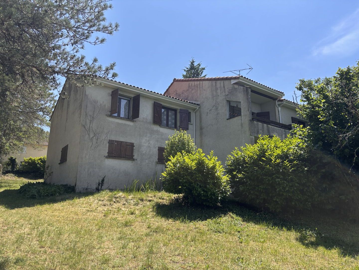
Cahors, just 15 minutes away, beautiful house offering 144 m² of living space on a total area of 290 m², situated on a 2,619 m² plot. This property consists of 4 bedrooms and 2 bathrooms. You’ll be charmed by its large, bright 40 m² living room, enhanced by a cathedral ceiling that adds volume and character. The separate kitchen opens onto a pleasant terrace overlooking the back of the garden, perfect for enjoying sunny days in peace. The property also includes a large 57 m² garage and many spacious cellars, offering great storage potential. Outside, you’ll find a 10 x 5 meter swimming pool that needs a complete renovation. The roof was completely redone in January 2023, a significant plus. Heating is provided by an electric system, complemented by an open fireplace and a coal stove that can be replaced with a wood stove. Information about the risks this property is exposed to is available on the Géorisques website: www.georisques.gouv.fr
- 4 Bedrooms
- 5 Rooms
- 2 Bathrooms
- Garage: 2 car(s)
- Living space: 137 m²
- Land surface: 2 619 m²
- Terrace surface: 7 m²
- Property tax: 1 440 €
- Area: CAHORS NORD
- Environment: Non isolated countryside
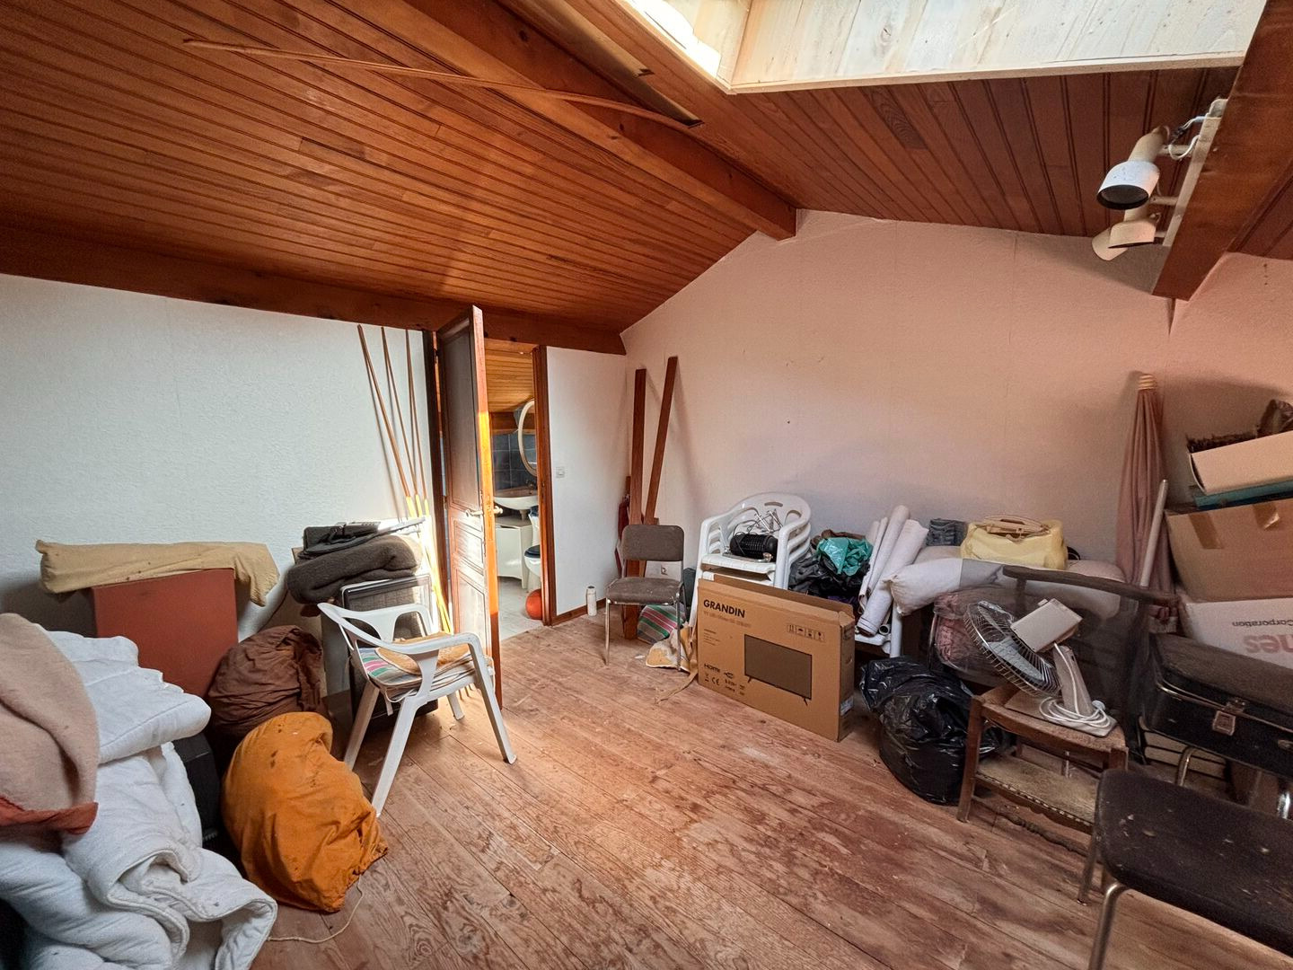
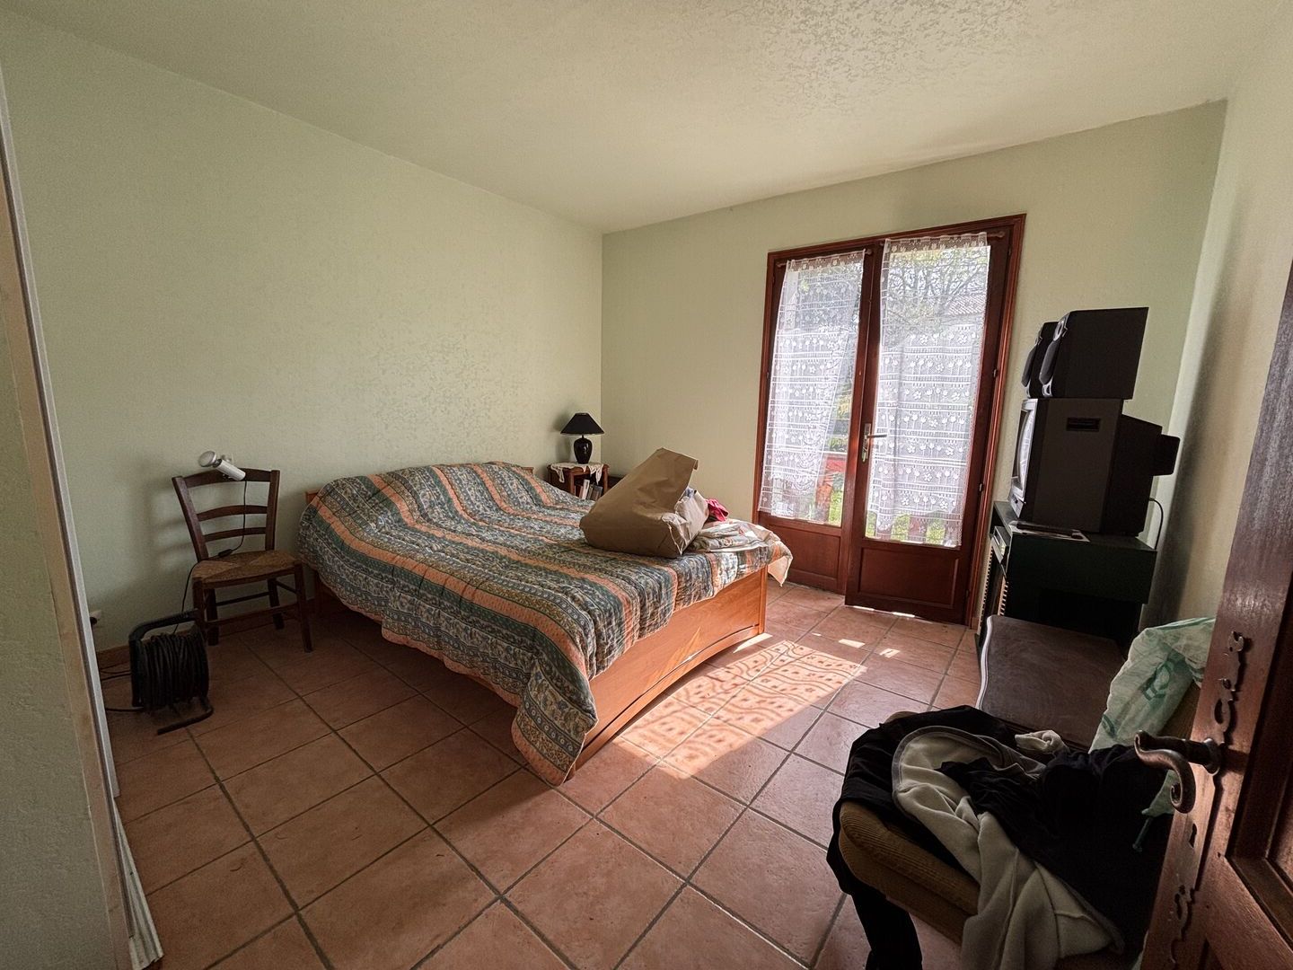
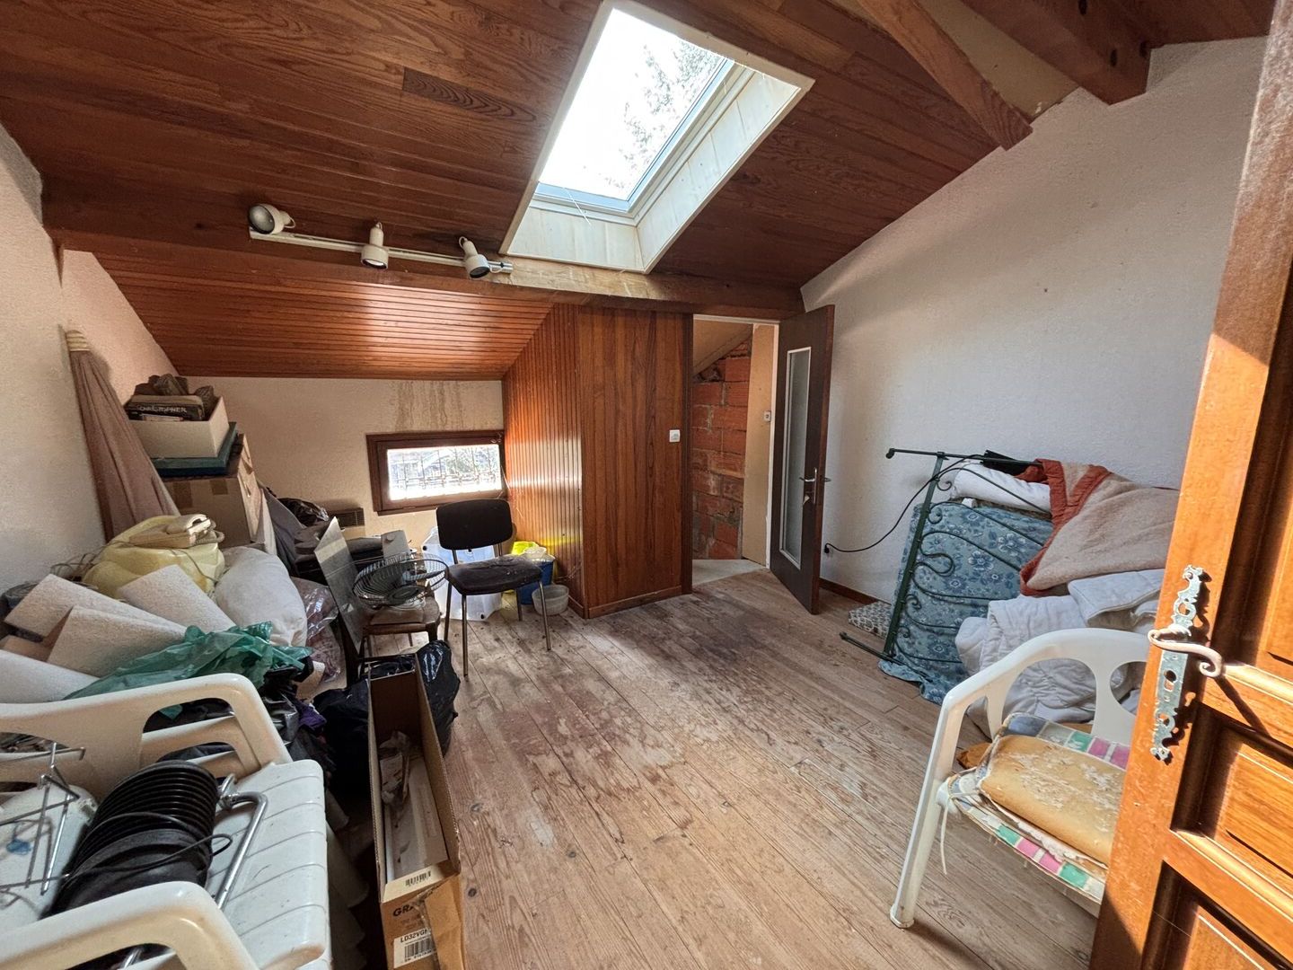
- Condition: Needs decorating
- Year: 1976
- Orientation: East West
- Kitchen: Independant
- Heating: Electricity & Wood
- Style: Traditional
Details
Property location
- Non isolated countryside in a residential area in the countryside
Ground floor
- Bedroom(s) bdr1: 12.38 m²; bdr2: 13.76 m²; bdr3: 14 m²
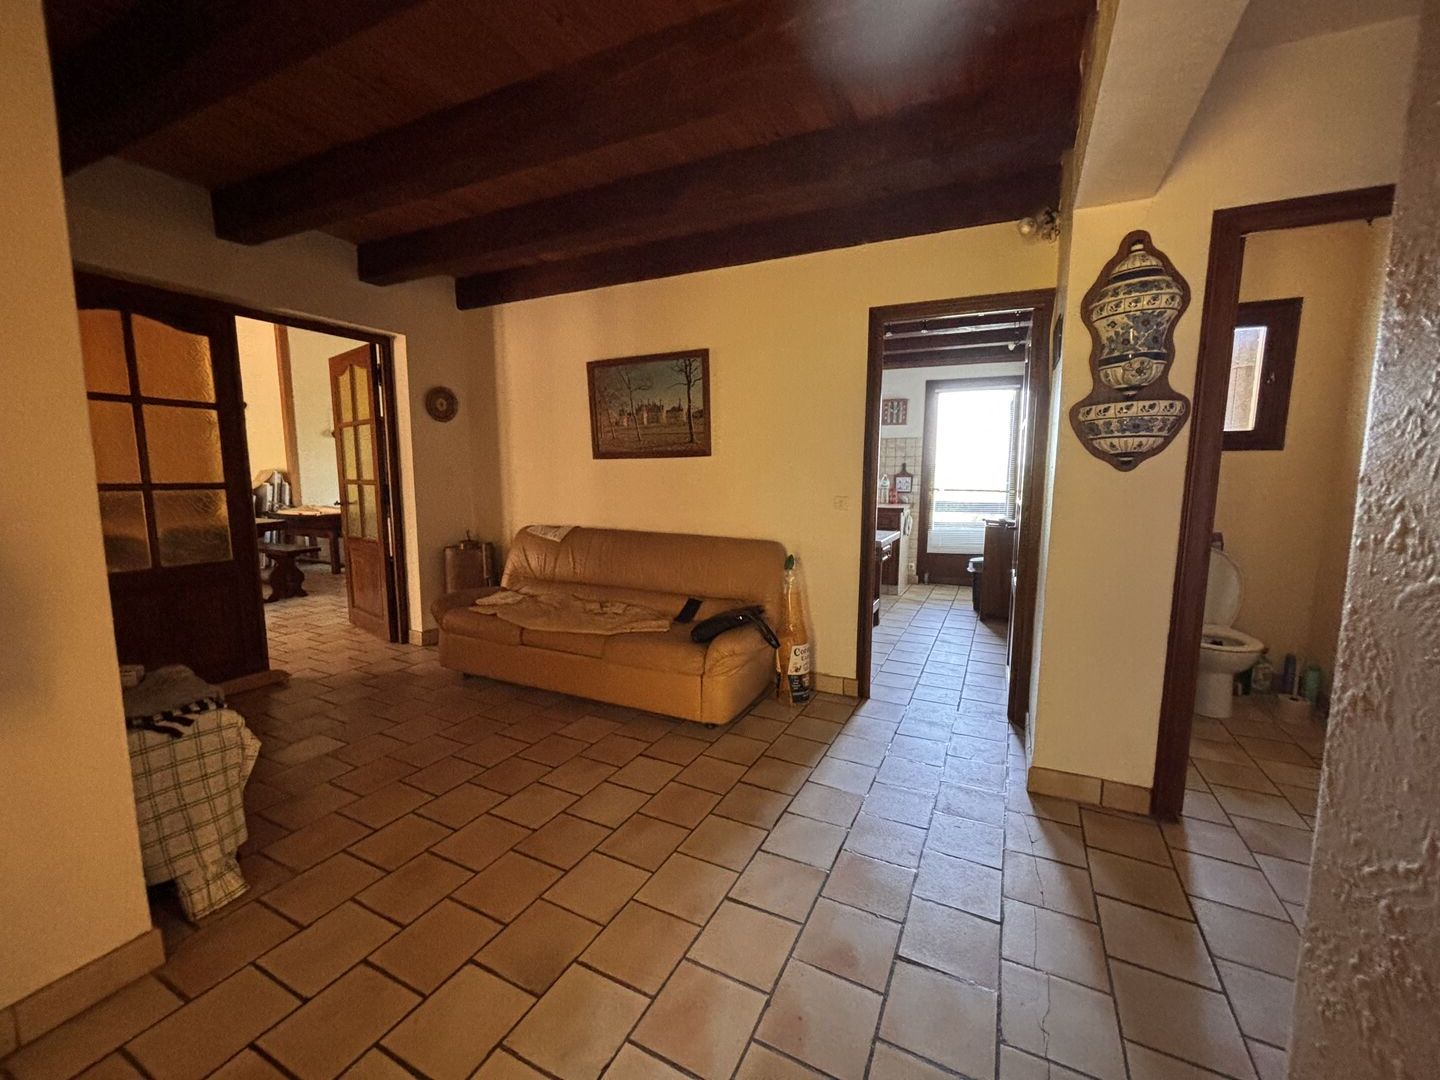
- Corridor 3.34 m² in size
- Kitchen 13.07 m² in size
- Landing 2.66 m² staircase
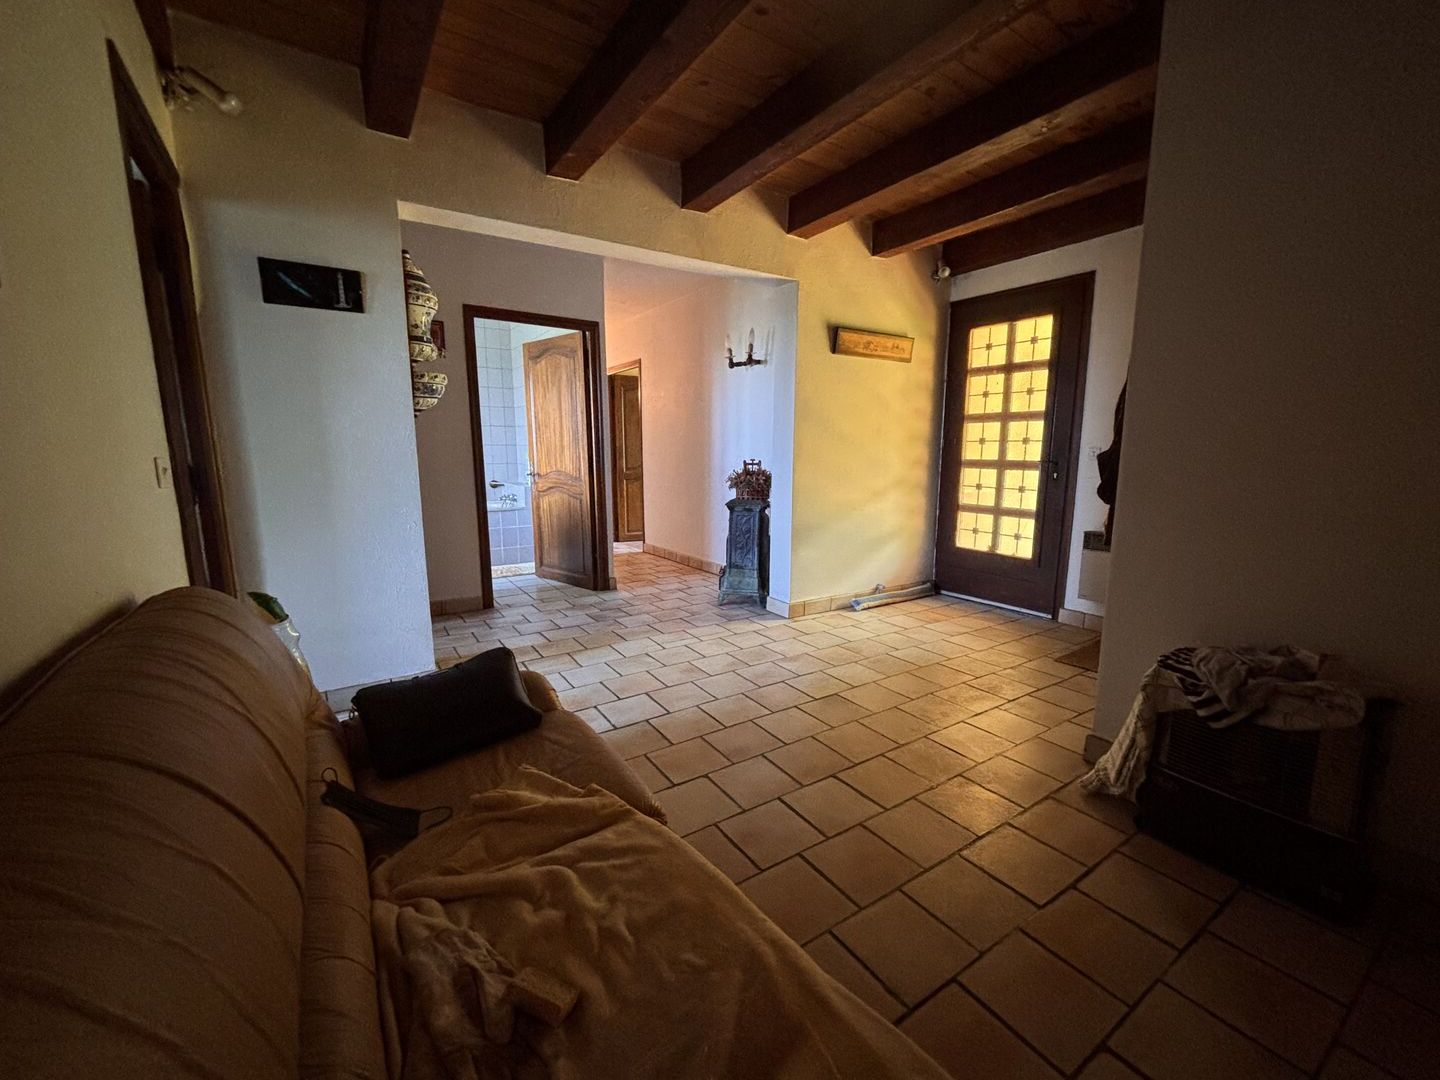
- Entrance lobby 16.30 m² in size
- Living room of 40.78 sqm
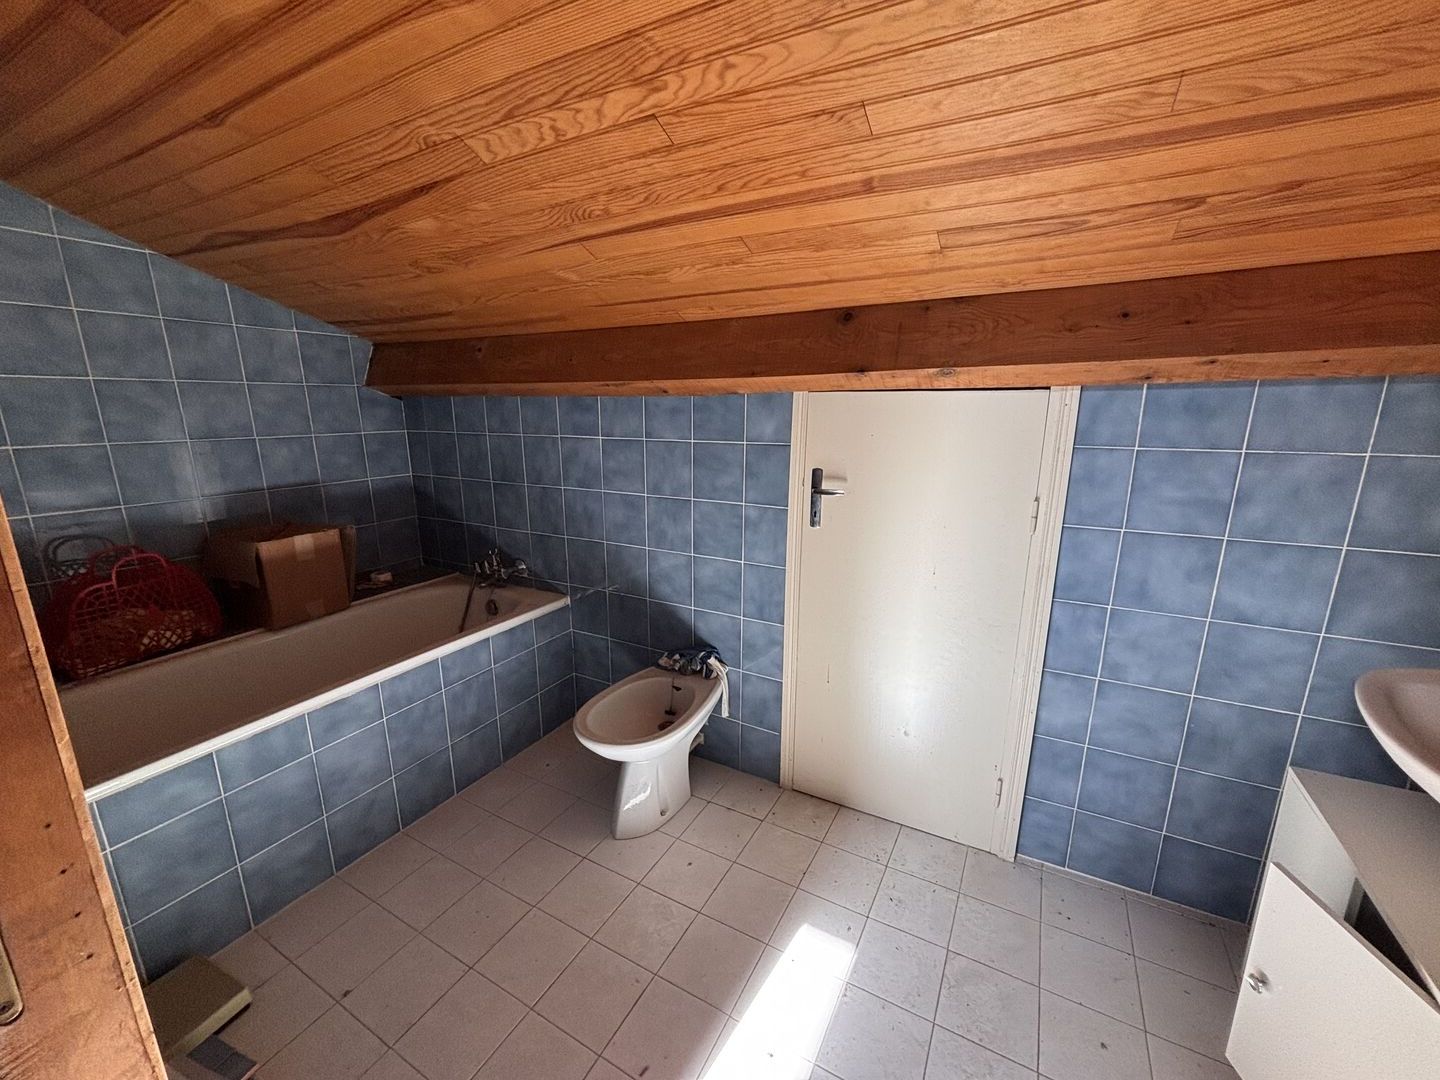
- Bathroom(s) 7.39 m² in size
- Terrace 7.27 m² in size
- WC of 2 m²
Heating
- Electricity and wood radiators to be replaced and open fireplace + coa
Other equipment
- Double Glazing wood and aluminum for velux windows
- Septic tank
- Cupboards
- Hot Water water cumulus from 2025
- Fireplace open
Windows
- Aluminium for the velux window
- Wood
- Double Glazing 6mm
- casements
Garden Level
- Basement / Cellar c1 of 23.40 m²; c2 of 40.96 m²; c3 of 8.34 m²
- Landing 2.66 m² staircase
- Garage of 57.17 m² and wood garage of 17.57 m².
1st floor
- Bedroom(s) ch4: 13.27 m²
- Bathroom(s)
Financial data
- property tax 1440 €/year
Electrical equipment
- Satellite Dish
Roof
- Tiles Romanesque on timber frame
- Isolation glass wool
- redone in 2023 by LACASSAGNE
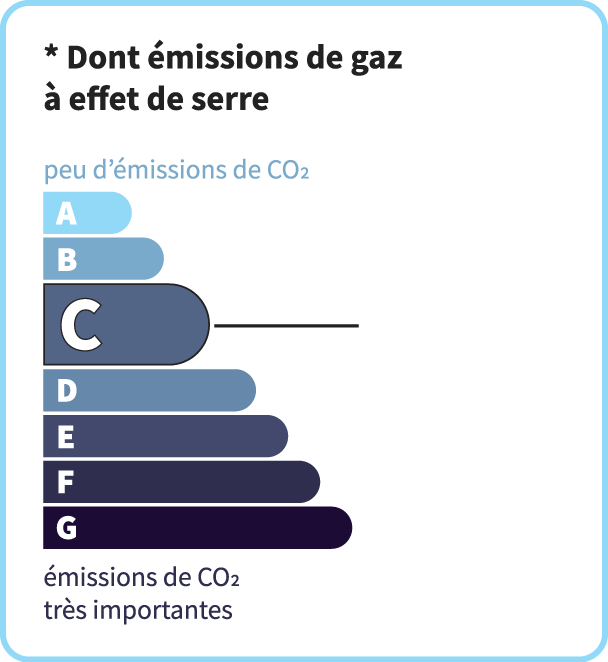
Energy Performance Diagnosis (Energy report)
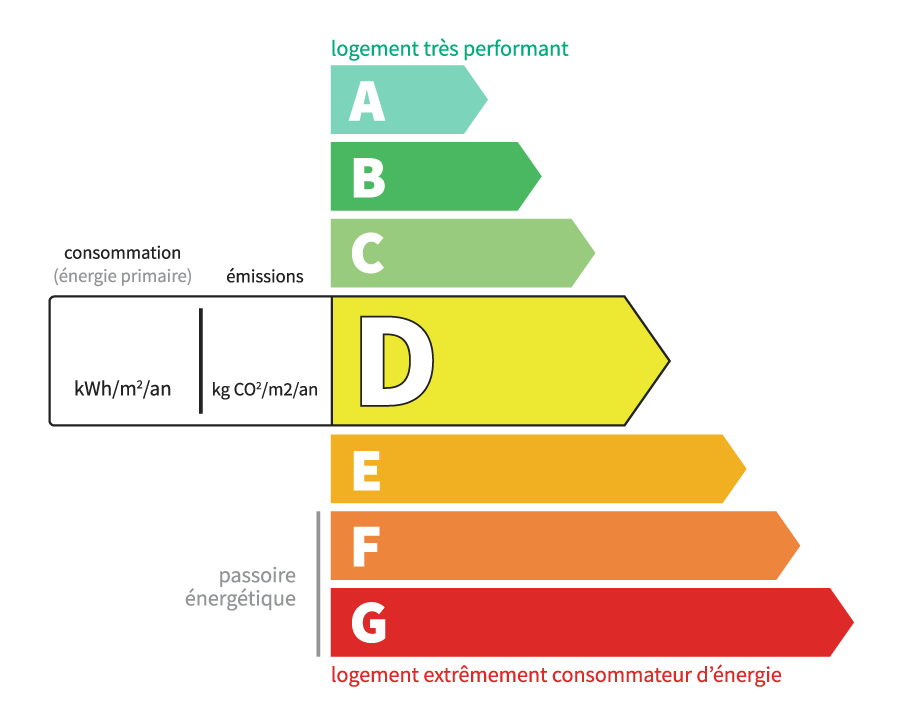
Consommation en énergie primaire :
202 kWh/m2/an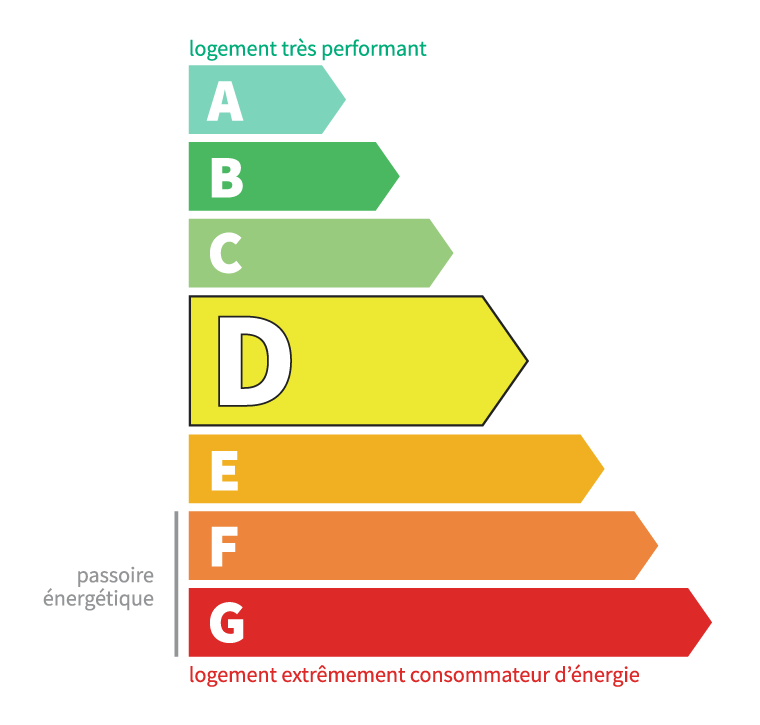
dont Émissions de gaz à effet de serre :
11 kg CO2/m2/an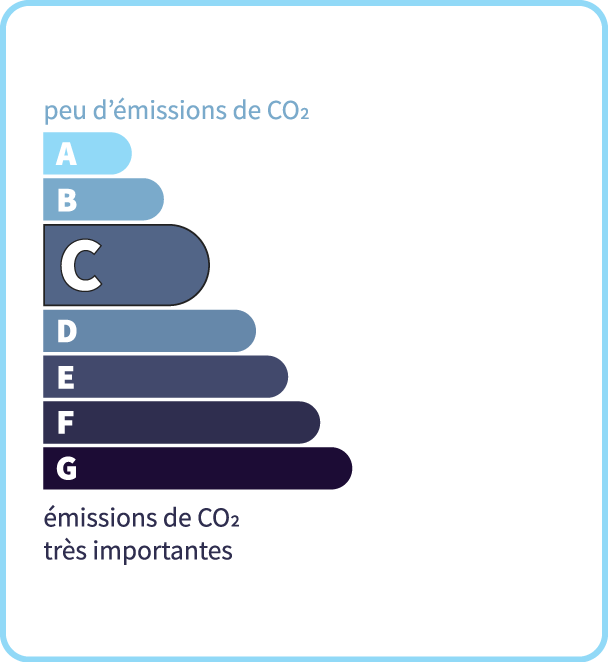
Chris'Immo
17 rue de la Balme46500 GRAMAT
Phone: 05 65 38 11 37
See our fees