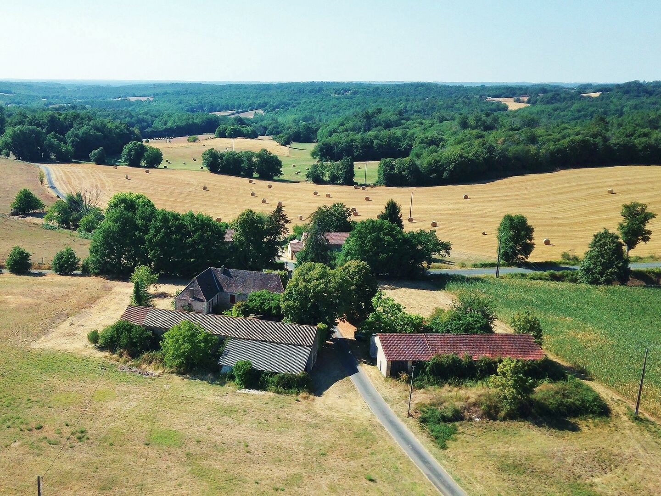
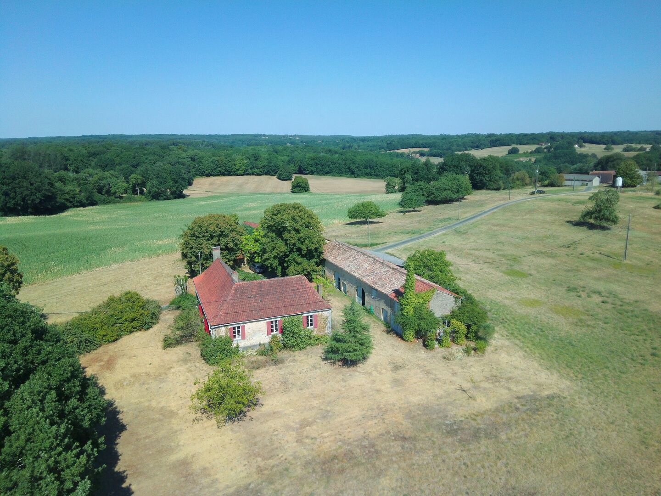
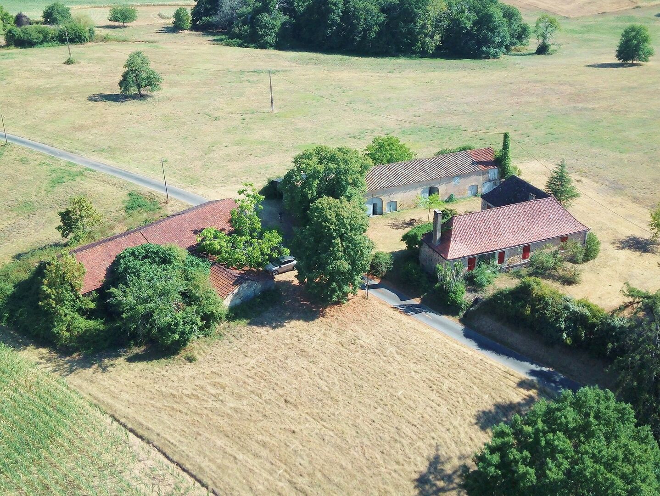
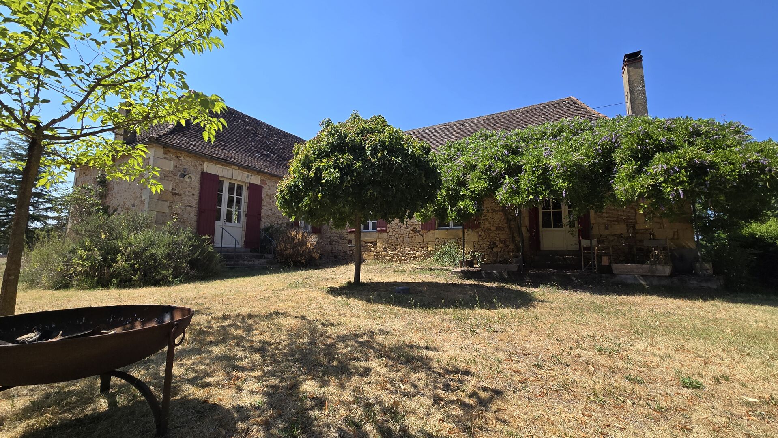
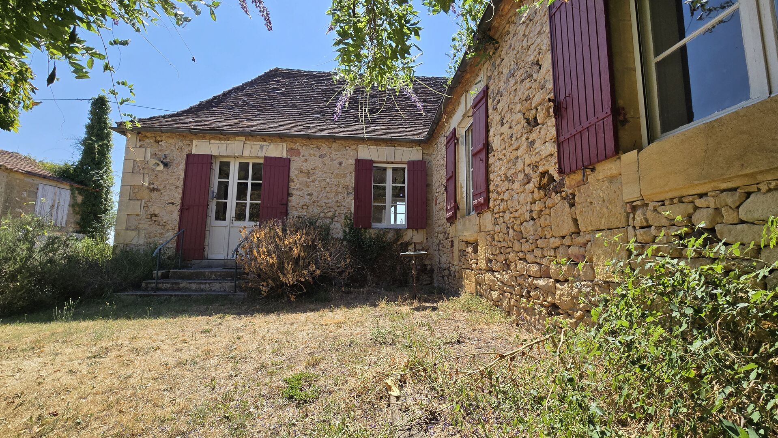
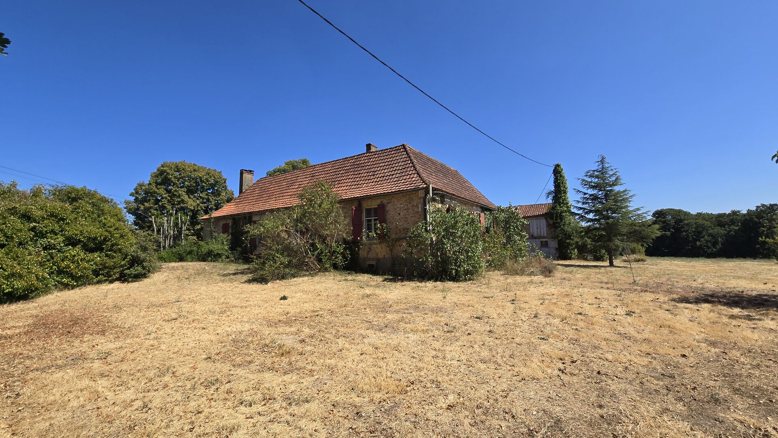
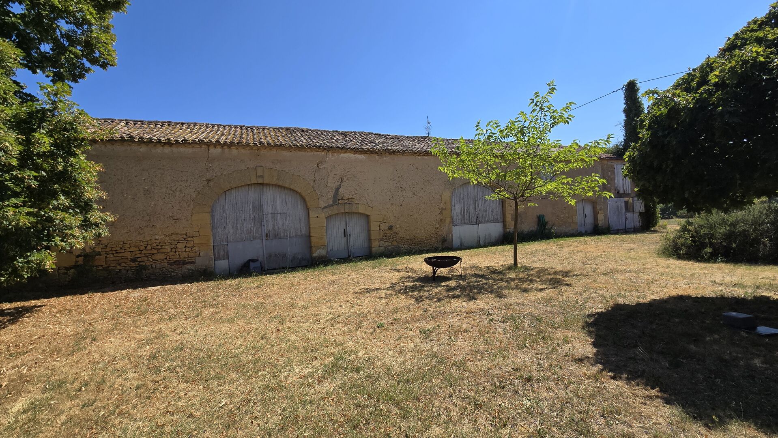
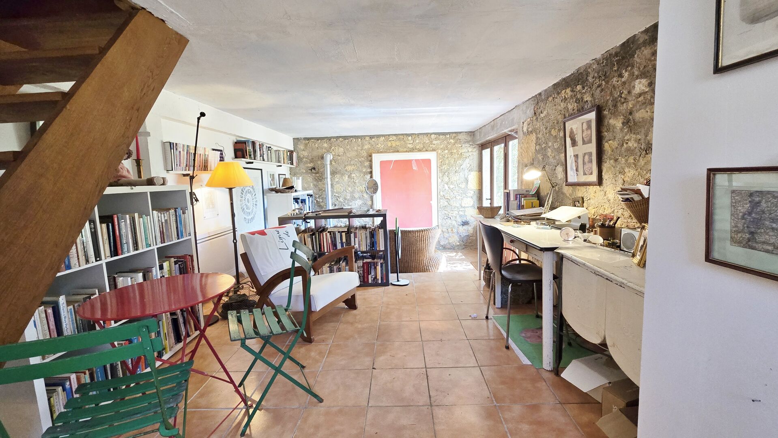
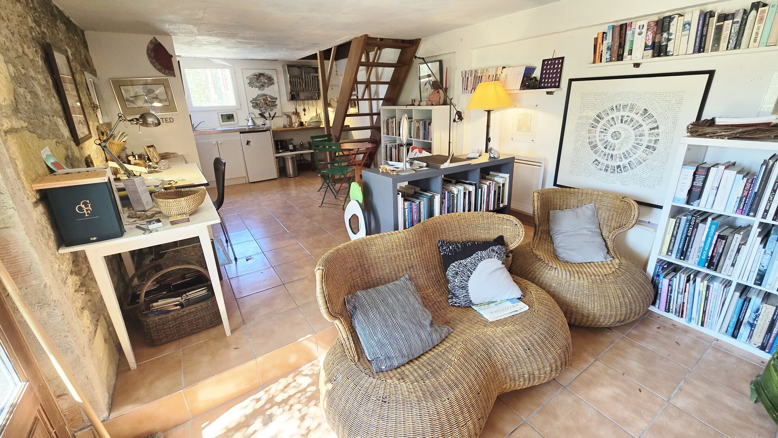
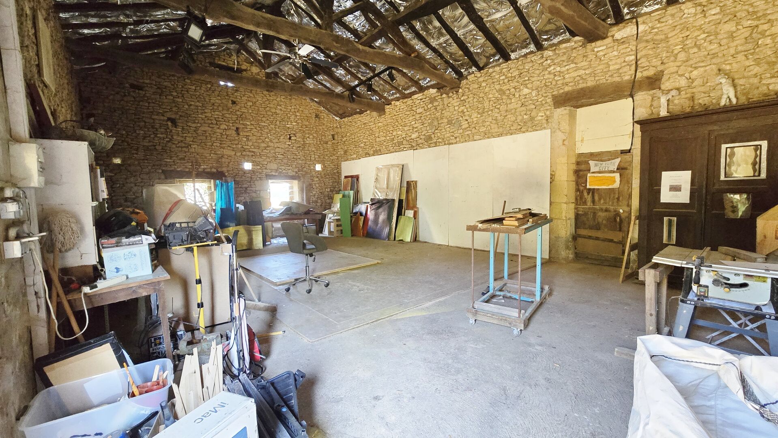
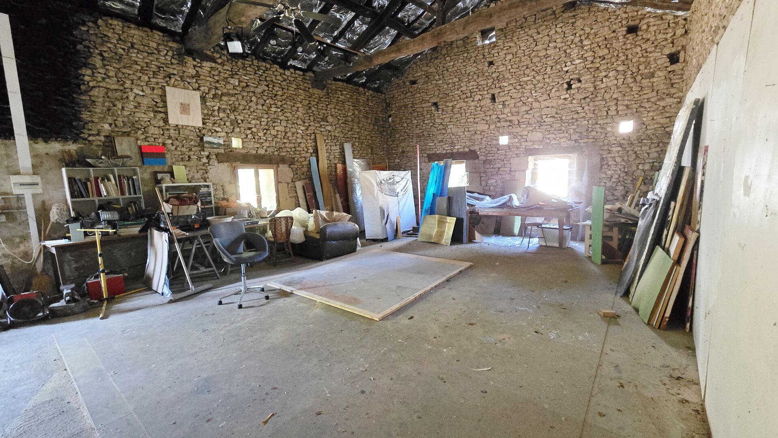
Charming, secluded old farmhouse with a gîte, set on over 1.2 hectares and featuring various outbuildings, including a beautiful artist's studio.
Description
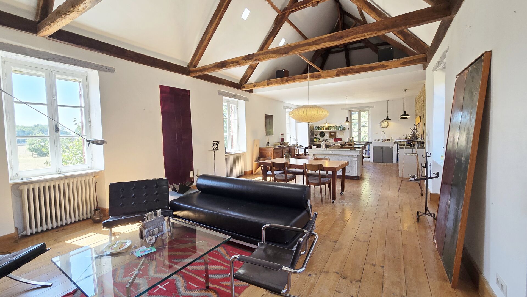
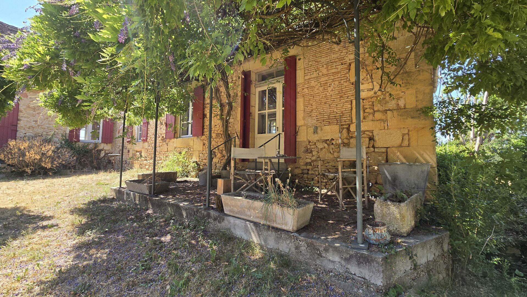
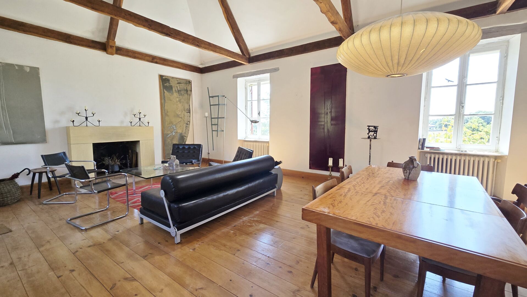
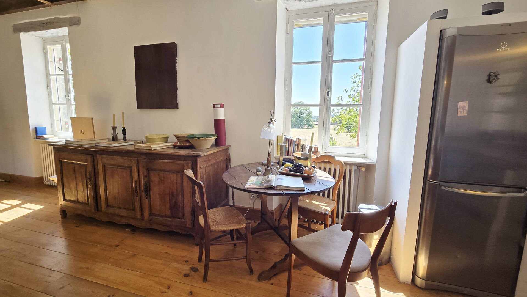
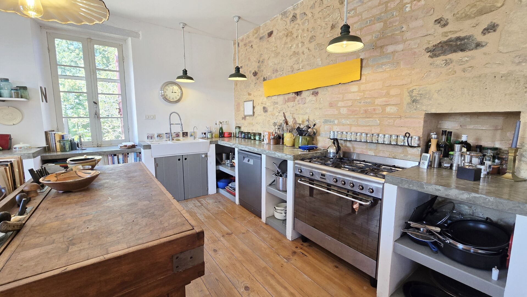
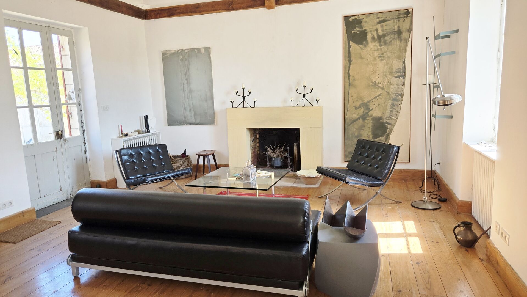
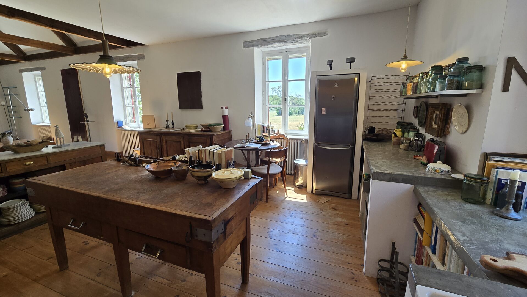
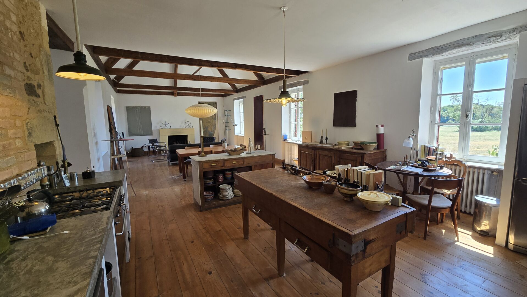
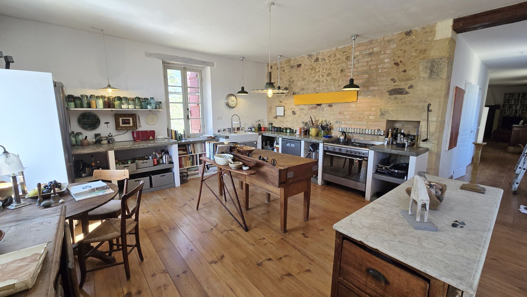
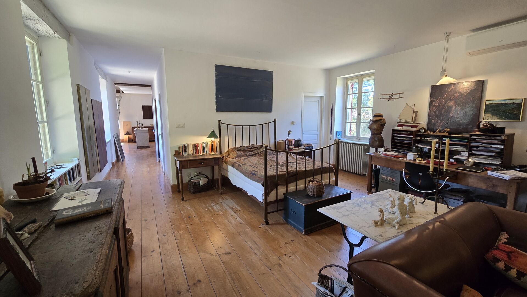
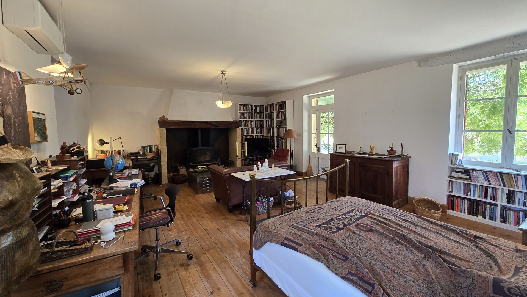
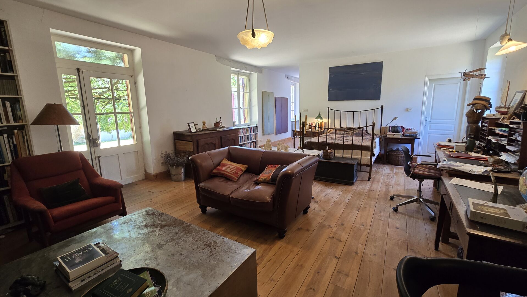
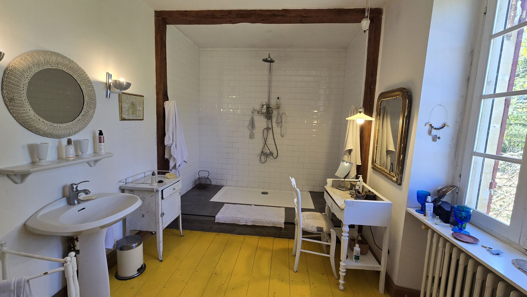
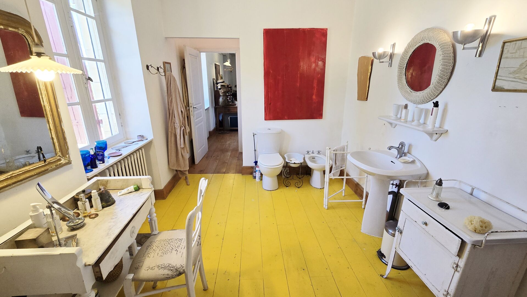
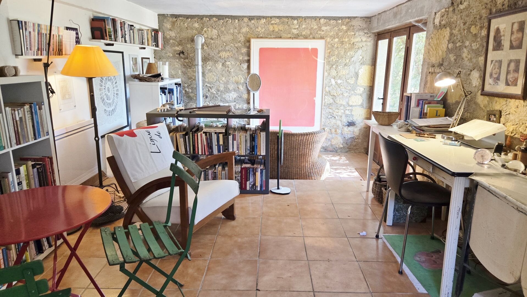
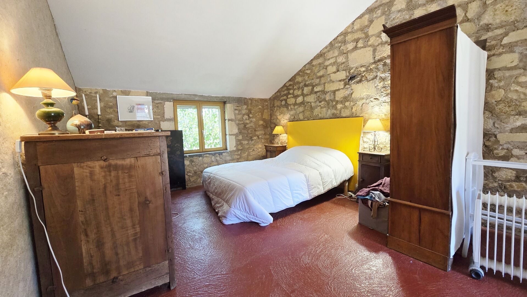
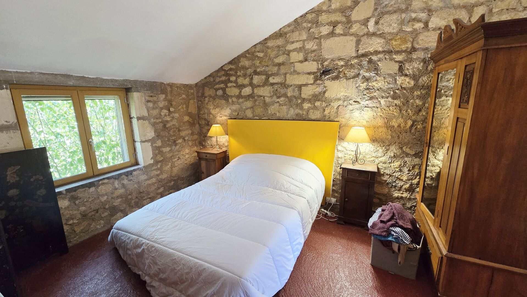
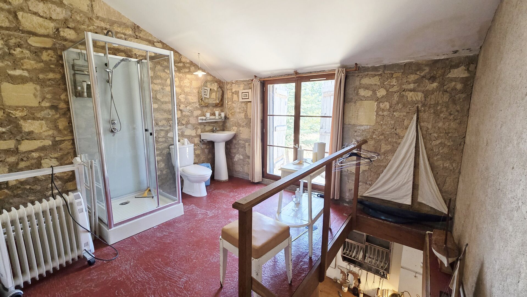
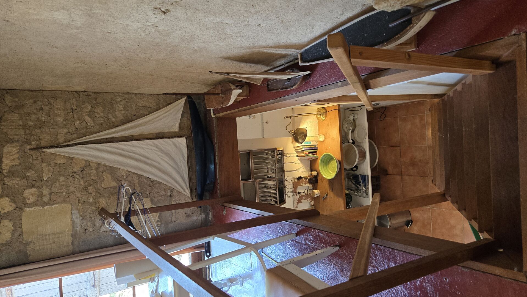
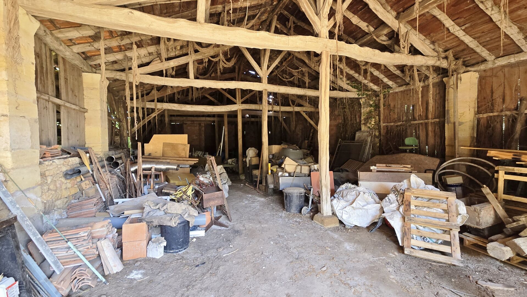
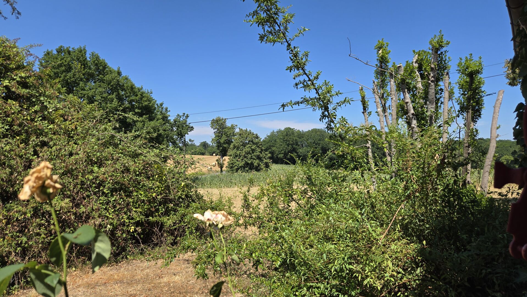
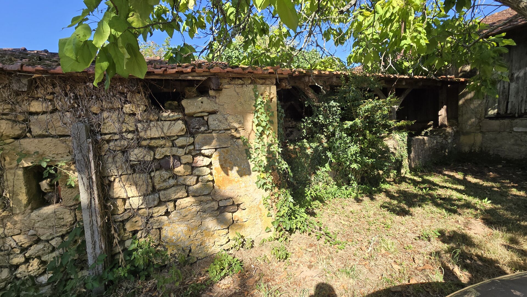
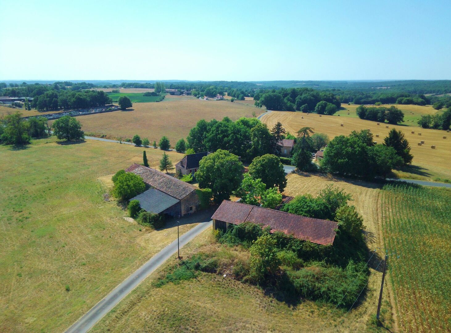
Standing in front of this characterful, detached house of over 130 m², you truly get that French feeling! It is a home featuring natural stone, traditional shutters, French doors opening onto the garden, and unobstructed views of the surrounding countryside. Enjoy long summer evenings in peace and quiet—with a fine glass of wine or another drink of choice and the sounds of crickets and songbirds—completing the French dream! Upon opening the front door, you enter a spacious, high-ceilinged area containing the living room with an open fireplace and the dining area just behind it. At the far end lies the open-plan, custom-made kitchen, equipped with a large 5-burner gas stove, a dishwasher, and ample storage space. Above this area, there is a mezzanine and an attic; currently unused, they offer the potential to be converted into additional living space. A hallway—providing access to a large storage cupboard and a toilet—leads to the spacious bedroom, which currently doubles as an office and seating area. This room features a mantelpiece with a wood-burning stove that adds ambiance while providing plenty of warmth on cooler spring, autumn, or winter evenings. The room is also equipped with air conditioning. On the other side, a hallway leads past a walk-in closet to the bathroom, which features a spacious shower, washbasin, bidet, and toilet. As in the rest of the house, central heating (oil-fired) is installed here; the cast-iron radiators are original. Stepping out from the bedroom and down a few steps brings you to a terrace shaded by a wisteria-covered canopy. From here, you look out over a charming courtyard filled with various trees and shrubs. Opposite the house stands a large barn complex comprising an artist's studio, storage space, and a gîte (guest cottage). The small, cozy holiday home (50 m²) features a ground-floor living area with a wood-burning stove, a workspace, room for a dining area, and a simple kitchen. Upstairs, there is a bedroom with a double bed on one side and a bathroom with a shower cubicle, toilet, and washbasin on the other. Outside, you can enjoy over 1.2 hectares of private land. Here, you can embrace outdoor living to the fullest—from breakfast in the morning sun to balmy summer evenings under the stars. There are various spots to enjoy the French sun or seek out the shade. The meadow is suitable for keeping horses or other animals. Across the small road, there is also a large drying barn with an extension, which is included with the property. The nearest village is just over a kilometer away and offers amenities such as restaurants, a small supermarket with fresh bread, and a post office. This part of the Dordogne is characterized by beautiful hills, breathtaking views, and the Dordogne Valley, a UNESCO World Heritage site. In the Périgord, you will find many well-known towns such as Bergerac (with direct flights to the Netherlands and England) and Sarlat, offering numerous attractions, sights, top-class restaurants, and local specialties like cheese, truffles, walnuts, wine, and duck. There are plenty of activities to enjoy year-round, and the region is known for its abundant sunshine and pleasant climate. It is no coincidence that prehistoric humans lived in this area over 17,000 years ago! Much of this history remains visible today, and the region boasts countless castles, caves, and other monuments well worth a visit. In addition, during the summer months, there are daily markets and village festivals where people dine at long tables and enjoy local products. The house, the outbuildings, the location, the space, the atmosphere, and an attractive price....in short, a fantastic home in the popular Dordogne!
- 2 Bedrooms
- 3 Rooms
- 2 Bathrooms
- Garage: 2 car(s)
- Living space: 132 m²
- Land surface: 12 459 m²
- Property tax: 818 €
- Area: LE BUISSON DE CADOUIN AREA
- Environment: No Neighbourg
- Condition: Needs decorating
- Year: 1850
- Orientation: South-East
- Kitchen: Opened
- Heating: Wood & Oil
- Style: Stone
Details
Garden Level
- Basement / Cellar / A 66.3 m² room with an oil-fired boiler, a clay
1st floor
- Mezzanine 27 m² (not accessible), hardwood floors.
Other equipment
- Septic tank
- Fireplace
Services
- School
- Hospital
- Nearest shops :
- Calm
- Nearest airport :
- Outbuildings
- Gite
- Broadband
- View
Ground floor
- Utility Room 3.68 m² with an electrical panel and solid wood f
- Bedroom(s) 40 m² with a fireplace/wood stove, 3 windows, and
- Corridor 8.5 square meters.
- Kitchen American Open.
- Dressing Room 3.15 m², solid wood floor.
- Living room 65 square meters with an open fireplace, hardwood
- Washroom(s) 11.7 m² with a walk-in shower and toilet.
- Veranda with wisteria.
- WC 1.5 m² with a sink.
Outbuildings
- Annex /former pigsties.
- Workshop 77 m².
- Gite
- Barn 99 m².
- Tabacco barn 203 m², with a dirt floor and a roof made of inte
- Other Approx. 36 m² / Adjoining stone pigsties with dir
Windows
- Shutters
- Simple Glazing
Energy Performance Diagnosis (Energy report)
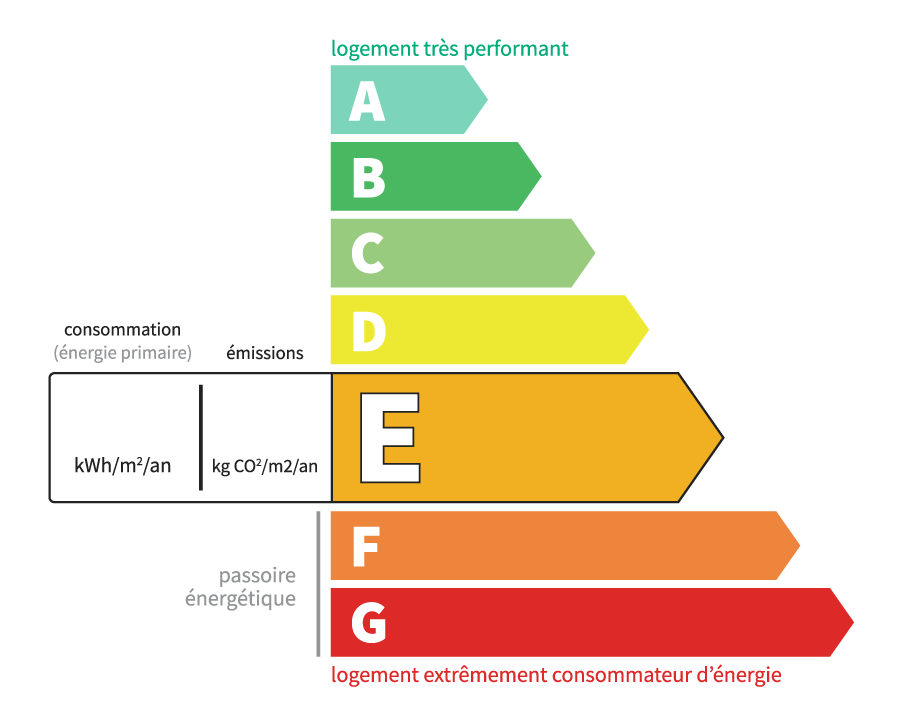
Consommation en énergie primaire :
257 kWh/m2/an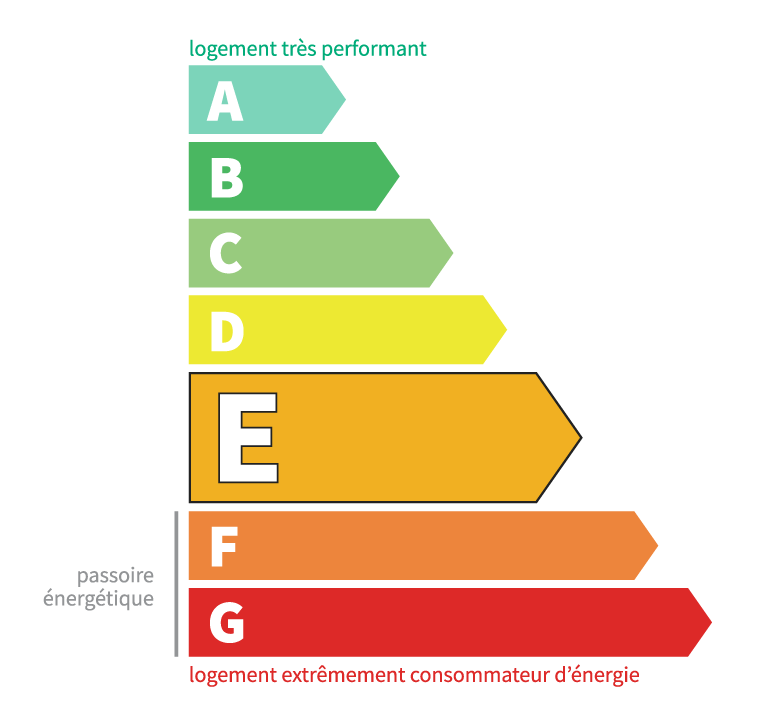
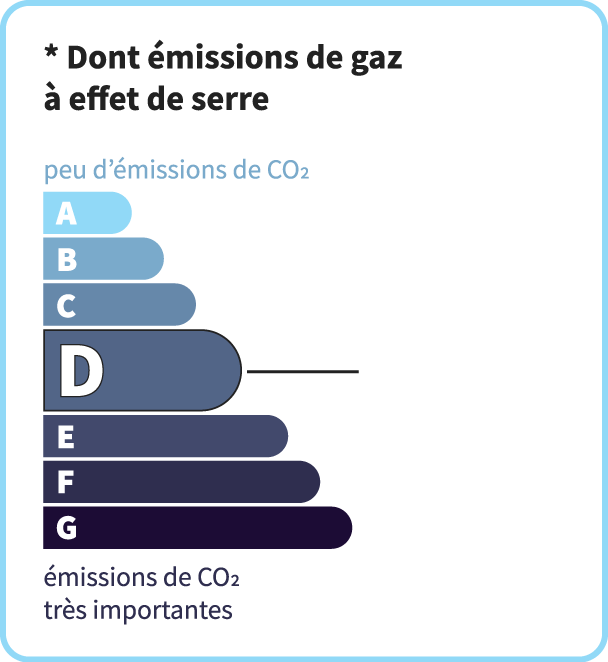
dont Émissions de gaz à effet de serre :
46 kg CO2/m2/an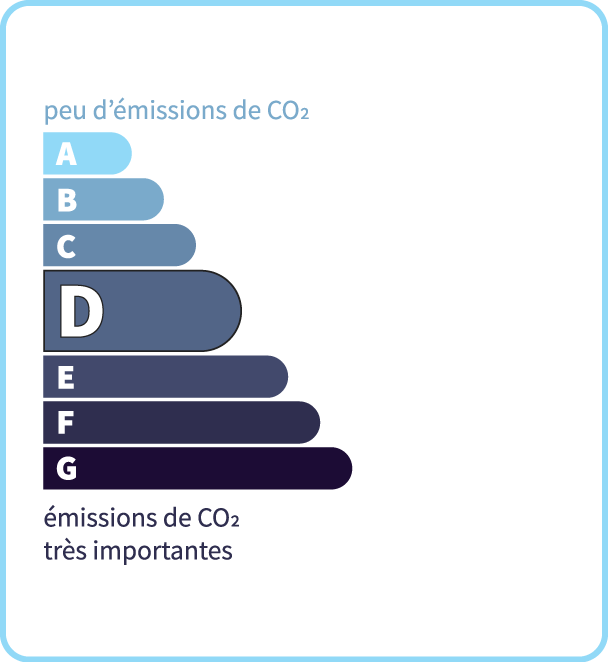
Chris'Immo
17 rue de la Balme46500 GRAMAT
Phone: 05 65 38 11 37
See our fees