
EXCLUSIVE LISTING – GOURDON AREA – Beautiful Contemporary Quercy-Style Property with Outbuildings on 1.95 Hectares
Description
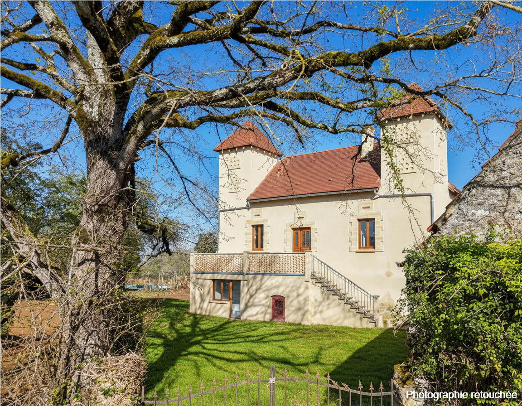
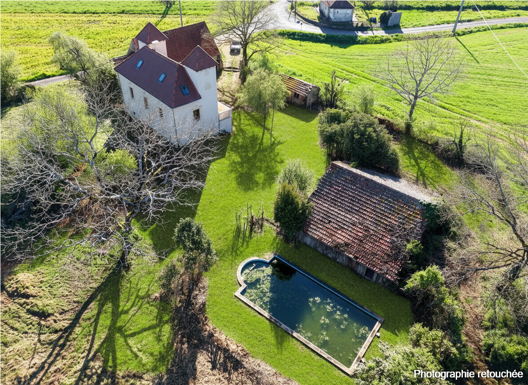
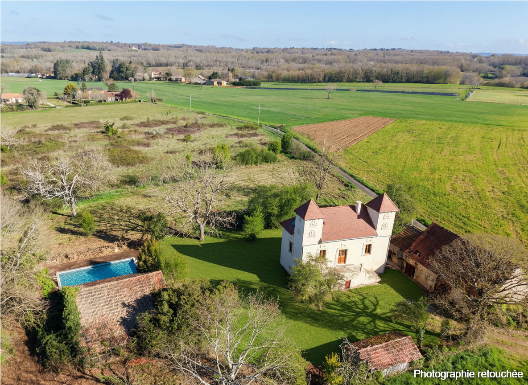
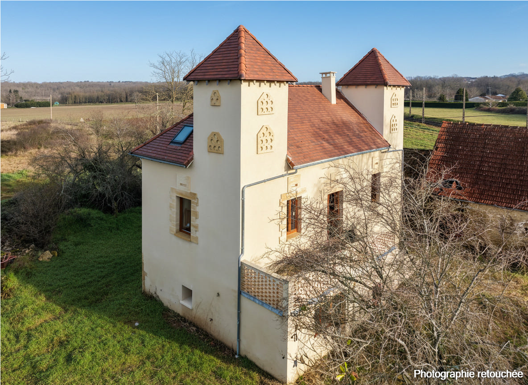
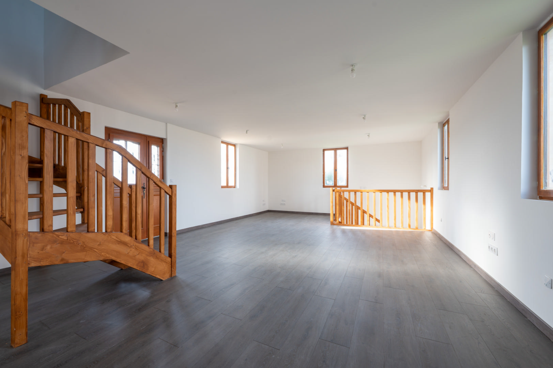
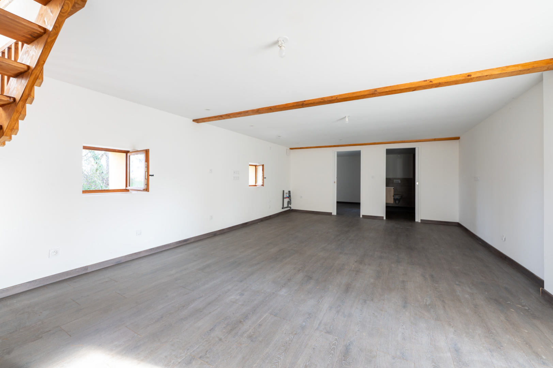
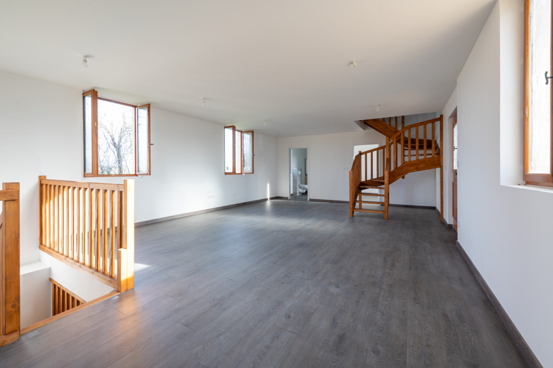
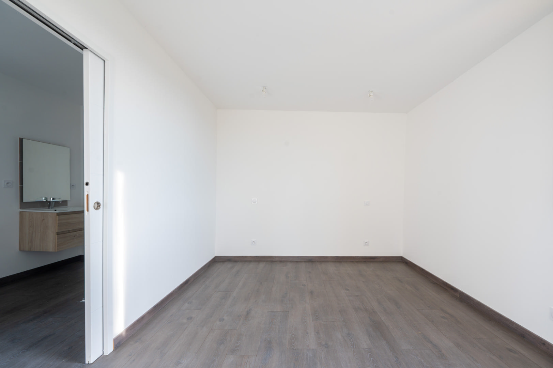
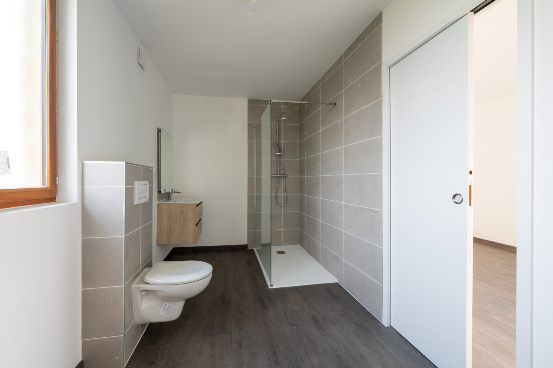
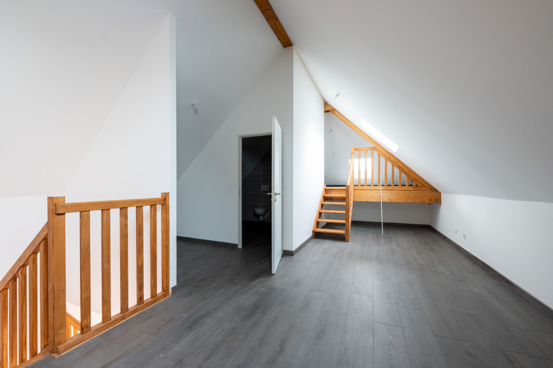
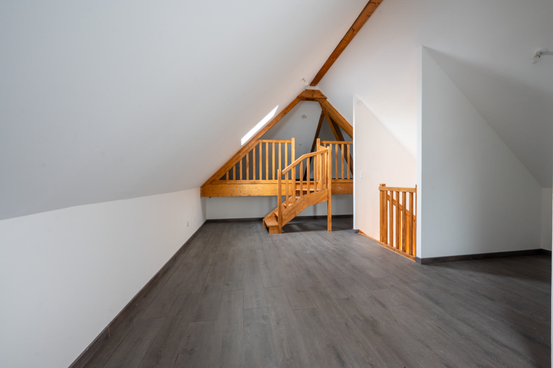
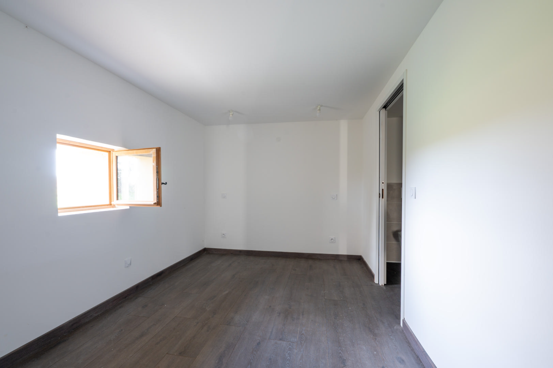
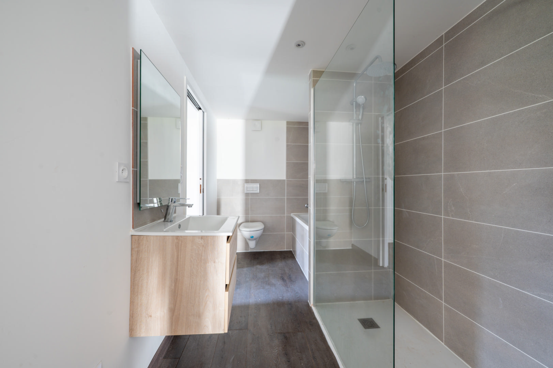
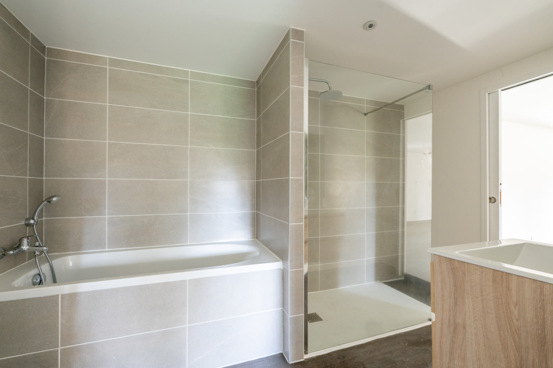
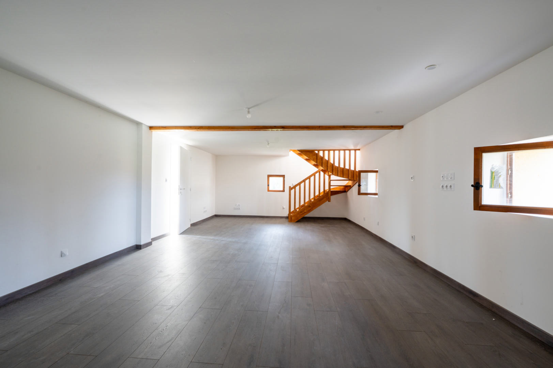
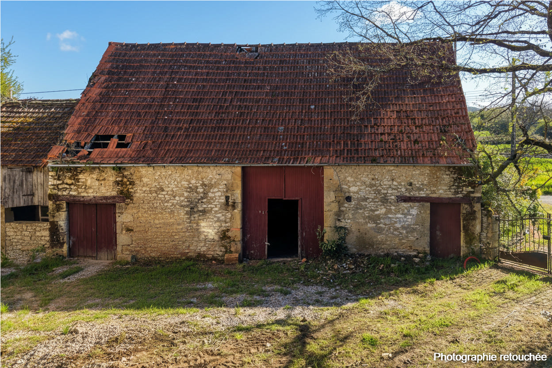
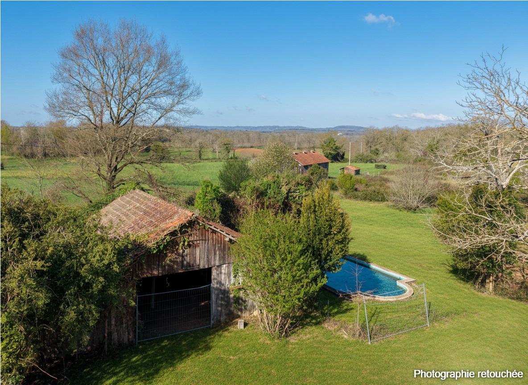
EXCLUSIVE LISTING – GOURDON AREA On the edge of a village, this beautiful Quercy-style property is ideally situated on 1.95 hectares of wooded grounds and has been completely renovated. It offers 160 m² of living space, including a spacious living room and 4 bedrooms. The property also benefits from several outbuildings, including a stone barn and a former drying barn, as well as a well. THE HOUSE Ground Floor: Entrance hall of 5.7 m², 37.5 m² living room – kitchen to be fitted, 9.5 m² bedroom, and 6.8 m² bathroom with shower and WC. First Floor: 12 m² terrace, spacious 43 m² living room, 11.3 m² bedroom, and 7.5 m² shower room with WC. Second Floor: 65 m² total floor area, with 35 m² of net usable space, comprising 2 bedrooms, a shower room with WC, and an area suitable for an office or playroom. Double glazing. Septic tank. Heating system to be installed. Well. OUTBUILDINGS Stone barn offering 78 m² of floor space, with an adjoining stone shelter, and a former drying barn offering 110 m² of floor space. Swimming pool requiring renovation. Information about the risks to which this property is exposed is available on the Géorisques website: www.georisques.gouv.fr
- 4 Bedrooms
- 6 Rooms
- 1 Bathrooms
- Garage: 1 car(s)
- Living space: 160 m²
- Land surface: 19 520 m²
- Terrace surface: 12 m²
- Property tax: 1 624 €
- Area: GOURDON AREA
- Environment: Non isolated countryside
- Condition: Good
- Orientation: South
- Kitchen: No kitchen
- Heating: None
- Style: Traditional
Details
Property location
- Non isolated countryside
1st floor
- Bedroom(s)
- Shower room(s)
- Living room
- Terrace
Outbuildings
- Barn
- Tabacco barn
Windows
- Double Glazing
Roof
- Tiles
Ground floor
- Bedroom(s)
- Kitchen
- Entrance lobby
- Open plan living area
- Dining Room
- Bathroom(s)
2nd floor
- Bedroom(s)
Other equipment
- Double Glazing
- Septic tank
Land
- Wooded
- Swimming Pool
- Meadowland
- Well
View
- Panoramic view
Energy Performance Diagnosis (Energy report)
Chris'Immo
17 rue de la Balme46500 GRAMAT
Phone: 05 65 38 11 37
See our fees