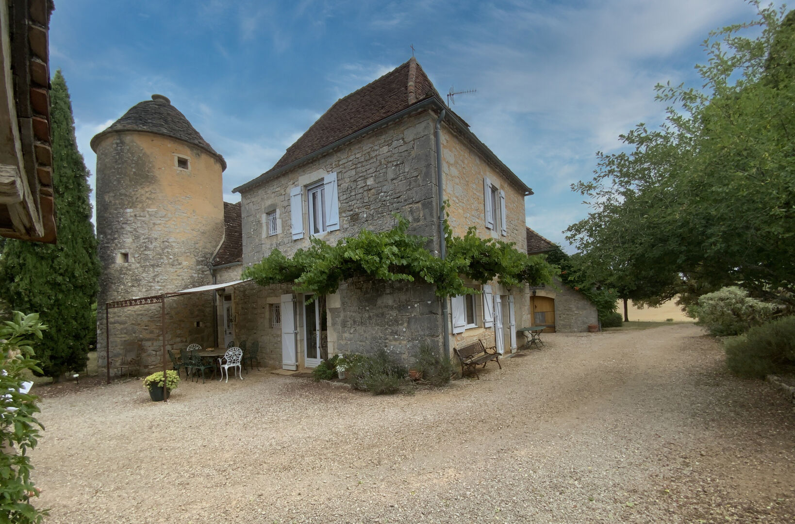
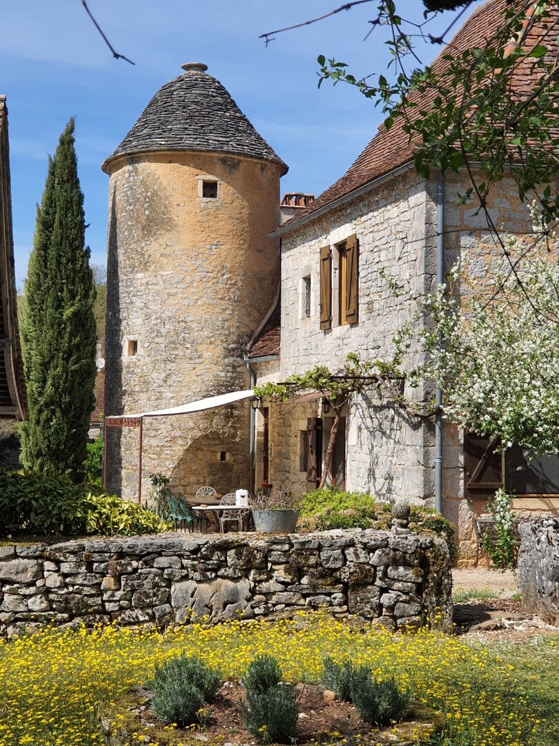
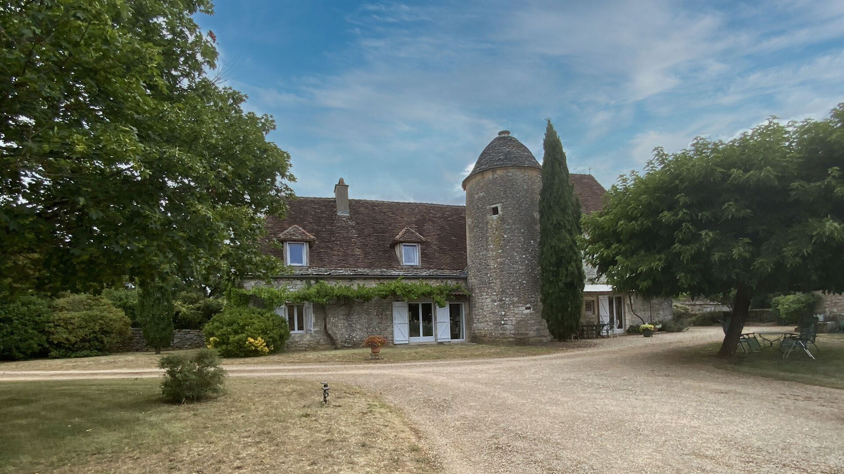
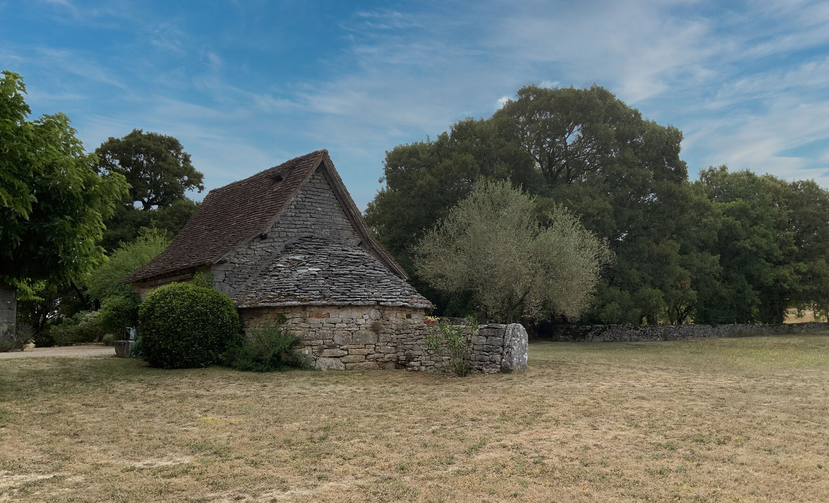
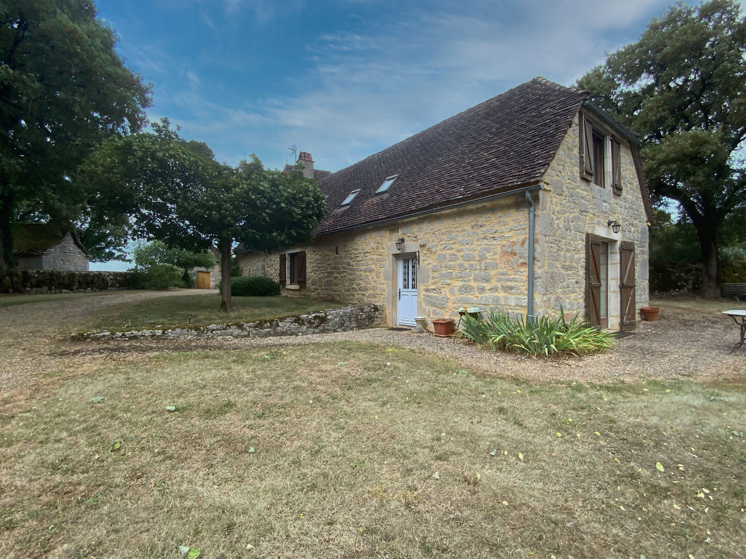
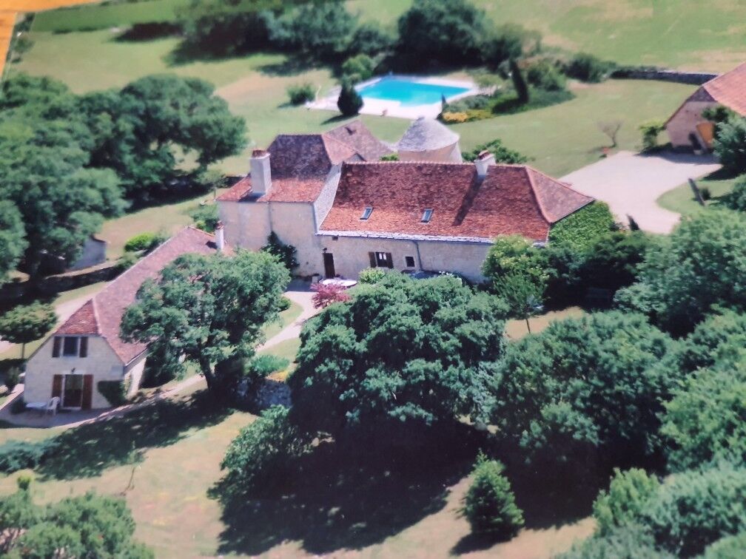
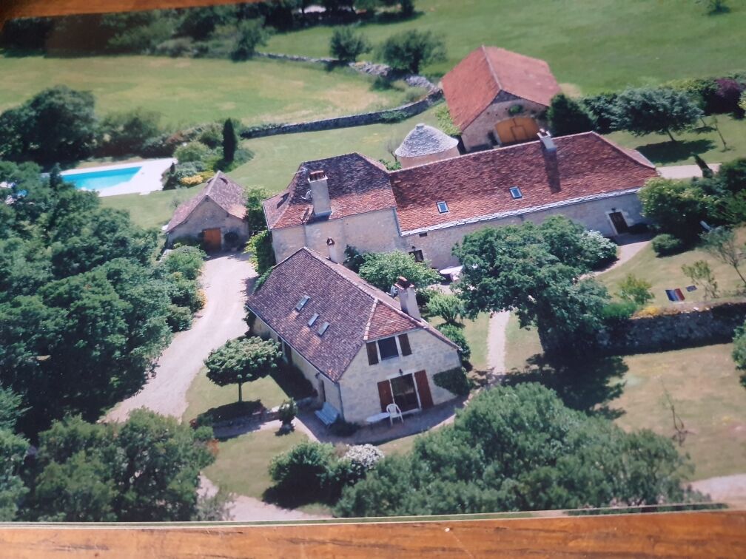
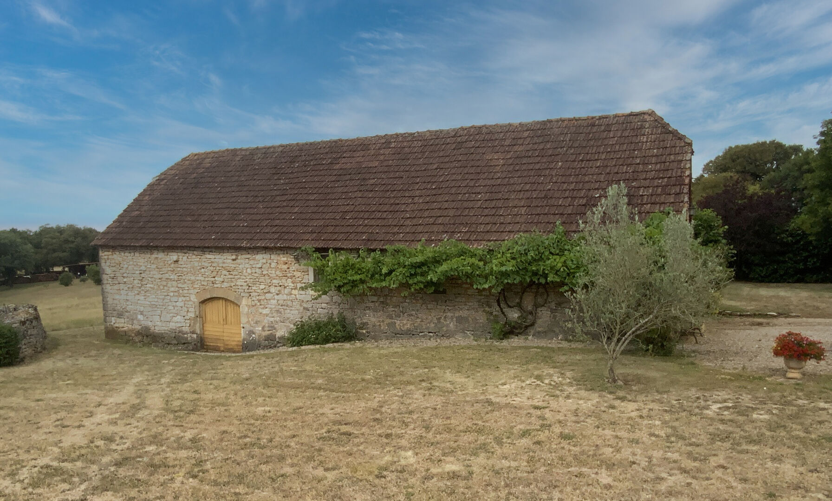
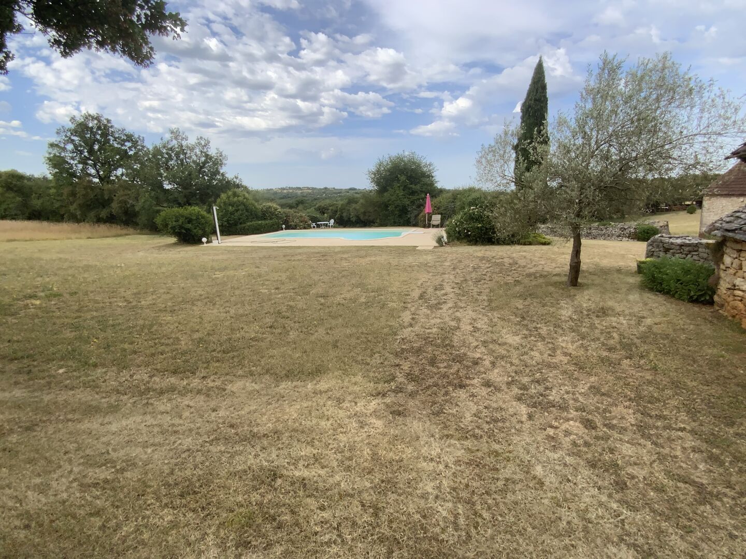
Gramat area, between stone and nature, 18th century estate on 7 hectares with barn and swimming pool.
Description
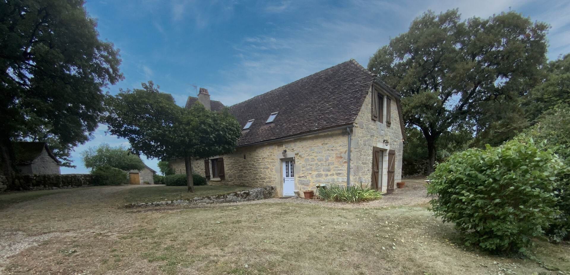
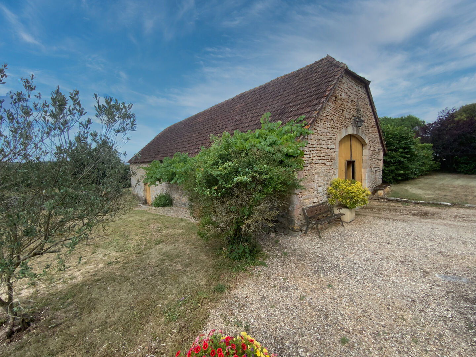
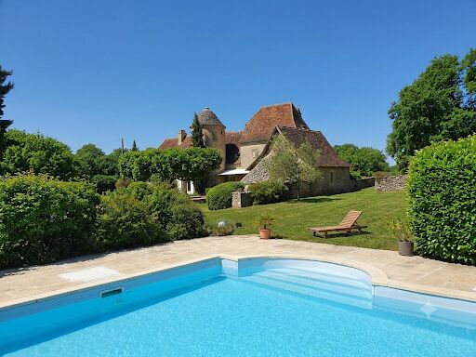
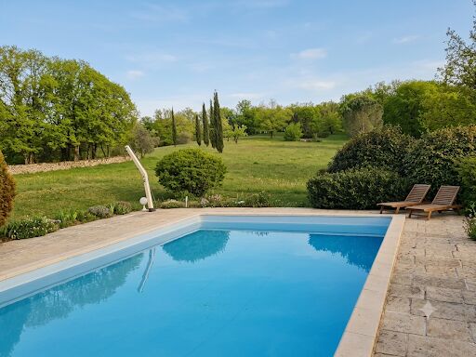
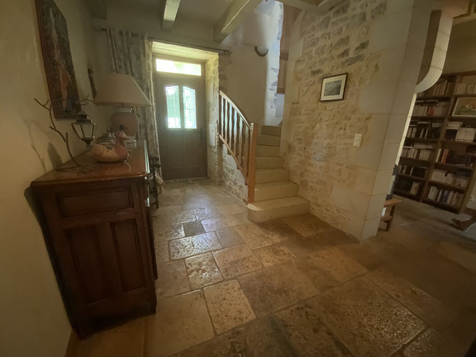
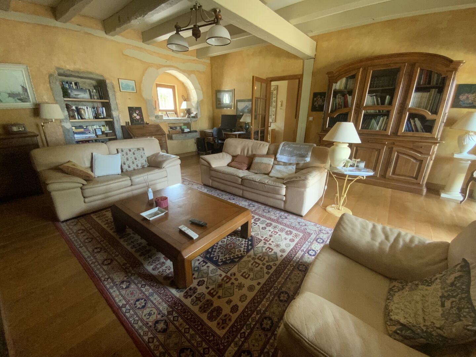
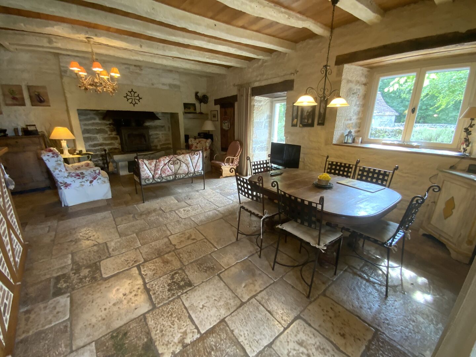
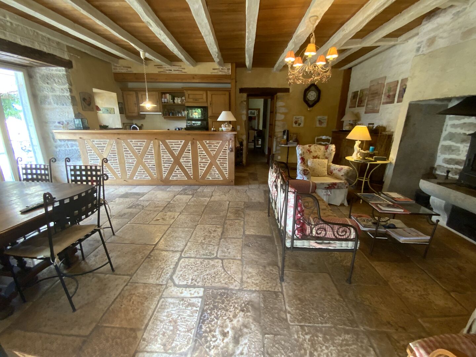
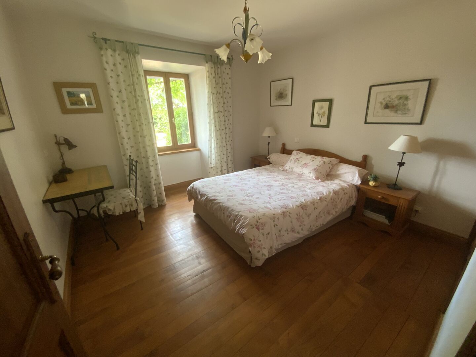
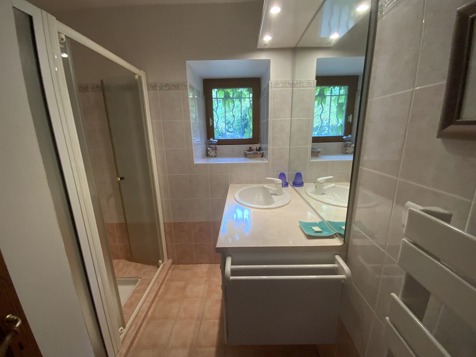
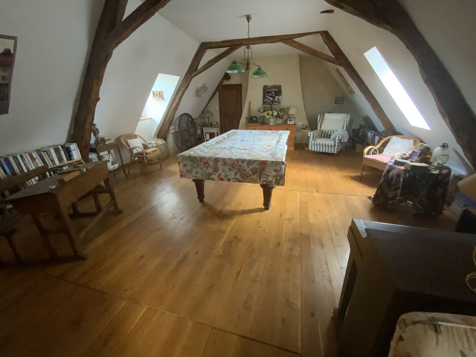
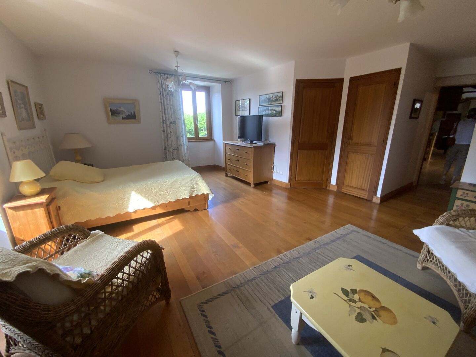
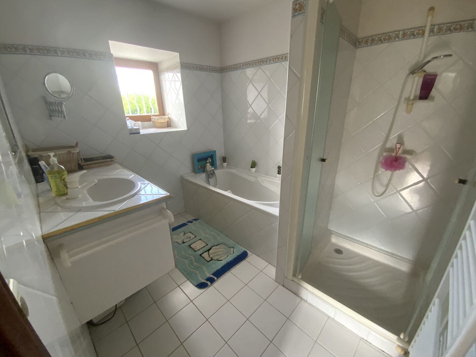
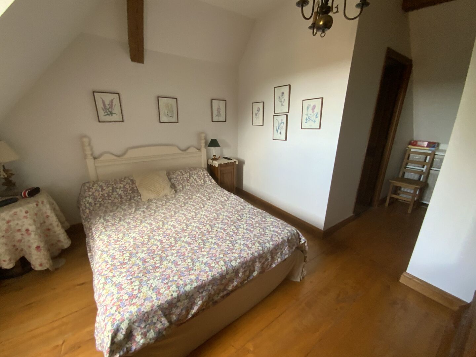
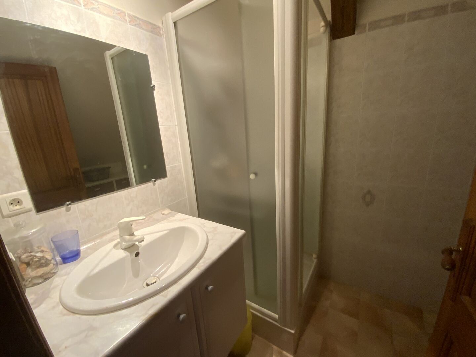
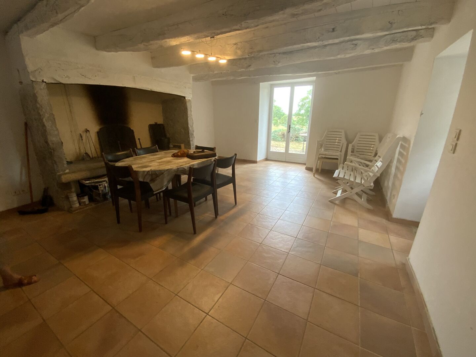
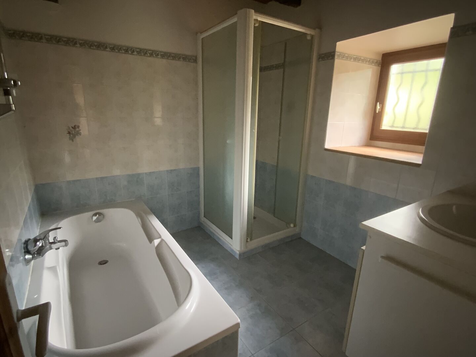
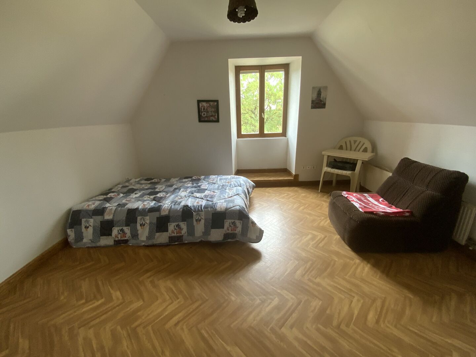
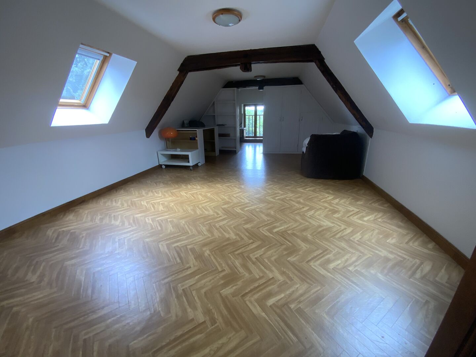
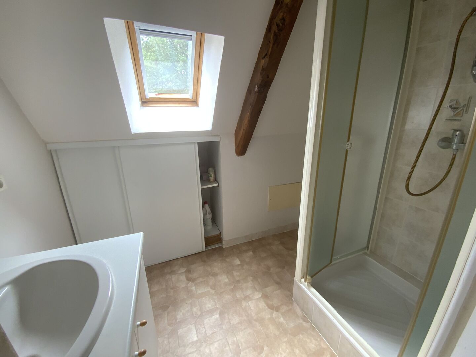
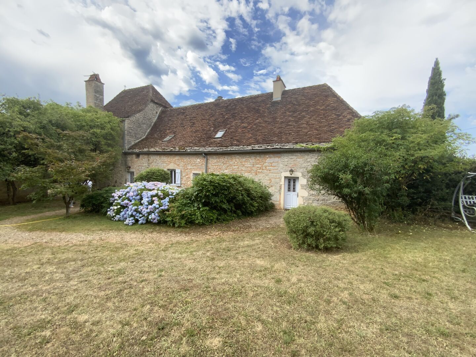
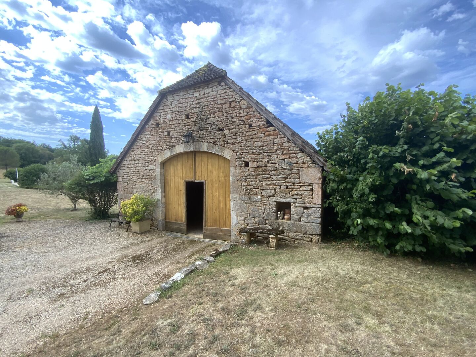
Hidden from view, in the heart of a preserved natural environment, this 18th century property embodies all the charm of Quercy’s mansions. A place where authenticity, nature and serenity meet to offer a privileged living environment. Built on about 7 hectares of meadows and woods, the property includes a main house, an independent house, a remarkable stone barn, an old bread oven converted into a workshop and a swimming pool, perfectly integrated into its environment. The main house seduces with its beautiful volumes and quality services. The exposed stones, beams and carefully preserved old materials give it a warm and timeless atmosphere. It has three suites, each with its own shower room or private bathroom. The independent house offers two additional suites, ideal to welcome family and friends in complete independence or to develop an activity of lodgings or rooms of hosts. Outside, the swimming pool, equipped with a liner, a shower and a new engine, invites you to fully enjoy the calm and beauty of the place. The stone barn, with generous volumes, is a real asset and offers many possibilities for development, while the old bread oven, now converted into a workshop, harmoniously completes this set of character. A rare property, ideal for a family residence, a holiday home or a hospitality project, in the heart of the preserved landscapes of the Regional Natural Park of Causses du Quercy. Information on the risks to which this property is exposed is available on the website: www.georisques.gouv.fr
- 5 Bedrooms
- 10 Rooms
- 2 Bathrooms
- Garage: 1 car(s)
- Living space: 293 m²
- Land surface: 69 851 m²
- Property tax: 3 000 €
- Area: GRAMAT AREA
- Environment: Non isolated countryside
- Condition: Good
- Year: 1700
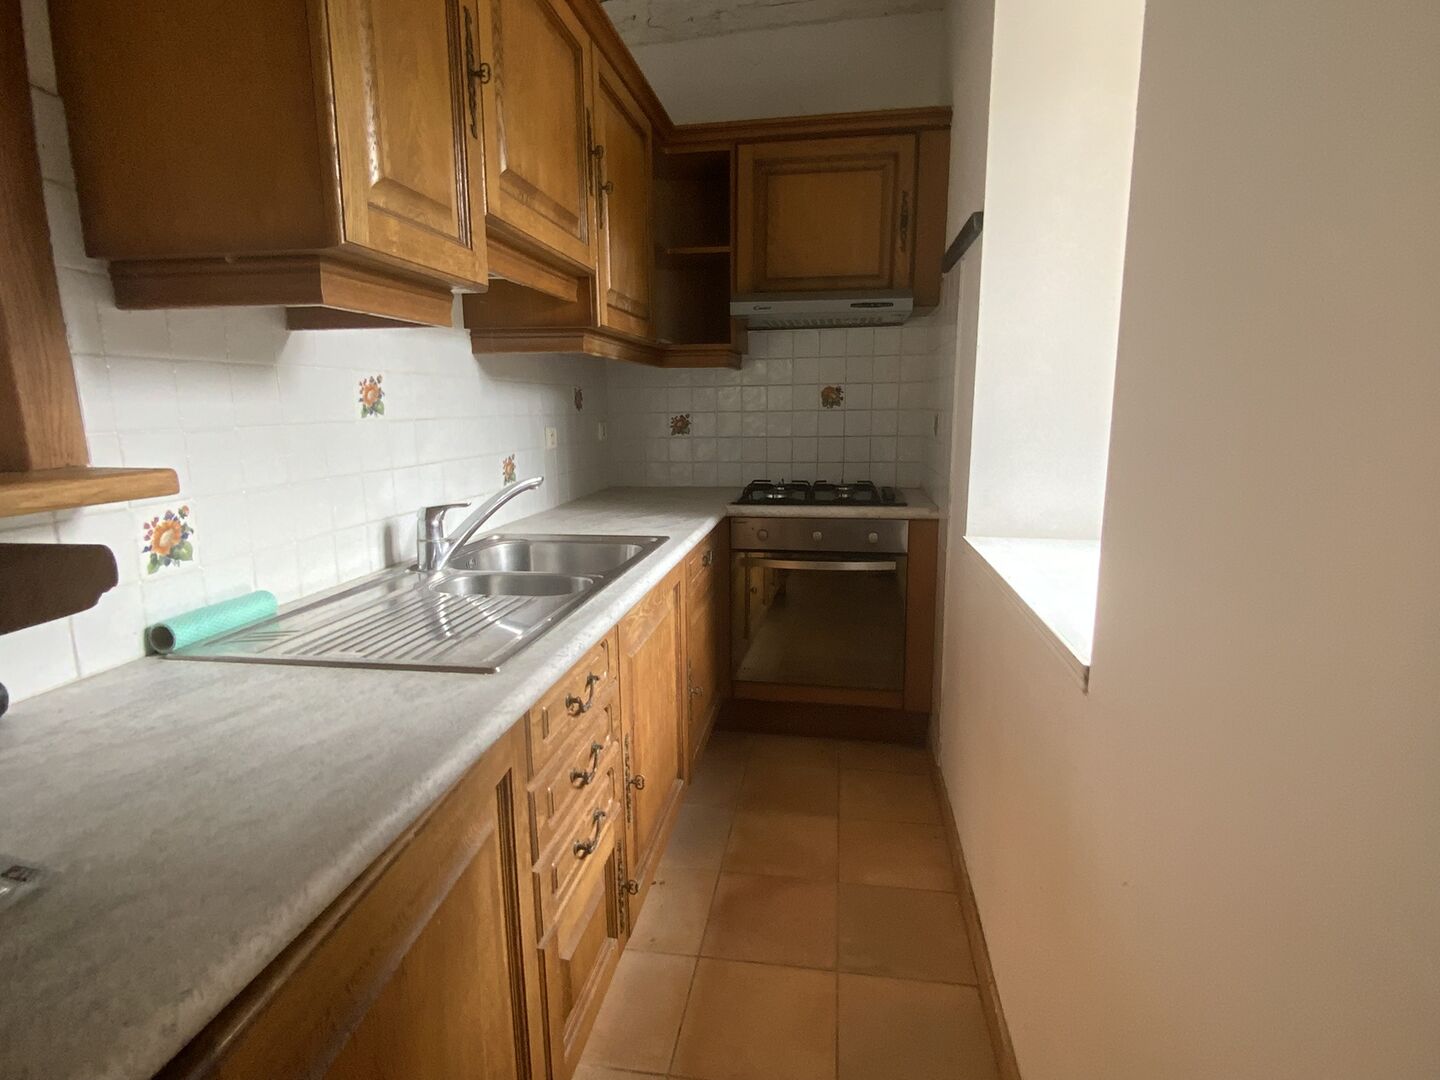
- Kitchen: Independant
- Heating: Wood & Oil
- Style: Stone
Details
Property location
- Non isolated countryside
1st floor
- Room
- Suite(s) Bedroom 9.84 m² + WC 1.43 m² + shower room 3.02 /
Heating
- Wood
- Oil central heating
Windows
- Wood
- Double Glazing
- Simple Glazing
Roof
- Tiles
Services
- School 10 mins, middle school 15 mins
- Nearest town : Gramat
- Hospital 20 minutes
- Nearest shops : 10 minutes
- Nearest motorway : 25 minutes
- Calm
- Nearest airport : 45 minutes
- Outbuildings
- Railway Station 15 minutes
- View
- Bungalow
- Parking
- Swimming Pool
- Cinema
Garden Level
- Utility Room 4.19 m²
- Boiler room 22.57 m²
- Kitchen 3.69 m²
- Entry 24.49 m²
- Dining Room + open-concept kitchen 39.31 m² / 27.85 m²
- Sitting Room 39.28 m²
- suite(s) Bedroom 11.06 m² + toilet 1.47 m² + shower room 2
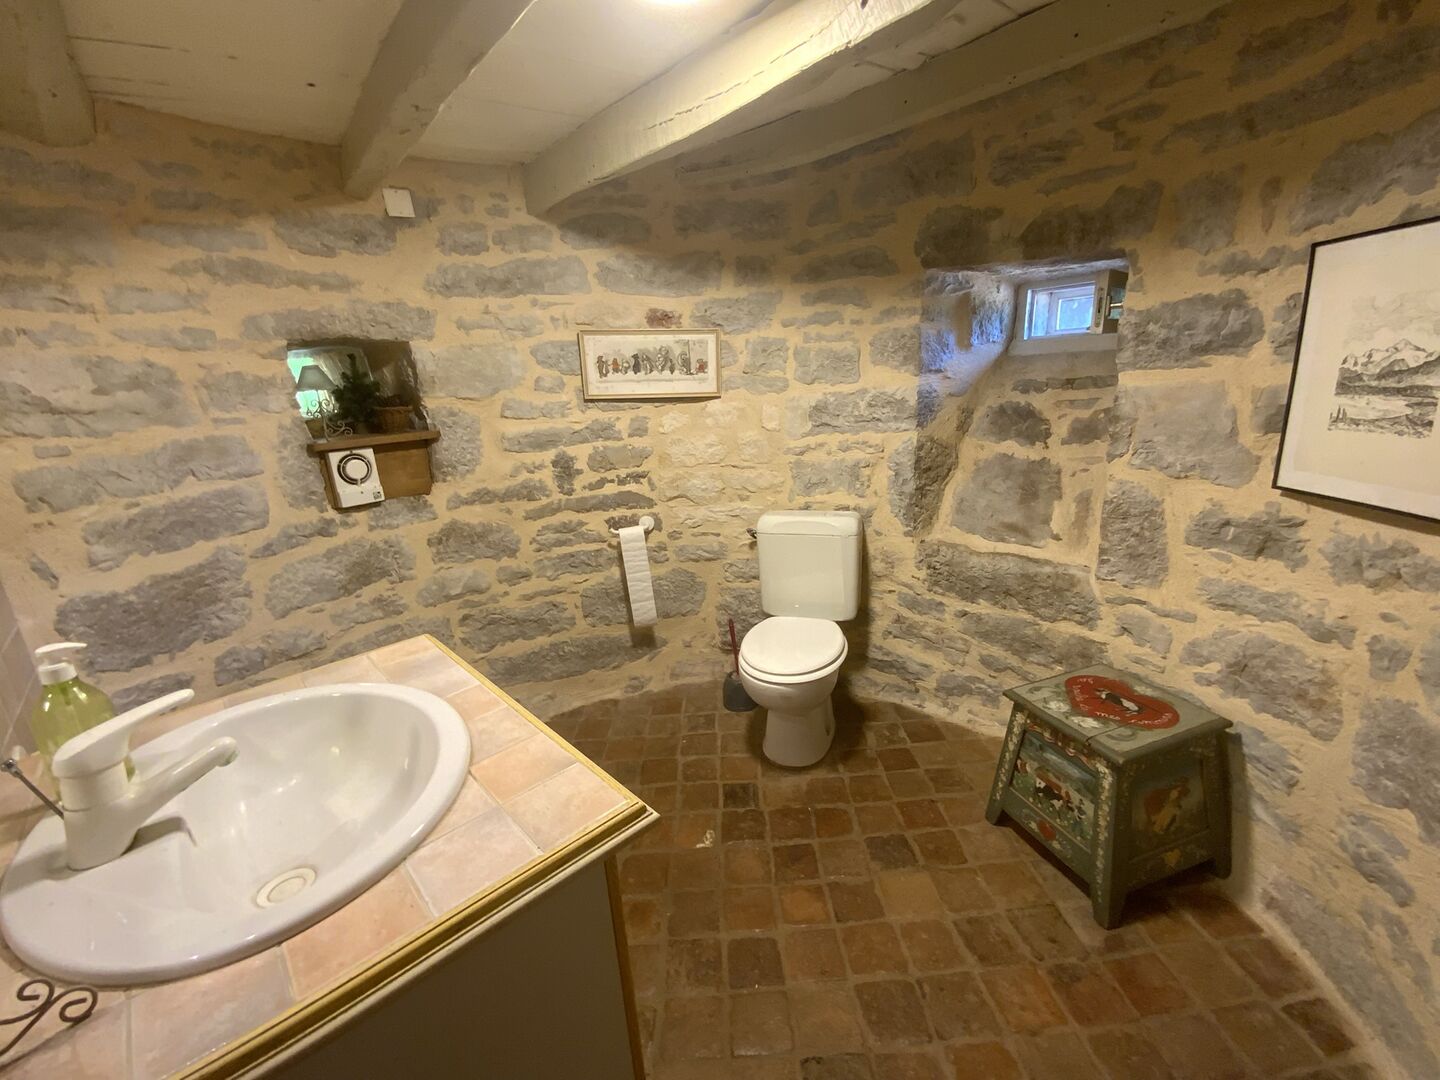
- WC 4.66 m²
Outbuildings
- Annex small stone building
- Bread Oven + workshop 20.15 m²
- Barn 208 m²
Financial data
- property tax 3,000 €
Land
- Private carriage-way
- Wooded
- Courtyard
- Swimming Pool
- Entrance gate
View
- Panoramic view
- Panoramic View
- Garden View
Energy Performance Diagnosis (Energy report)
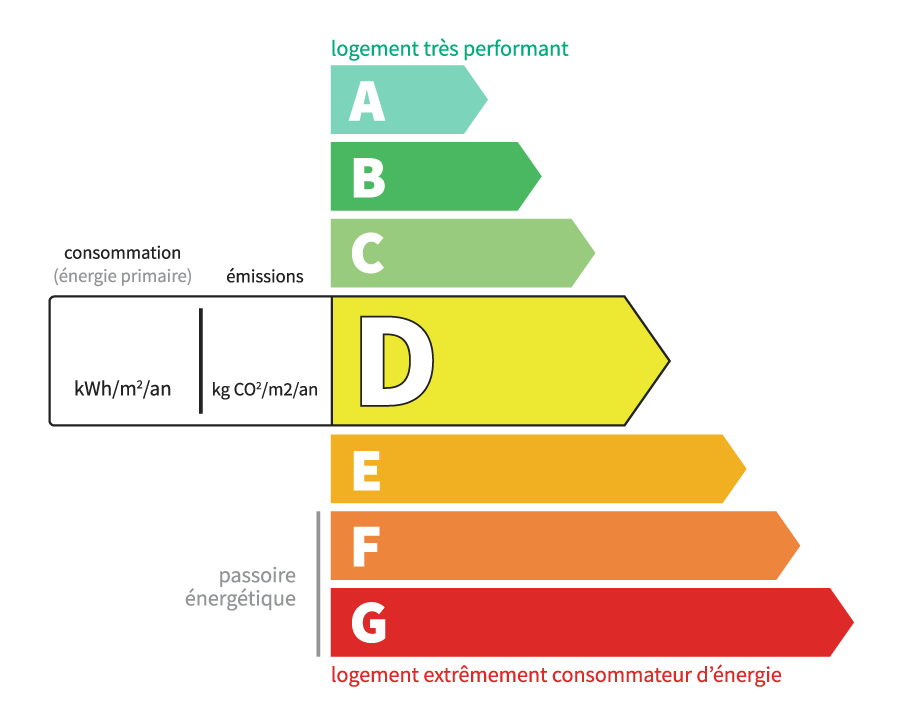
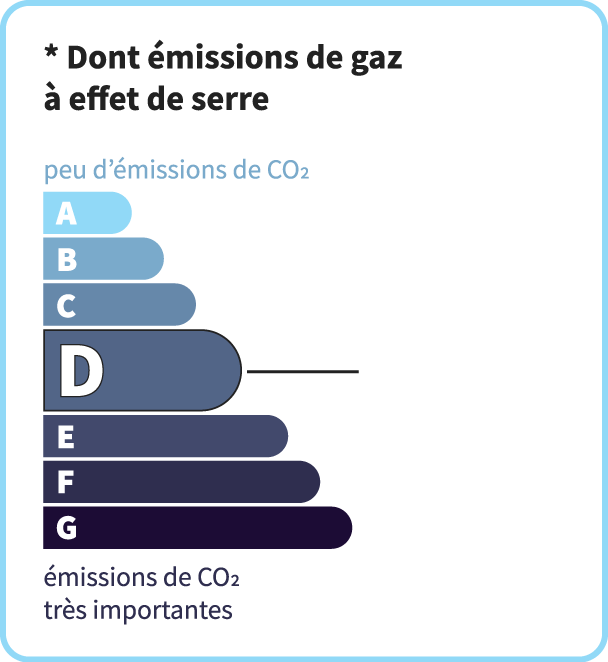
Consommation en énergie primaire :
151 kWh/m2/an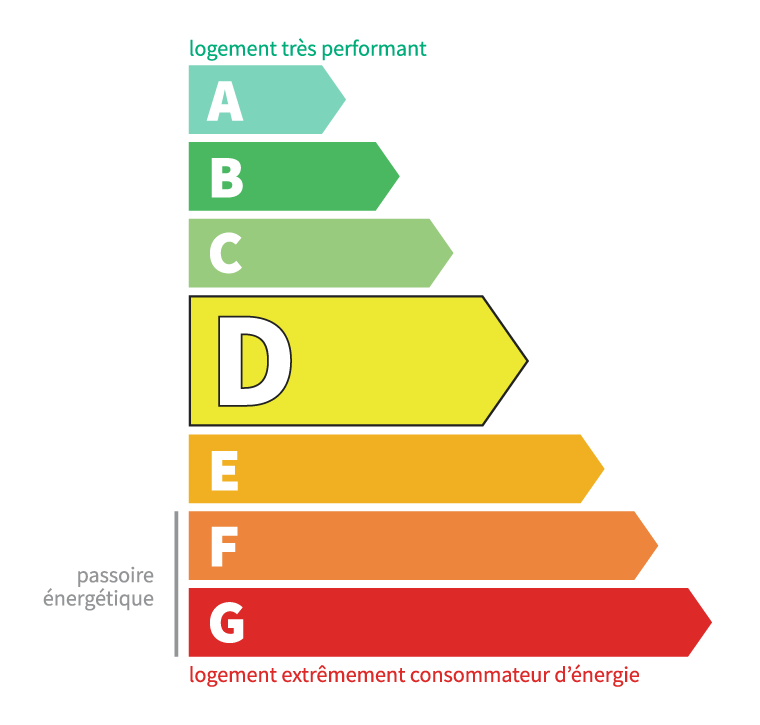
dont Émissions de gaz à effet de serre :
33 kg CO2/m2/an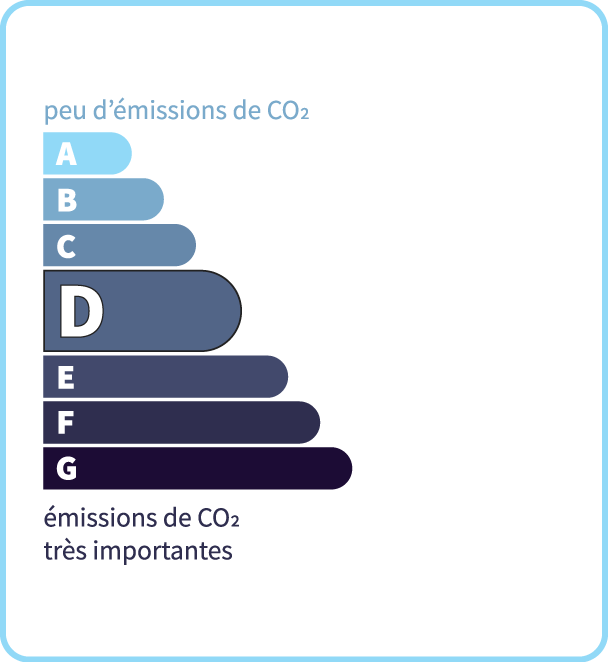
Chris'Immo
17 rue de la Balme46500 GRAMAT
Phone: 05 65 38 11 37
See our fees