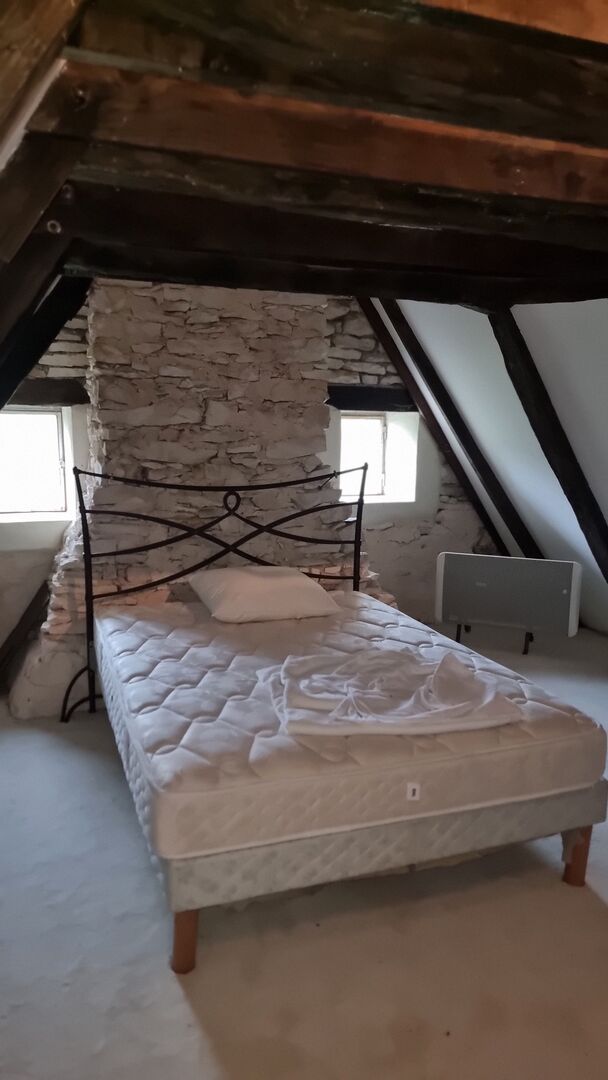
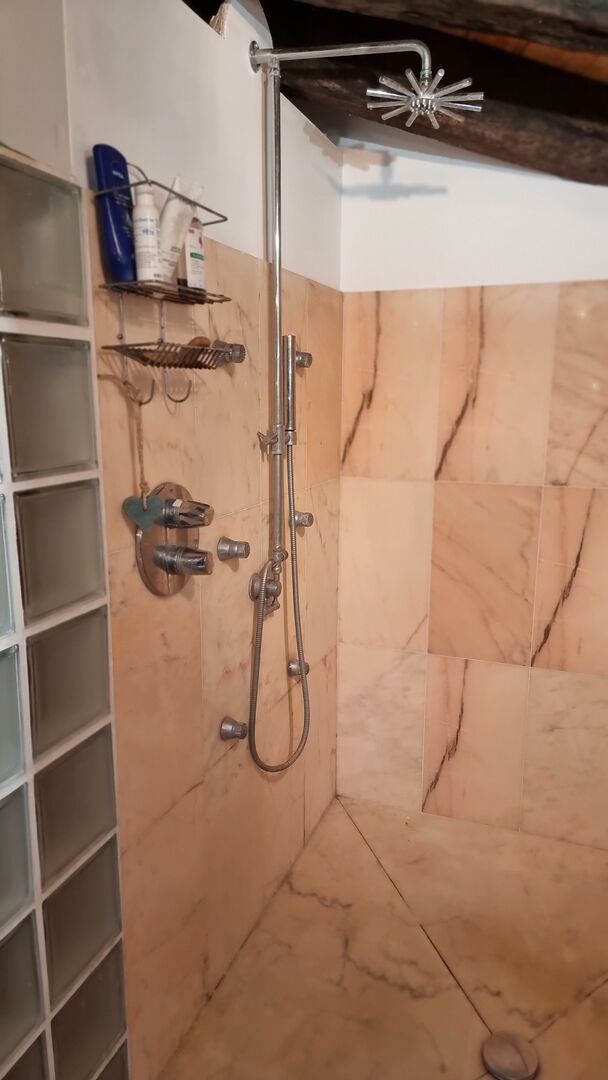
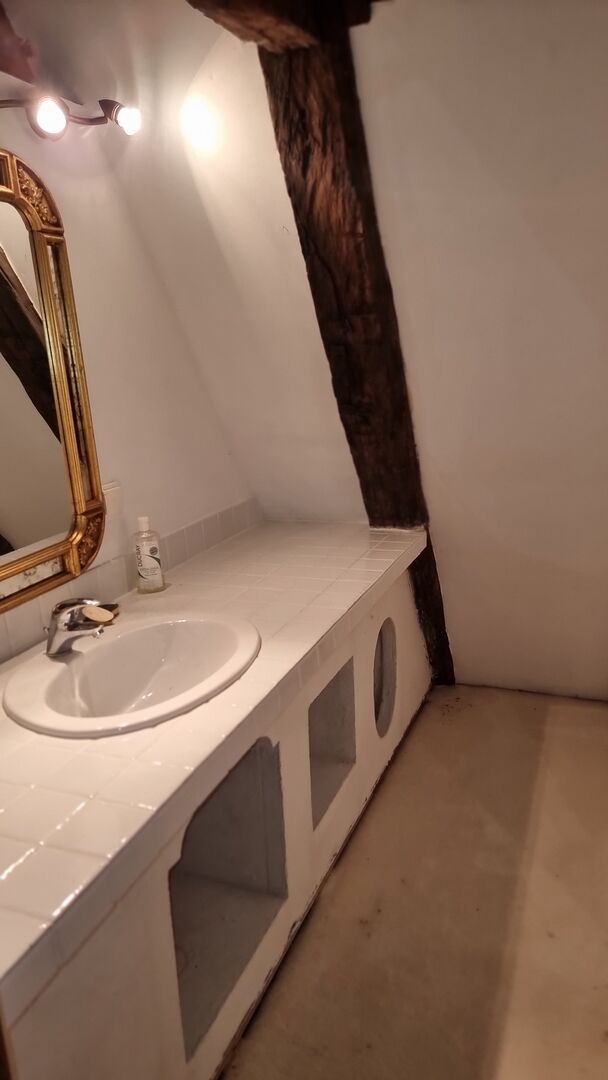
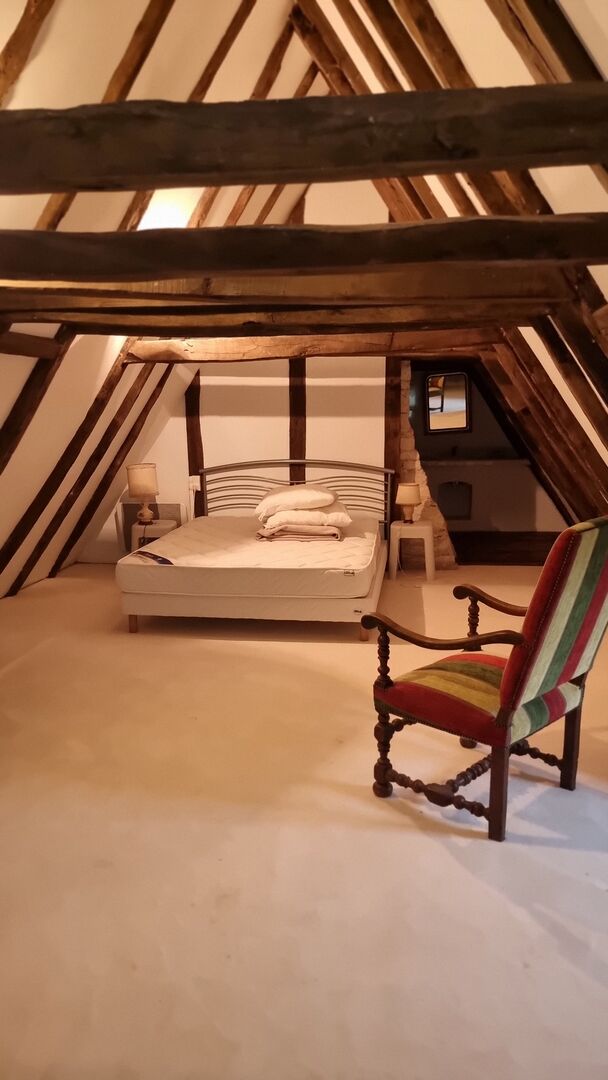
Gramat sector – Authentic Quercy longère in a preserved environment.
Description
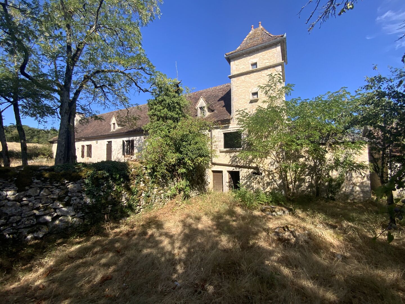
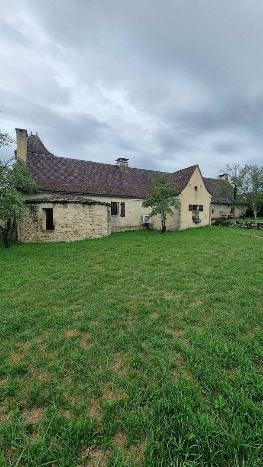
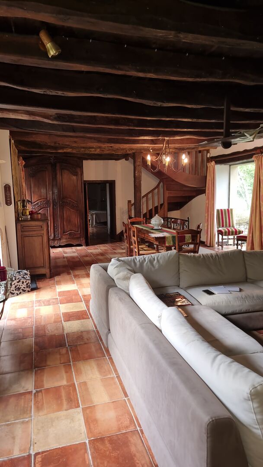
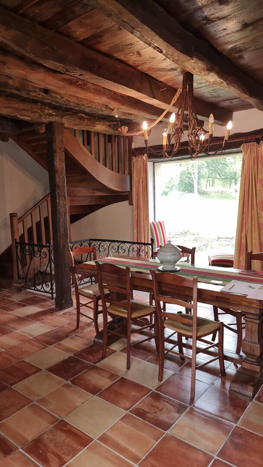
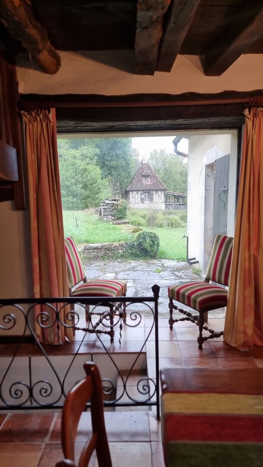
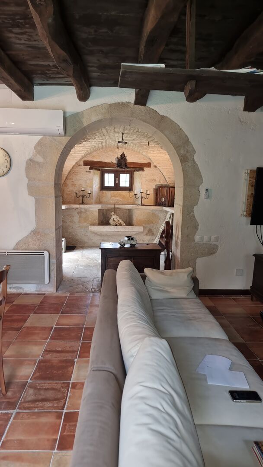
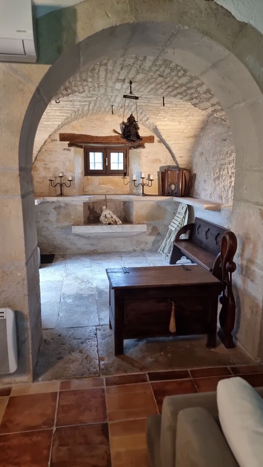
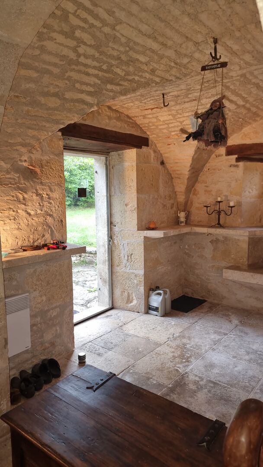
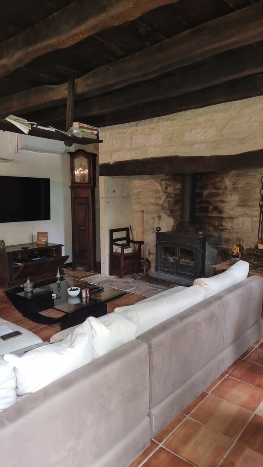
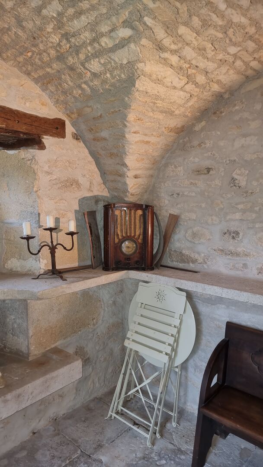
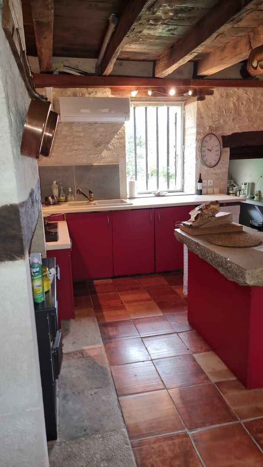
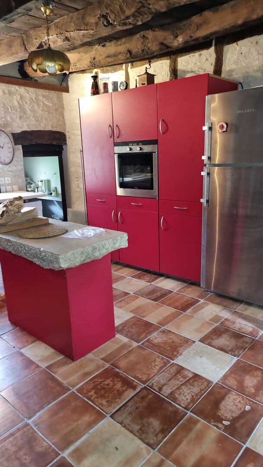
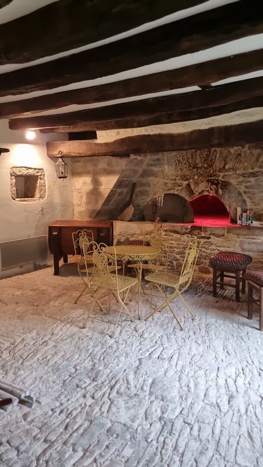
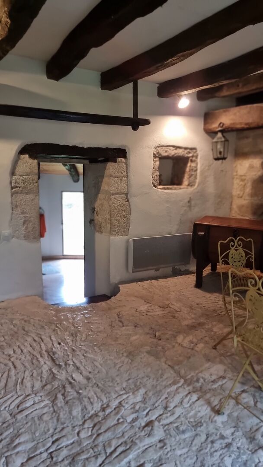
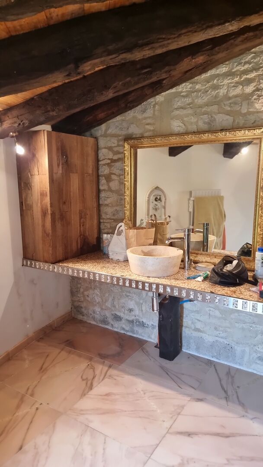
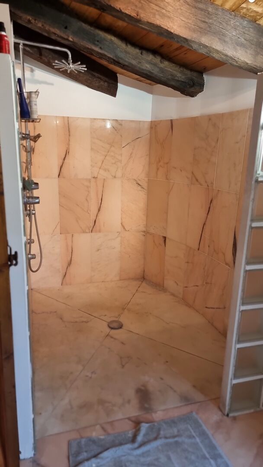
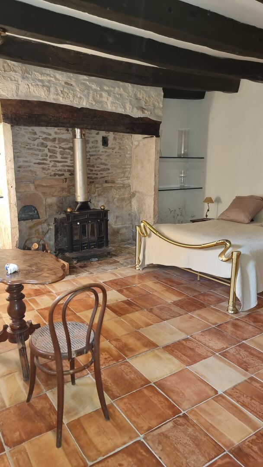
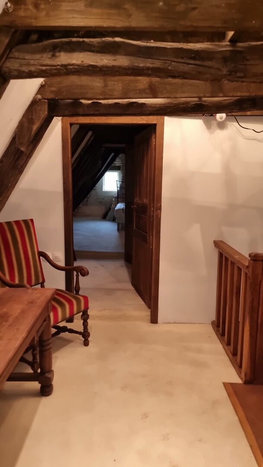
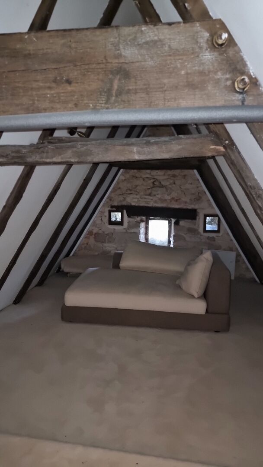
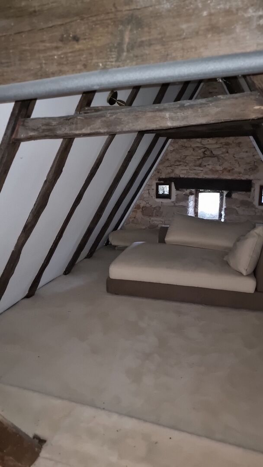
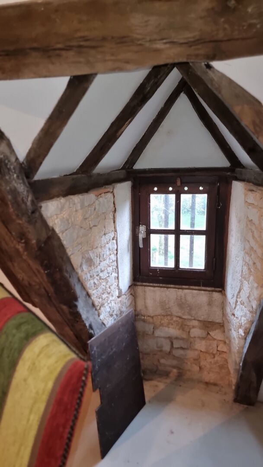
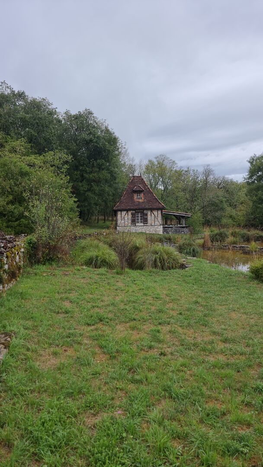
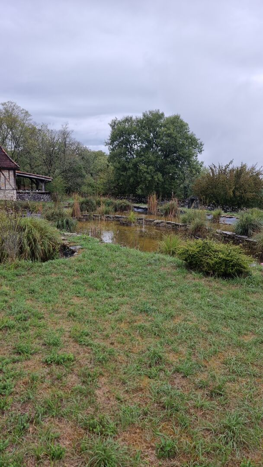
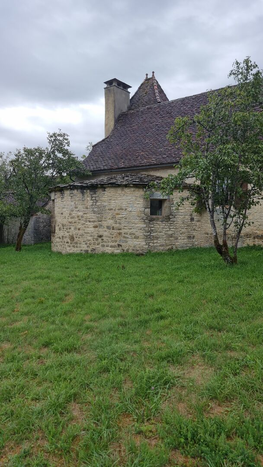
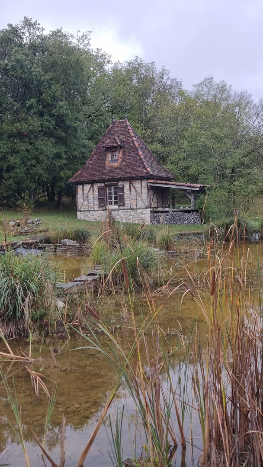
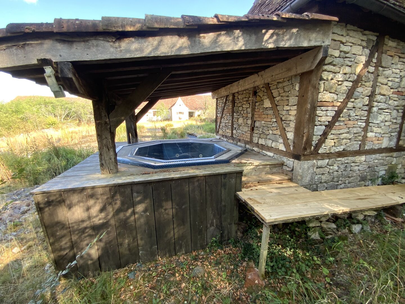
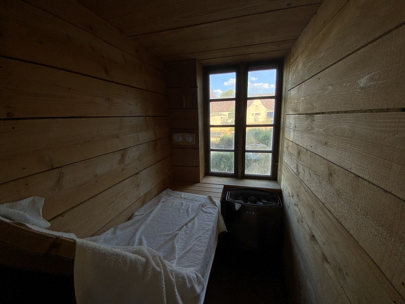
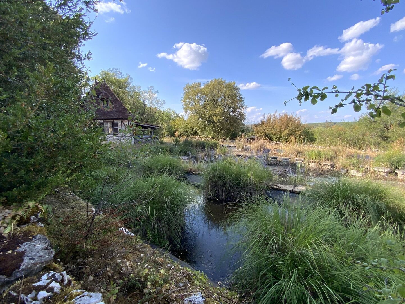
In the heart of the Regional Natural Park of Causses du Quercy, in a preserved and privileged environment, this authentic longère quercynoise is part of a plot of 7,965 m 2. Developing about 230 m 2, the property seduces by its architecture and its many old elements that testify to its character: souillarde, pigeon, oven, fireplaces, stone sink... So many carefully preserved details that contribute to the authenticity and charm of the place. The property enjoys a particularly peaceful environment. The land, enclosed by dry stone walls, decorated with an ornamental pool and partly wooded, offers a natural and intimate setting. The interior volumes have been designed in accordance with the spirit of the building, while offering modern living comfort. The reception rooms benefit from beautiful volumes and the bedrooms each have their private bathroom, offering comfort and privacy. The property also has a dovecote with storage space, a sauna, a spa and a barn of about 20 m 2. A property of character, remarkable for its authenticity, its volumes and the quality of its environment, which will seduce lovers of heritage, nature and tranquility. To discover without delay. Information on the risks to which this property is exposed is available on the website: www.georisques.gouv.fr
- 4 Bedrooms
- 6 Rooms
- Living space: 230 m²
- Land surface: 7 986 m²
- Property tax: 450 €
- Area: GRAMAT AREA
- Environment: Non isolated countryside
- Condition: Needs decorating
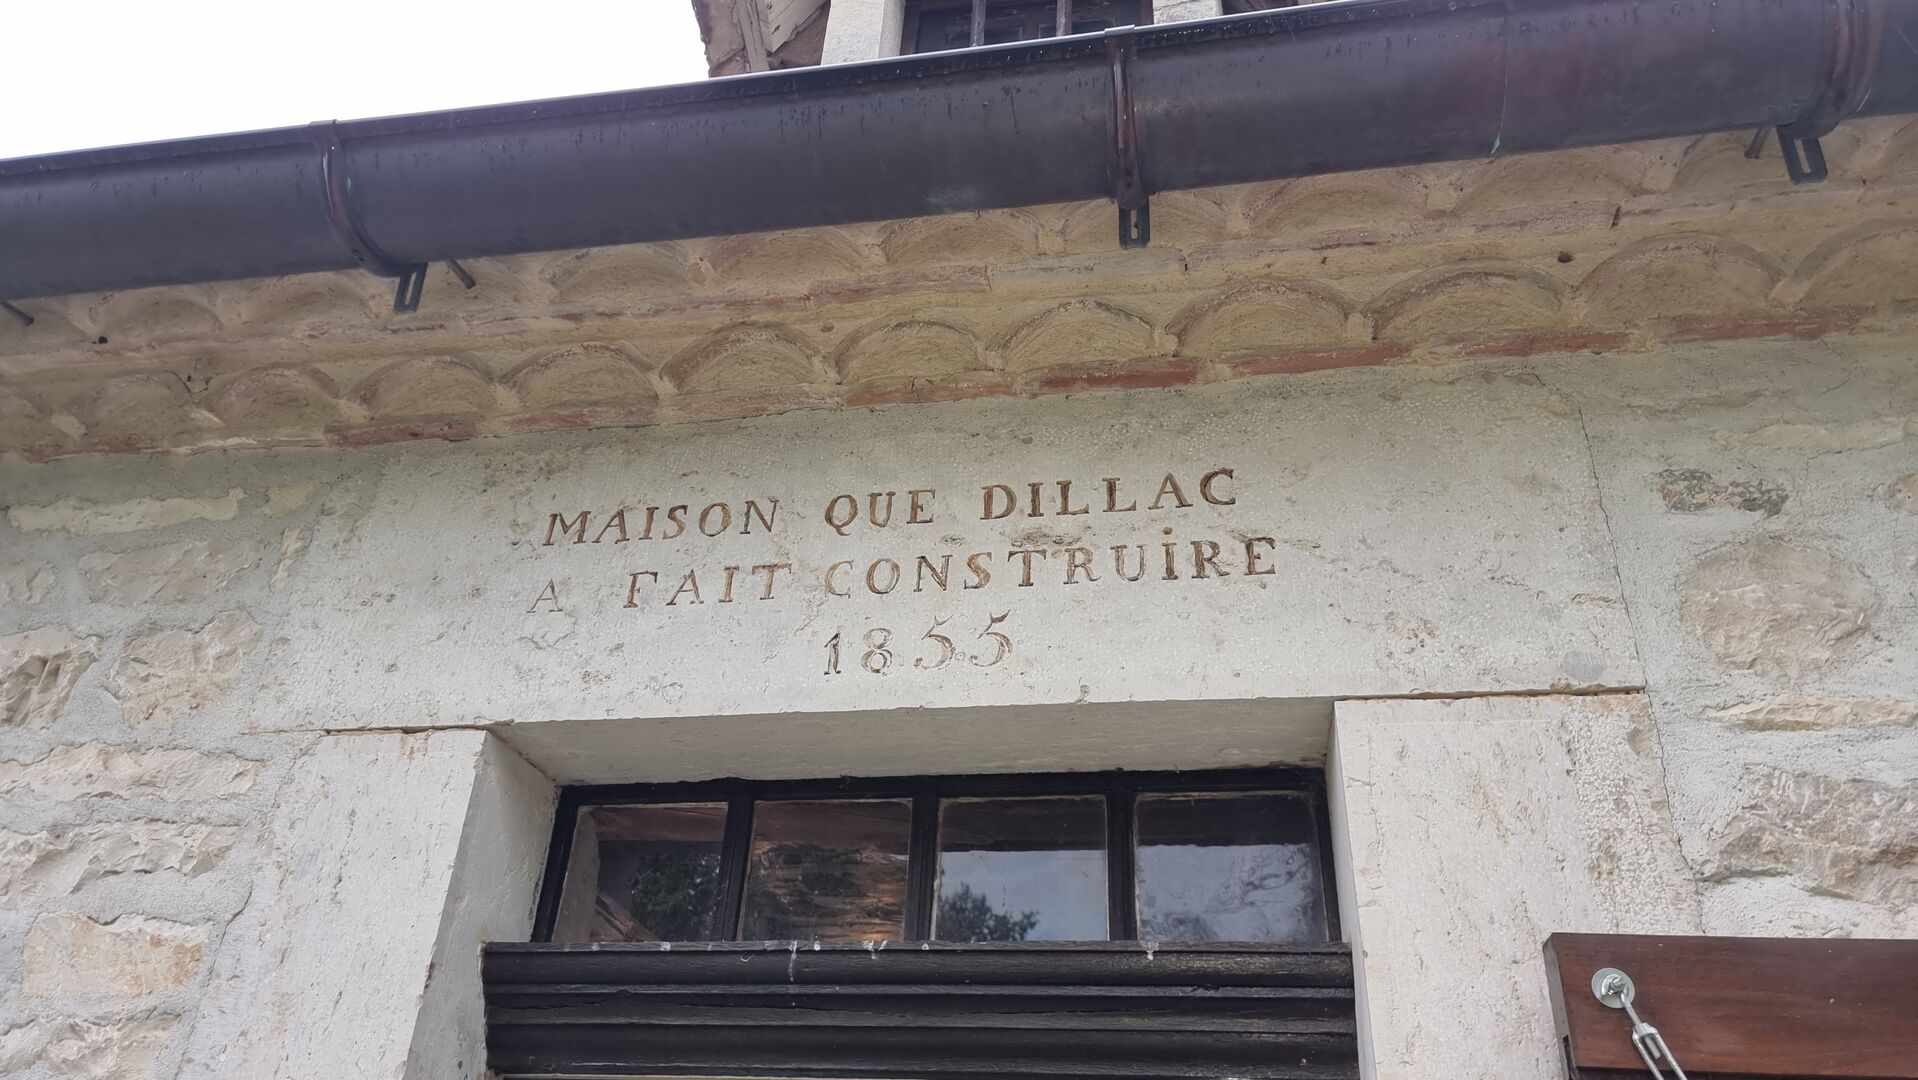
- Year: 1855
- Kitchen: Independant
- Heating: Electricity & Wood
- Style: Stone
Details
Property location
- Non isolated countryside
1st floor
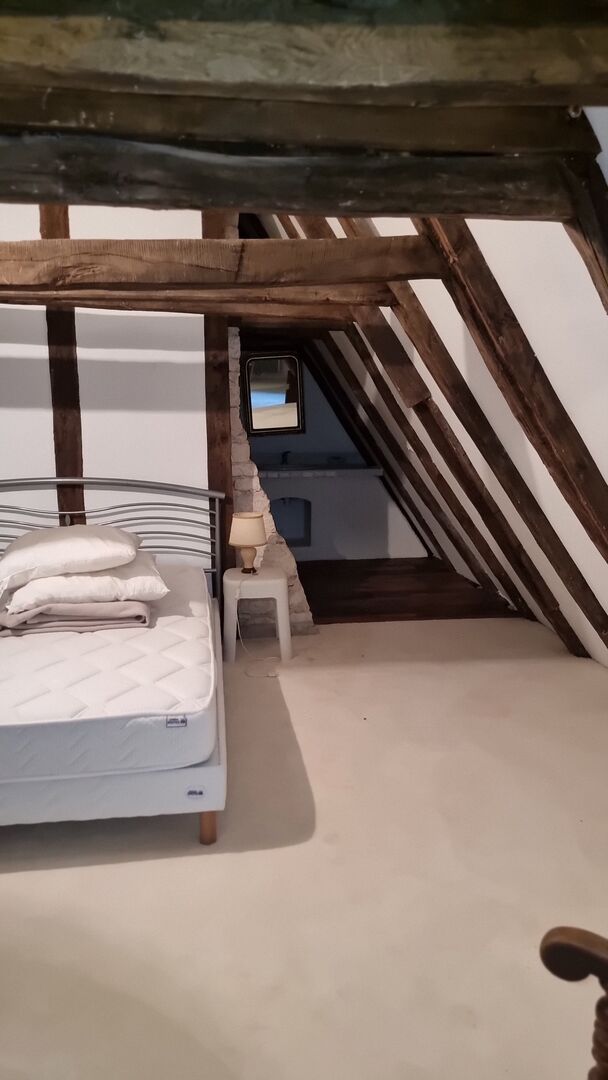
- Bedroom(s) 30 m² / 12 m² / 12.50 m²
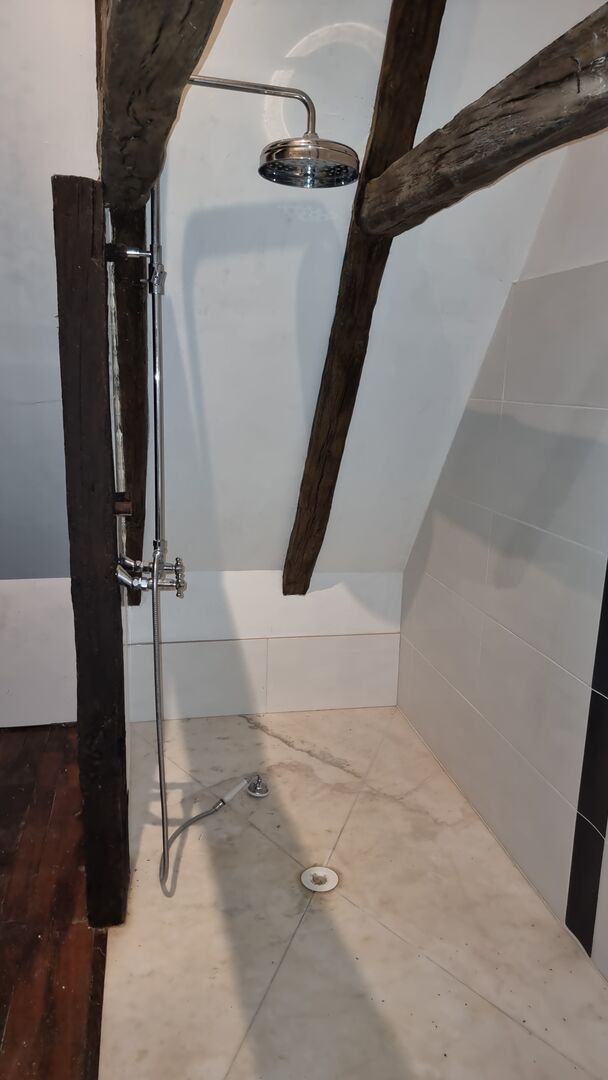
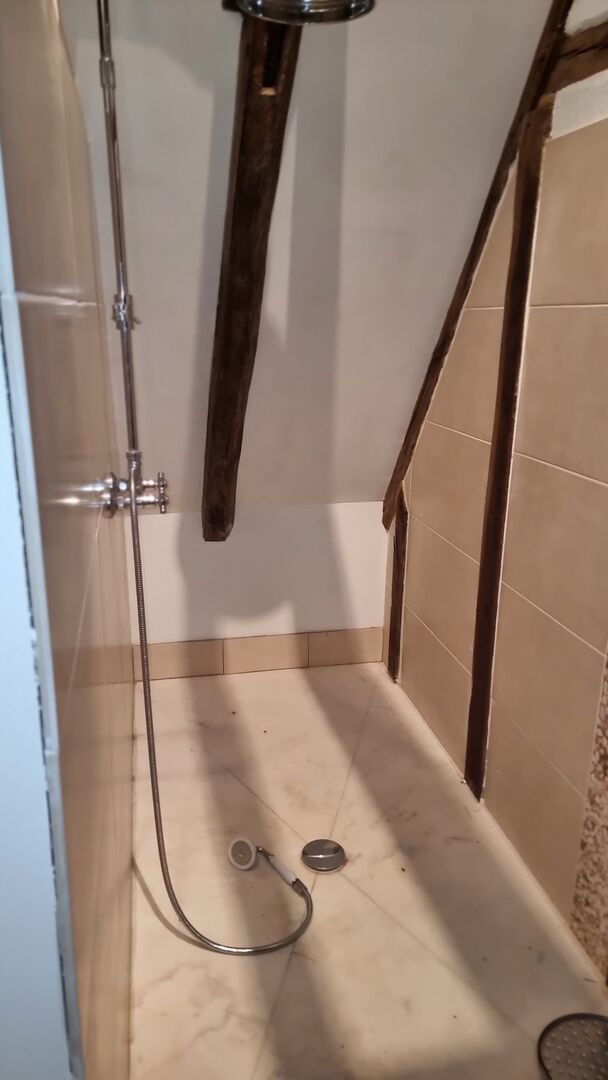
- Shower room(s) 5 m² + toilet / 4 m² + toilet / 6 m² + toilet
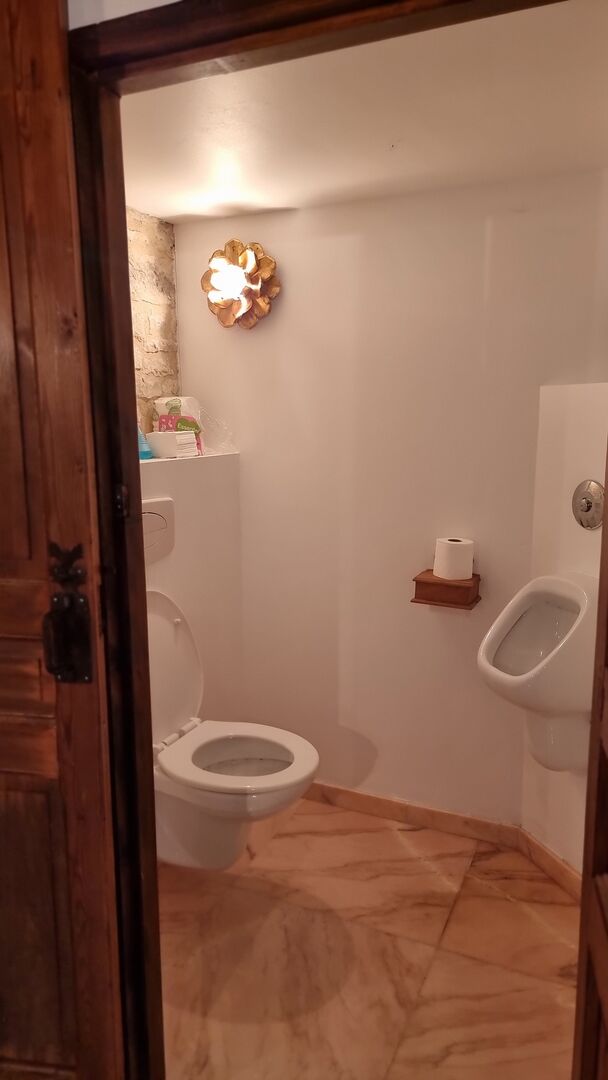
- WC 0.90 m²
Heating
- Wood
- Electric
Other equipment
- Septic tank
- Jacuzzi
- Sauna
- Fireplace
Windows
- Double Glazing
- Simple Glazing
Land
- Private carriage-way
- Wooded
- Pond
- Parkland
- Entrance gate
View
- Panoramic view
- Garden View
Garden Level
- Utility Room 2.30 m²
- Bedroom(s) 30 m²
- Kitchen 19.60 m²
- Entry + bakery, 29.20 m²
- Open plan reception 50.65 m² + 9 m² pantry
- Shower Room + Restroom, 12 m²
- WC 1.50 m²
Outbuildings
- Small barn
- Pigeon Coop + jacuzzi and spa
Financial data
- property tax 450 €
Electrical equipment
- Alarm
Basement
- Basement / Cellar 36 m²
Roof
- Tiles
Services
- School 10 minutes
- Nearest town : GRAMAT
- Hospital 25 minutes
- Nearest shops : 10 minutes
- Nearest motorway : 25 minutes
- Calm
- Nearest airport : 50 minutes
- Outbuildings
- Railway Station 10 minutes
- View
- Bungalow
- Parking
- Cinema
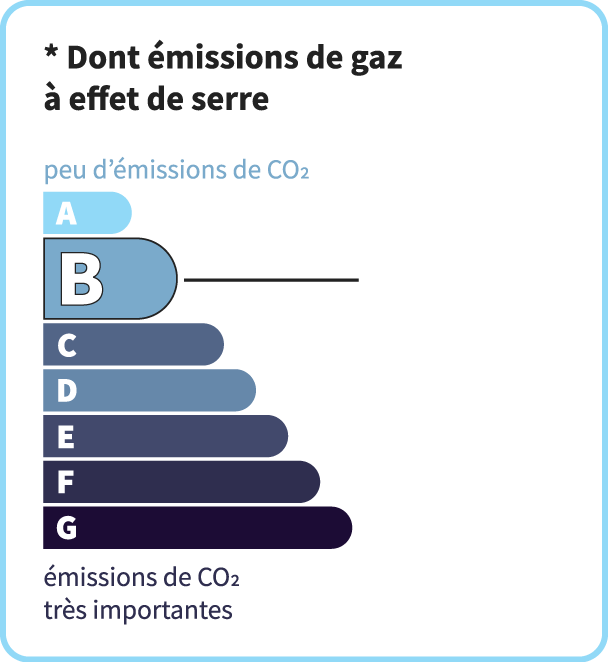
Energy Performance Diagnosis (Energy report)
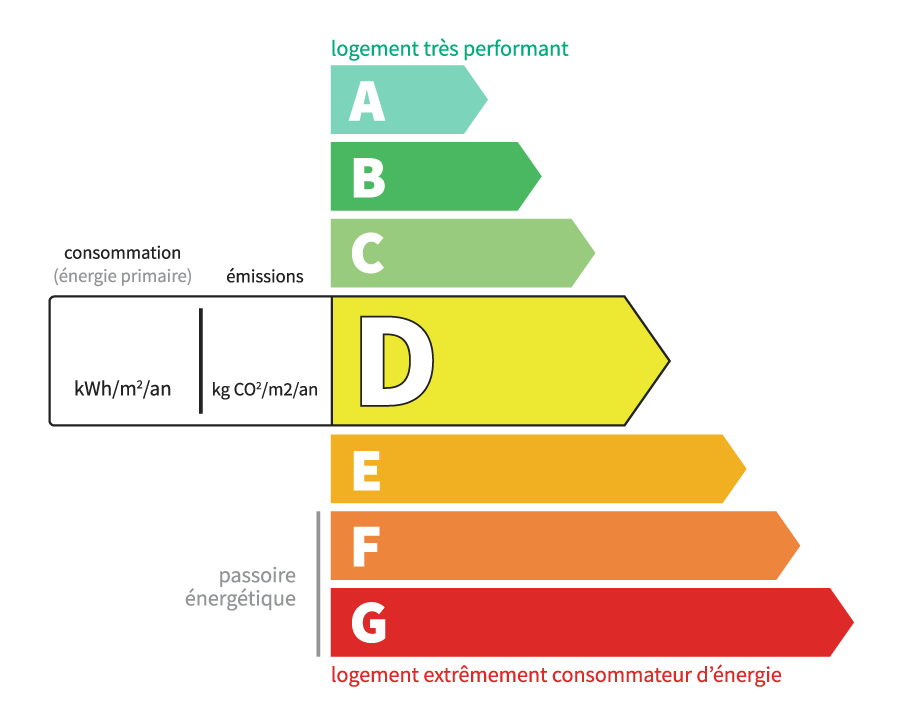
Consommation en énergie primaire :
199 kWh/m2/an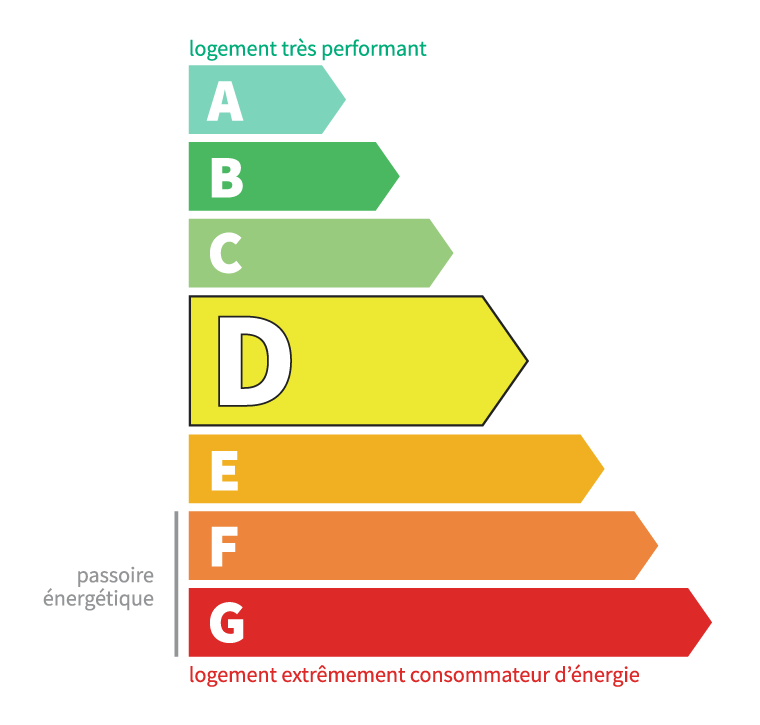
dont Émissions de gaz à effet de serre :
6 kg CO2/m2/an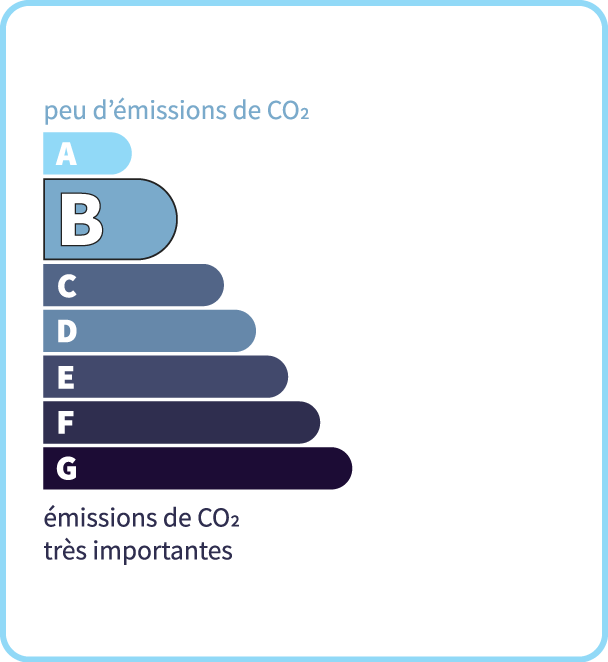
Chris'Immo
17 rue de la Balme46500 GRAMAT
Phone: 05 65 38 11 37
See our fees