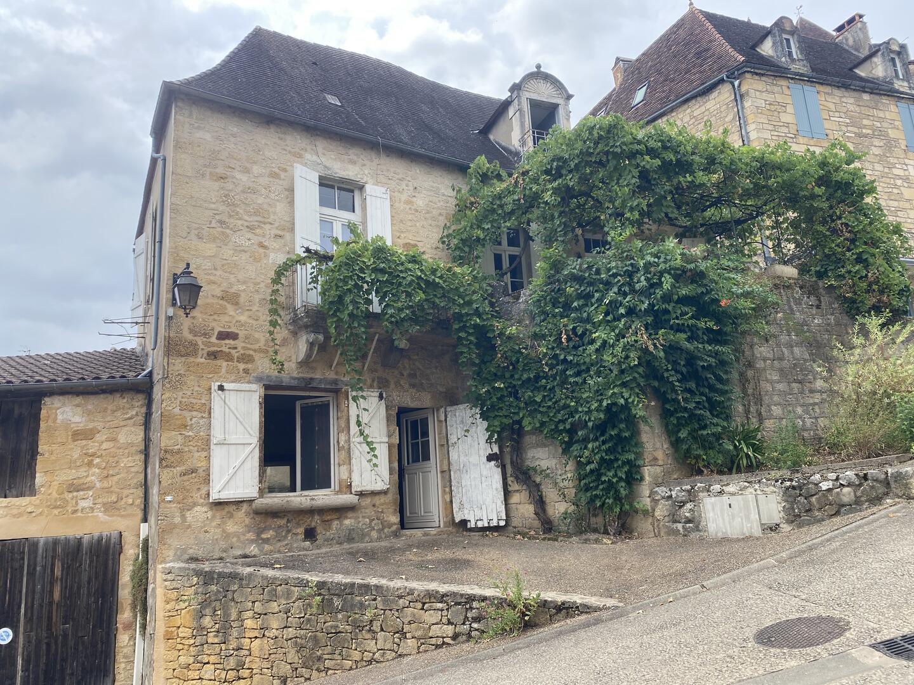
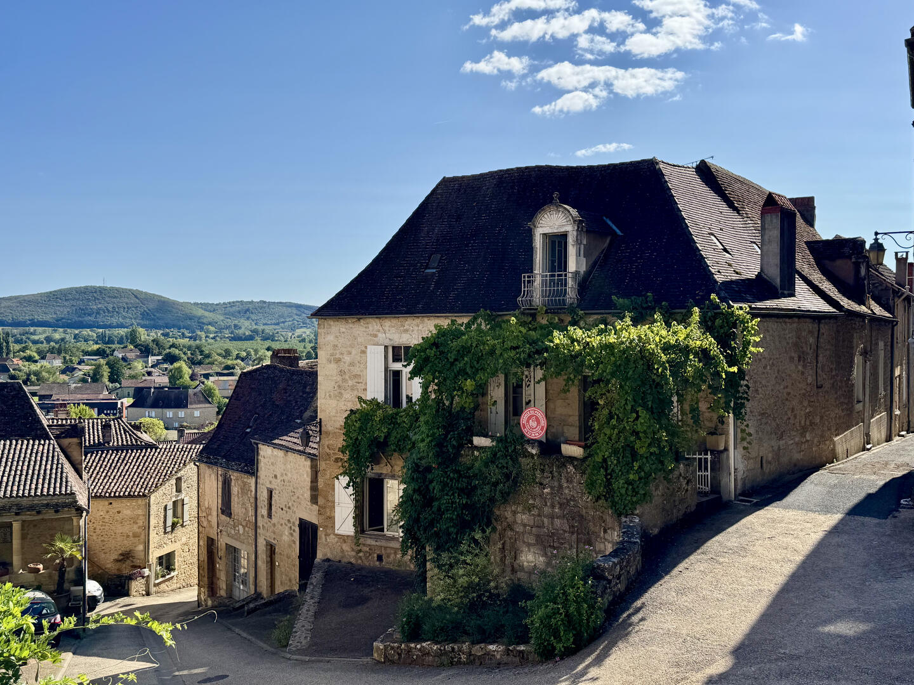
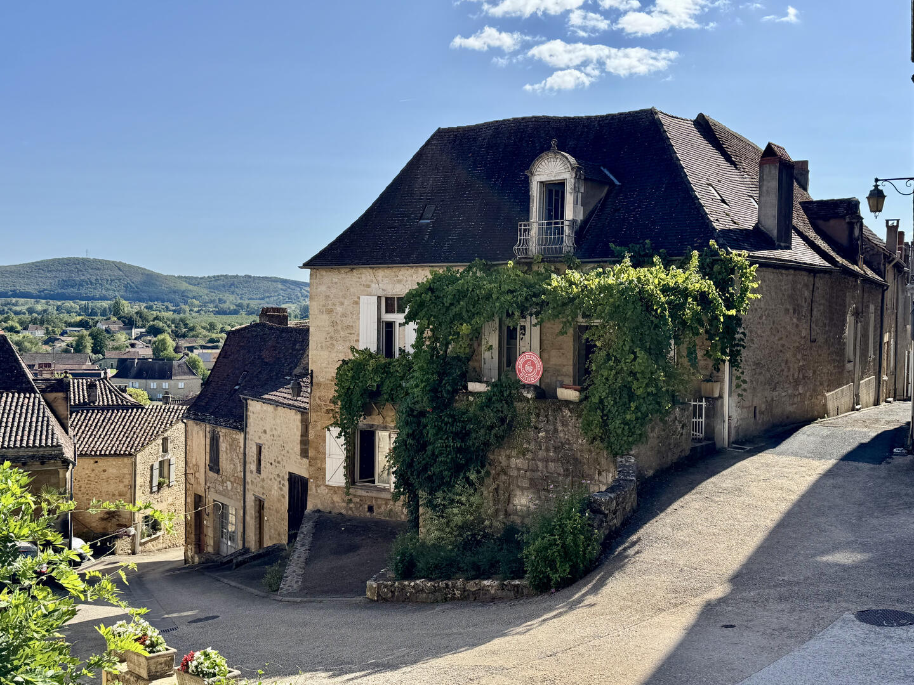
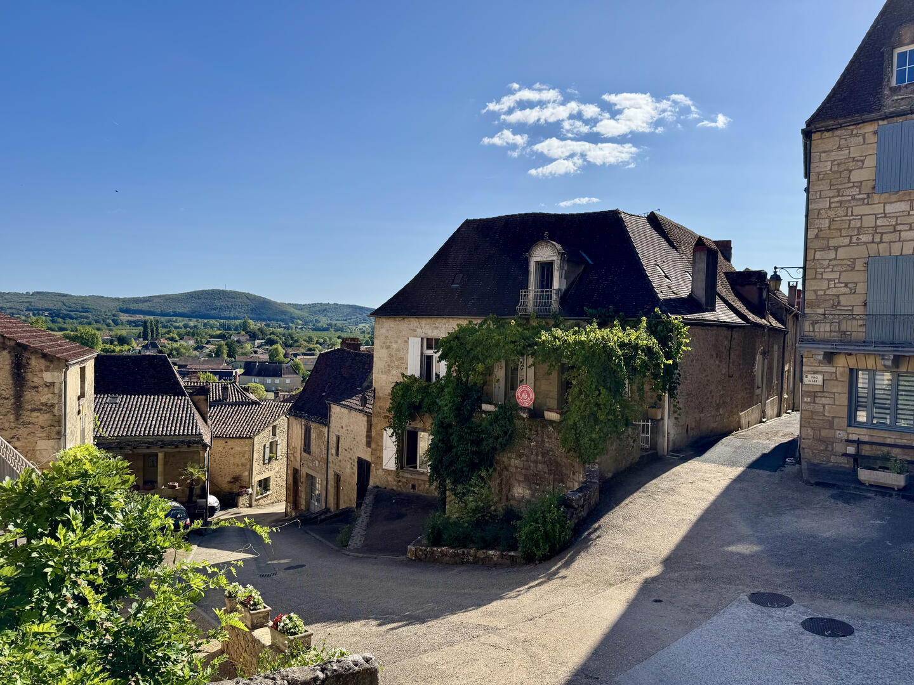
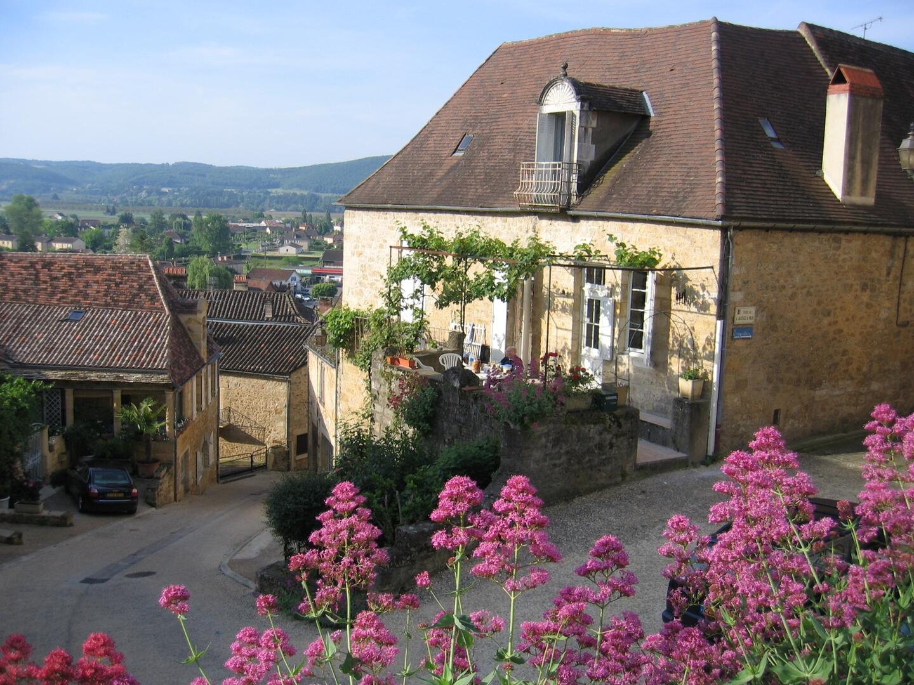
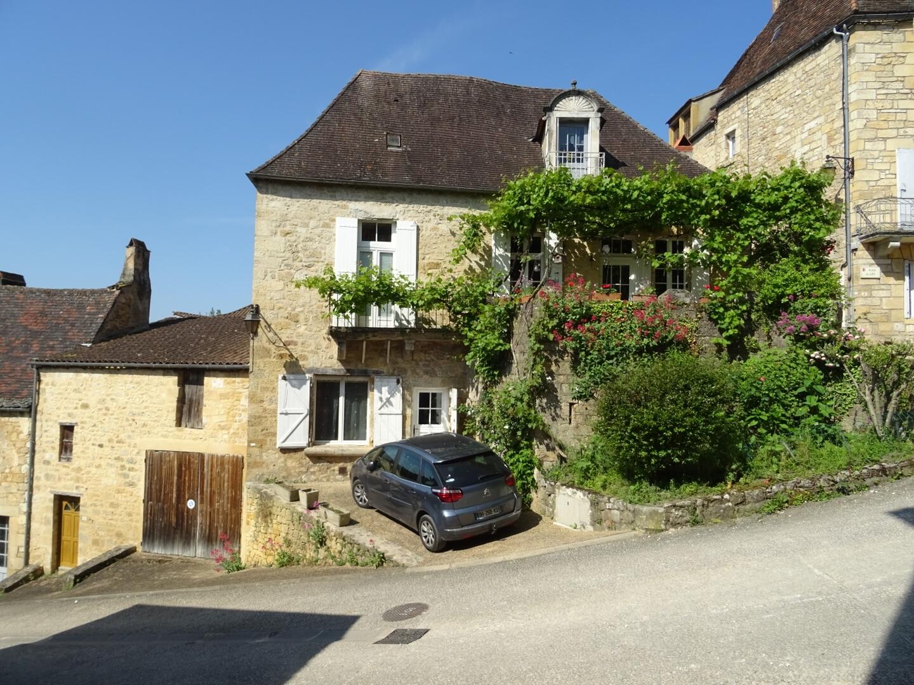
House in the heart of one of France's most beautiful villages, in need of renovation, with separate apartment and garage
Description
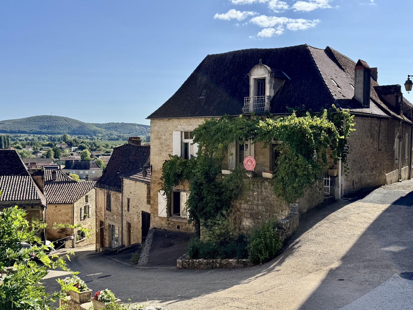
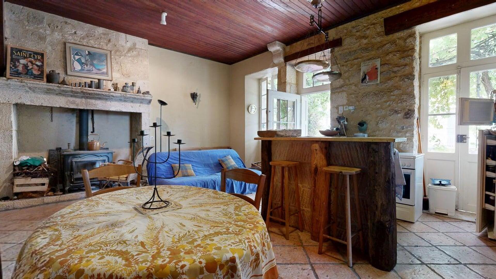
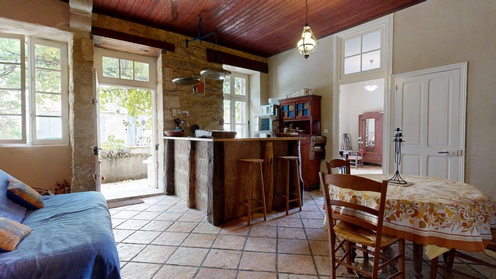

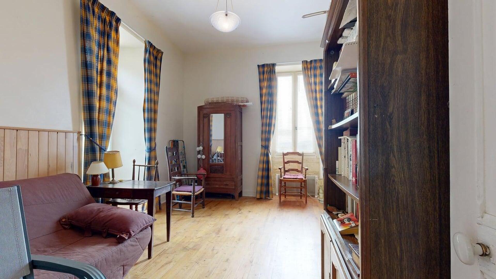

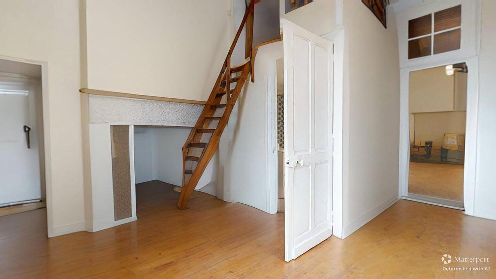
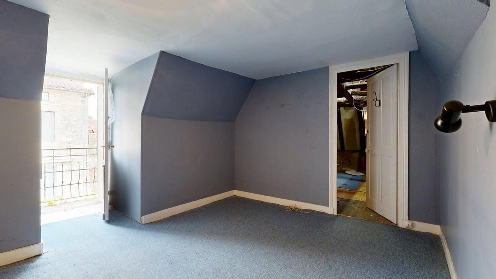

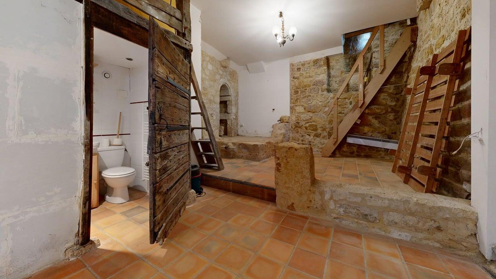
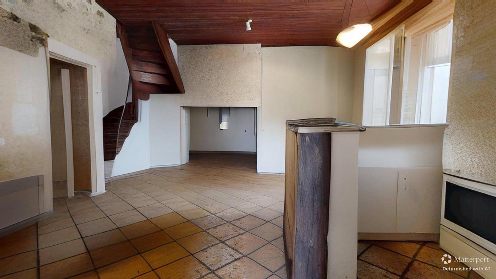
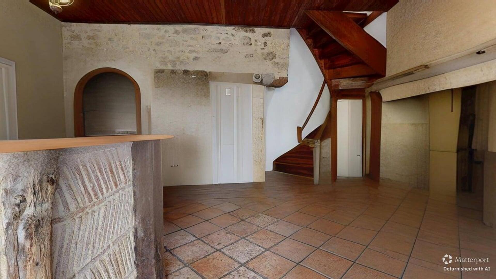

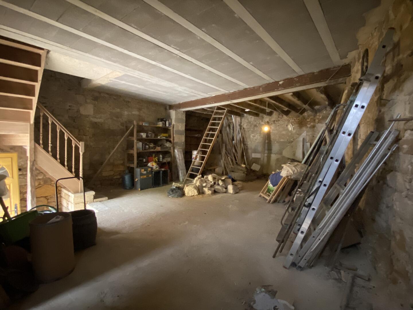
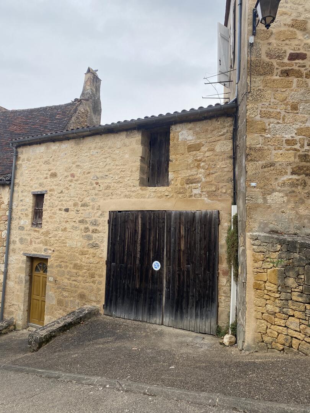

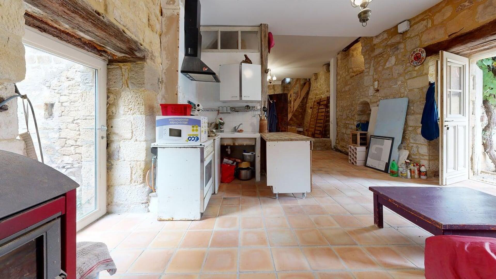
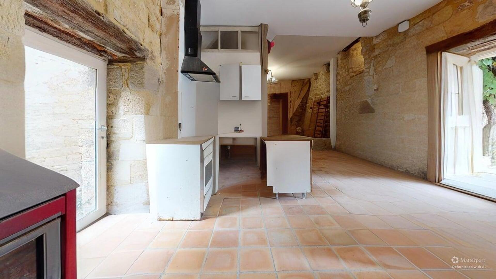
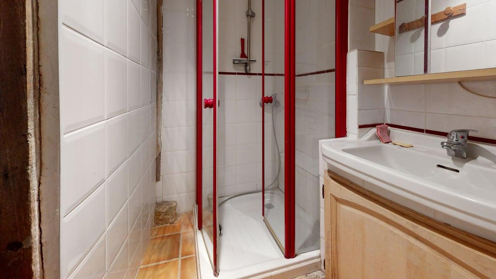

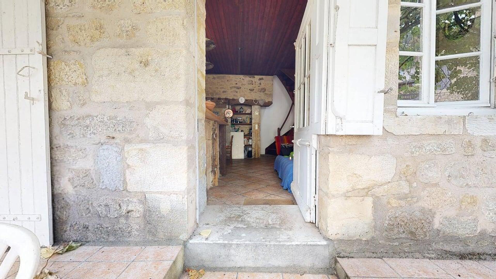
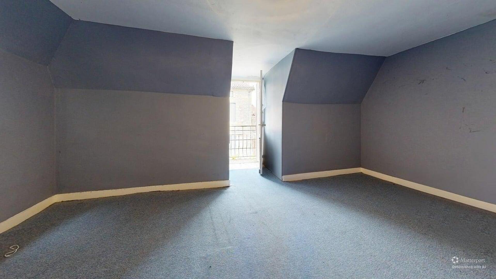
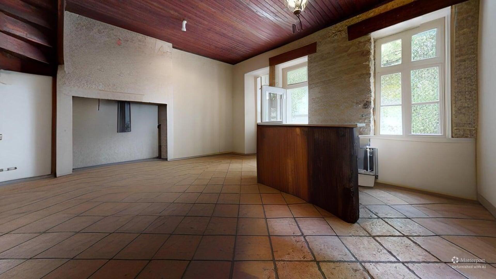
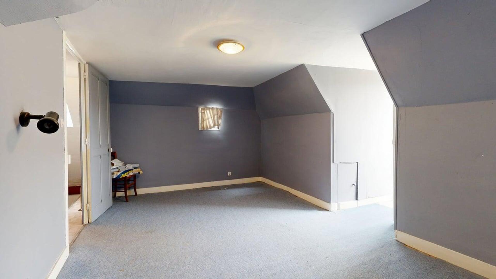
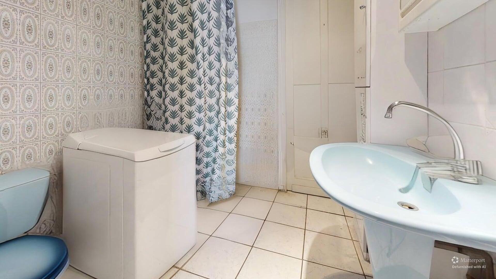
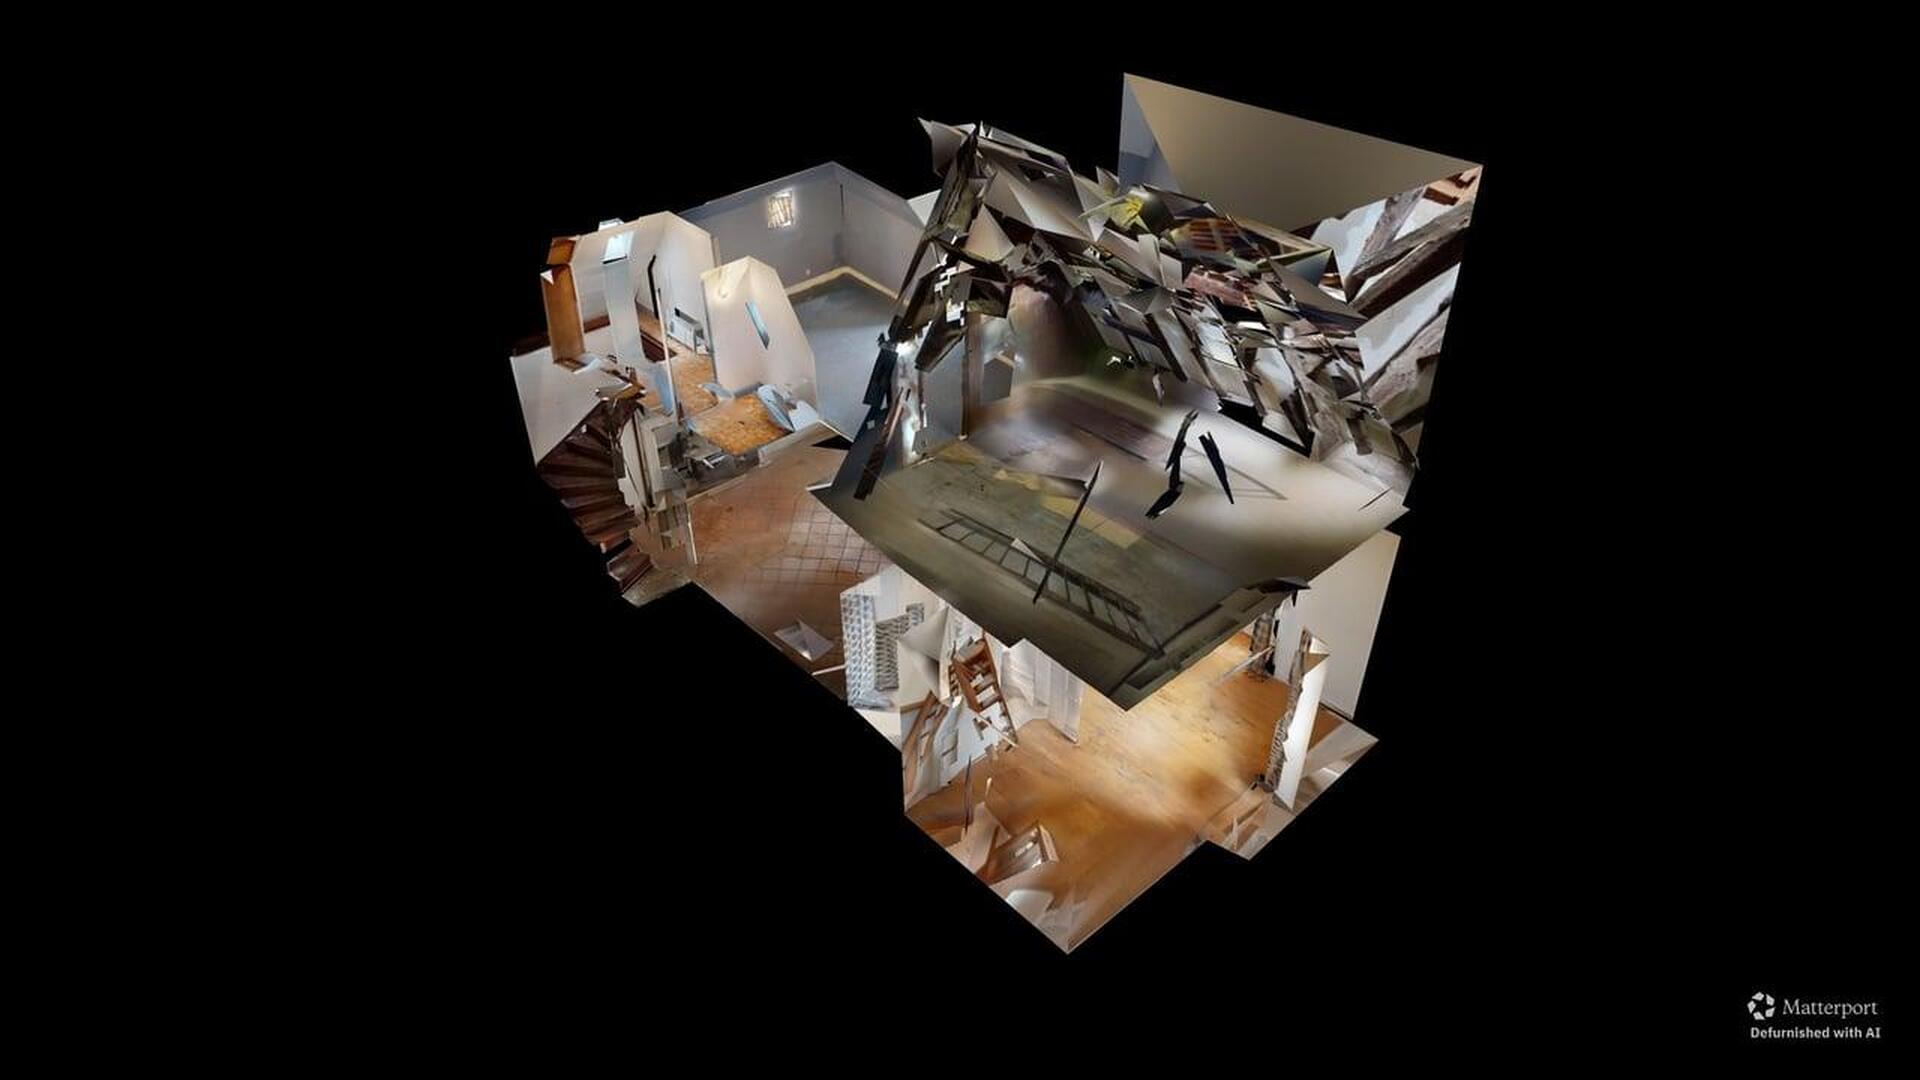
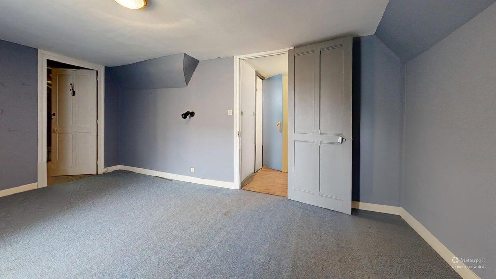
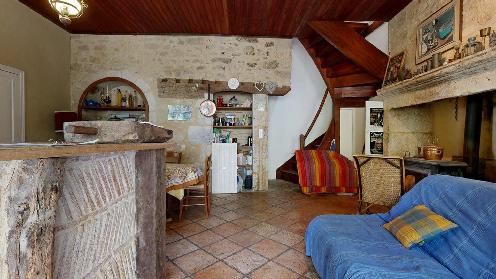
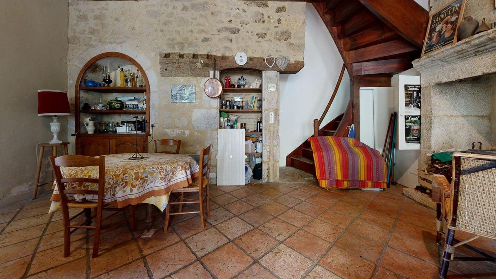
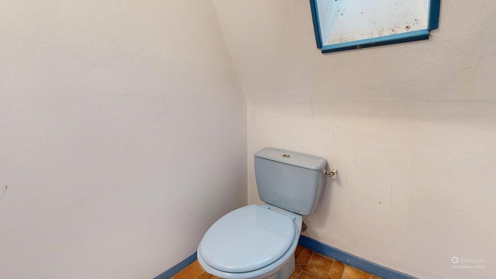
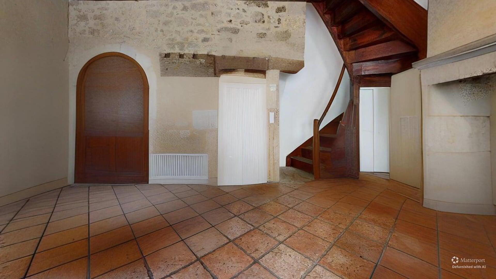
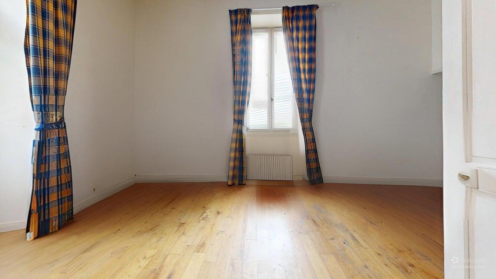
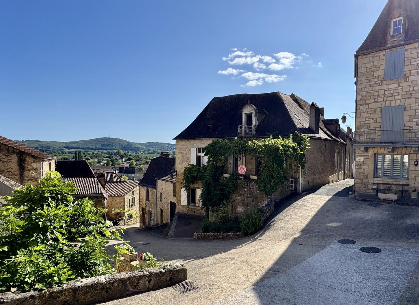
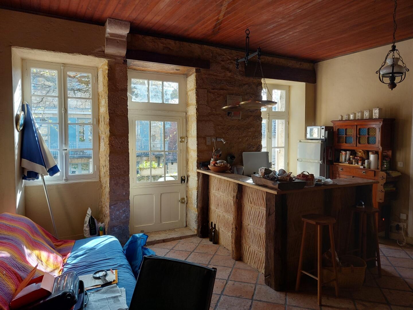
Let yourself be charmed by the authentic appeal of this superb stone house, located in the heart of an iconic medieval village in the Périgord Noir. A true gem, this characterful home combines charm, history, and numerous renovation possibilities. Thanks to its layout, it offers the potential to create up to three independent living units, making it ideal for a large family home, a vacation rental venture, or a rental investment. On the ground floor, you’ll find a cozy living area of approximately 32 m², enhanced by its exposed stone walls, original beams, and a remarkable fireplace dating back to the 12th century. The open kitchen, wood-burning stove, and direct access to a pleasant shaded terrace make this a warm and inviting space. A separate living room with a mezzanine, a shower room, and a half-bath complete this level. Upstairs, a beautiful 14 m² bedroom features a small balcony offering an unobstructed view of the valley. An attic of approximately 15 m², easily convertible to suit your needs, along with a separate half-bath, complete this floor. Upstairs, a beautiful 14 m² bedroom features a small balcony with an unobstructed view of the valley. An attic of approximately 15 m², which can easily be converted to suit your needs, and a separate half-bath complete this floor. On the ground floor, a second space of approximately 50 m² offers great potential. It can be converted into a studio or a separate apartment, complete with a kitchen, sleeping area, and bathroom. This space also features direct access to a pleasant, secluded little garden. In addition, it is possible to purchase a spacious, separate garage of approximately 100 m² spread over two levels. This is a real asset offering numerous possibilities: parking for several vehicles, a workshop, storage space, or a future renovation project, subject to the necessary permits. A charming property, rare in this area, that will appeal to both lovers of historic homes and those with renovation projects in mind. Virtual tour available upon request. Information on the risks associated with this property is available on the Géorisques website: www.georisques.gouv.fr
- 3 Bedrooms
- 4 Rooms
- Garage: 1 car(s)
- Living space: 130 m²
- Terrace surface: 20 m²
- Property tax: 675 €
- Area: ST CYPRIEN AREA
- Environment: Hamlet
- Condition: Needs decorating
- Year: 1300
- Orientation: East
- Kitchen: Opened
- Heating: Electricity & Wood
- Style: Stone
Details
Property location
- Town Center
- Village
Ground floor
- Bedroom(s)
- Kitchen Living room with inglenook fireplace 34.38m2
- Living room L-shaped 15.02m2+6.79m2 with a small mezzanine fo
- Washroom(s) shower, washbasin and toilet, opening onto the li
- Terrace 20m2
- WC
Outbuildings
- Garage on two levels 57m2x2 with ourdit
Other equipment
- Double Glazing single and double glazing
- Mains drainage
Land
- Garden small garden of about 10m2
- Terrace terrace approx. 20m2 nice view
Garden Level
- Bedroom(s)
- Open plan reception 49m2 with small mezzanine and kitchenette
- Shower Room
1st floor
- Bedroom(s) 15.70m2 with small balcony
- Attic 13,60m2
- WC on landing with washbasin
Heating
- Electricity and wood
Windows
- Double Glazing
- Simple Glazing
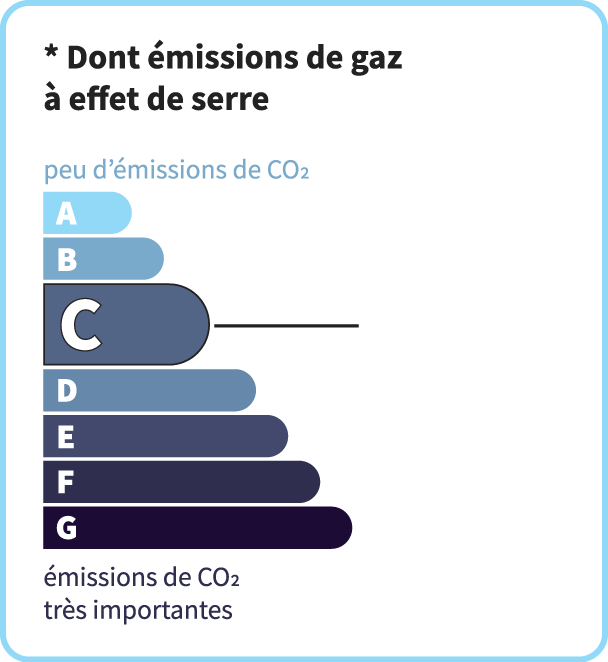
Energy Performance Diagnosis (Energy report)
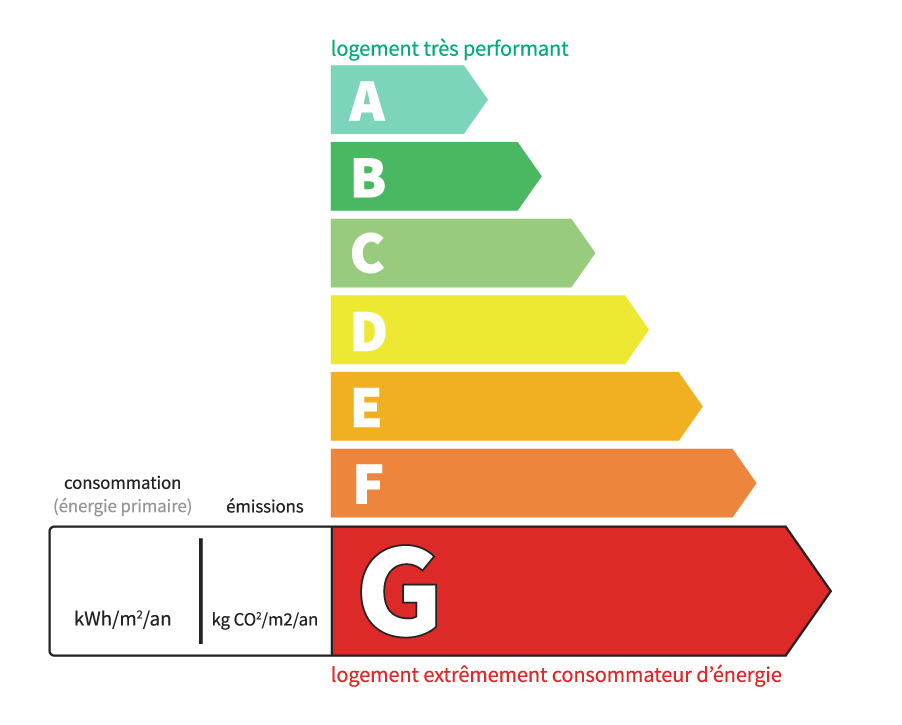
Consommation en énergie primaire :
462 kWh/m2/an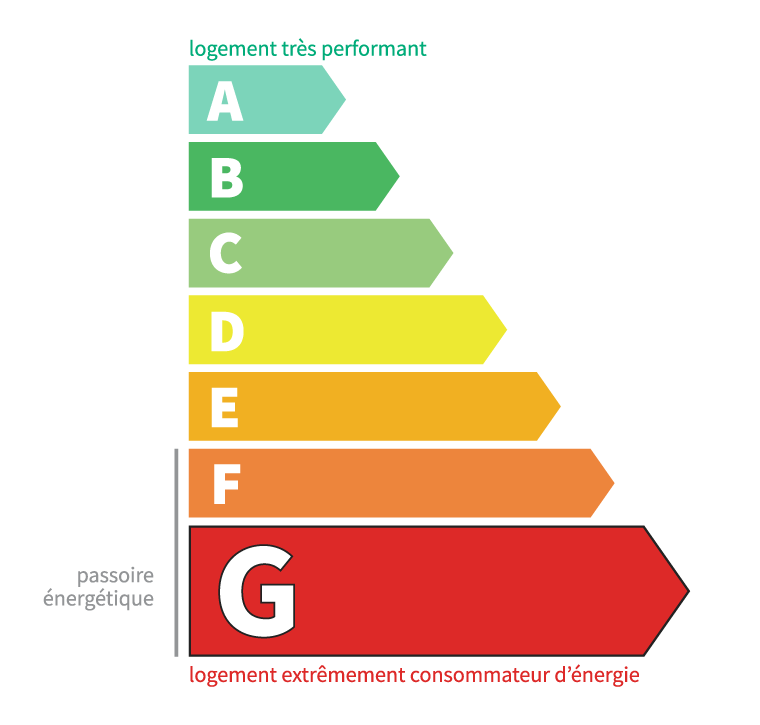
dont Émissions de gaz à effet de serre :
14 kg CO2/m2/an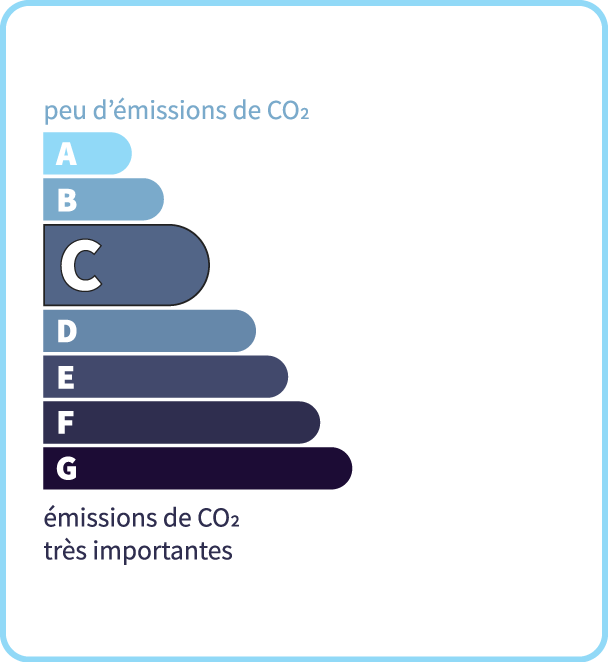
Chris'Immo
17 rue de la Balme46500 GRAMAT
Phone: 05 65 38 11 37
See our fees