In the Périgord Noir, a townhouse with river access and views of the countryside
Description
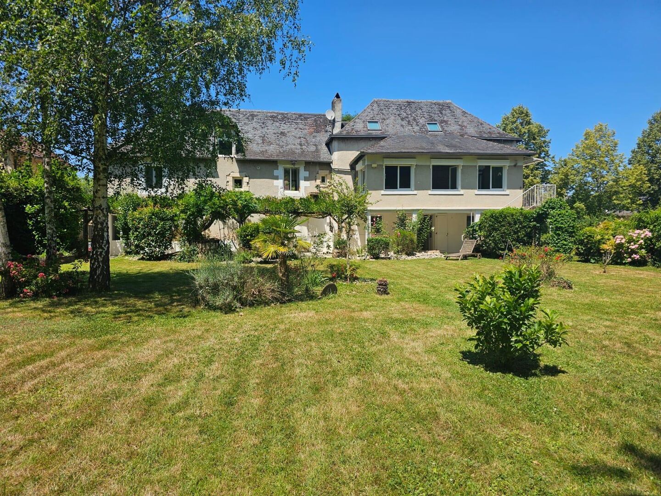
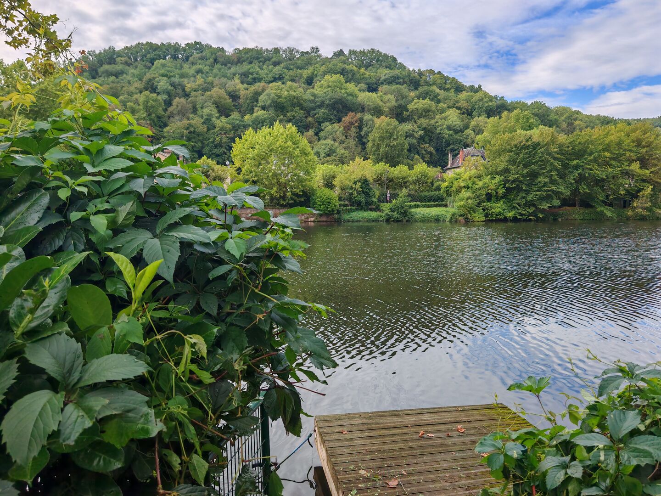
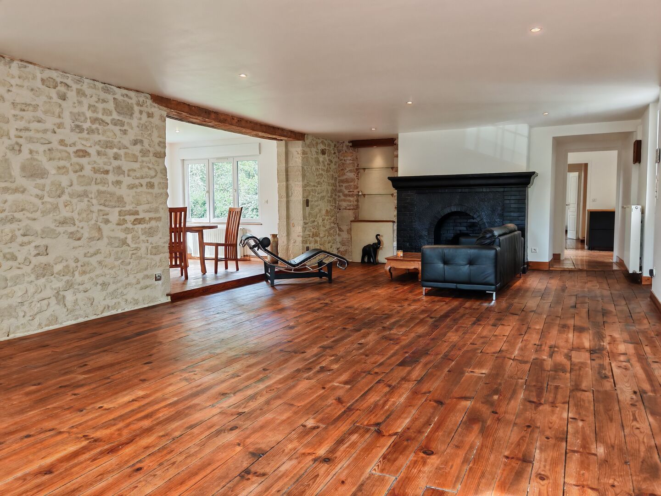
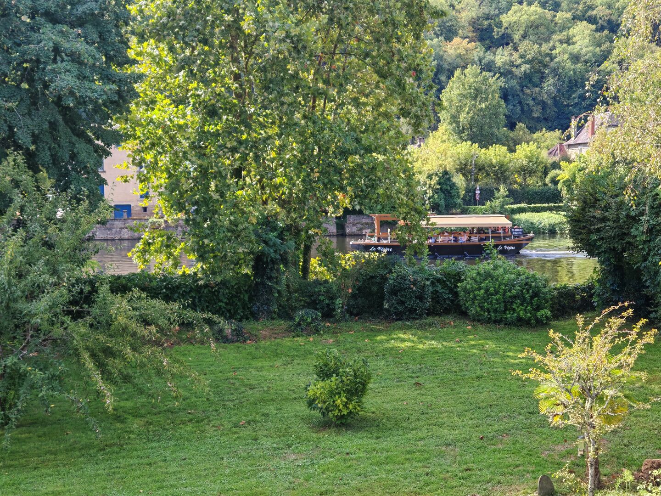
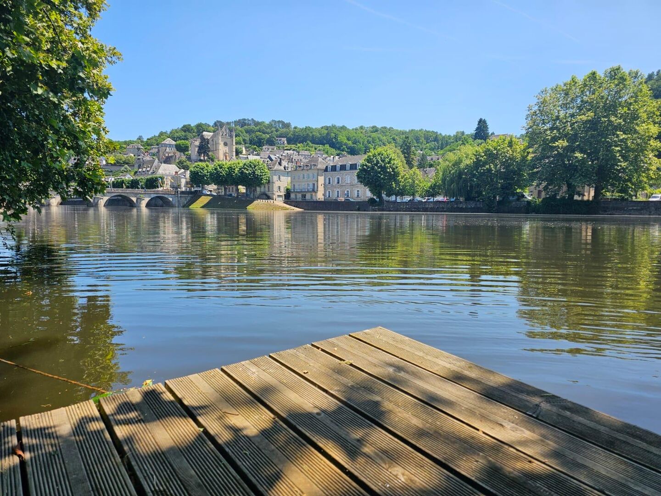
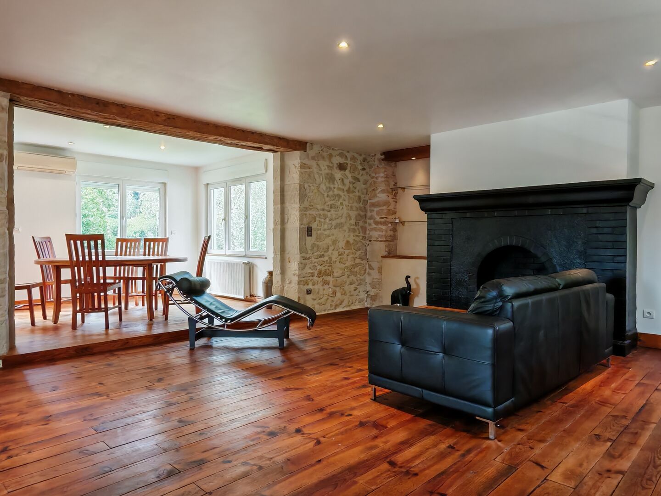
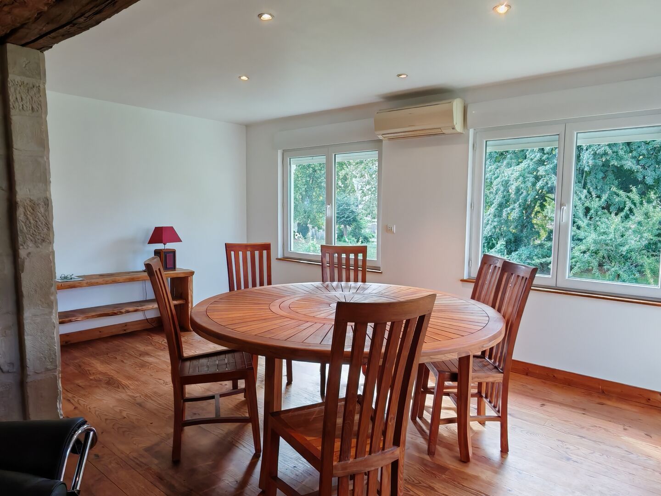
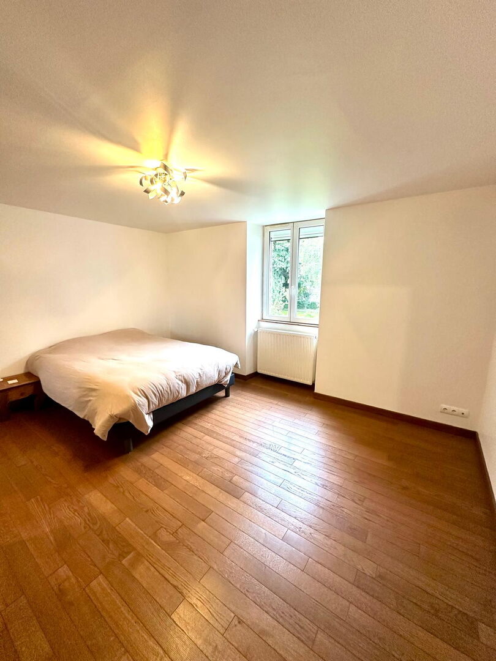
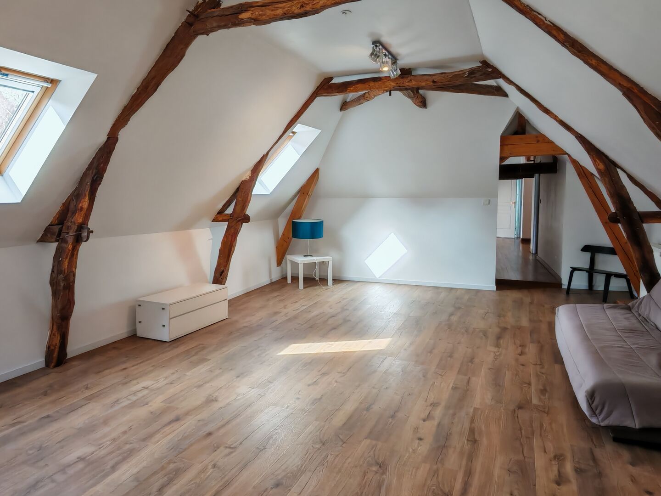
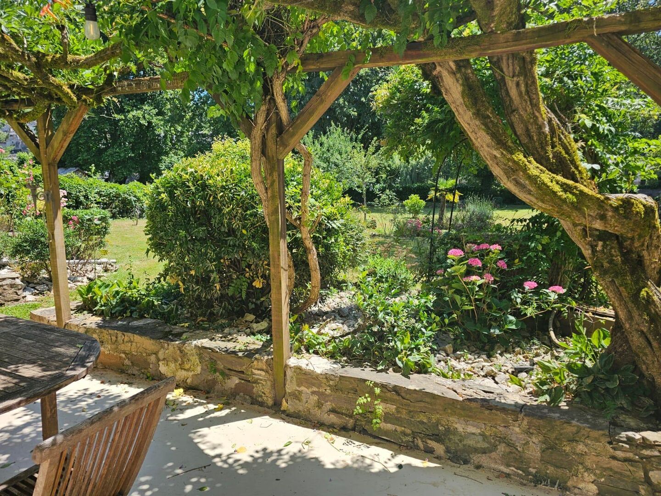
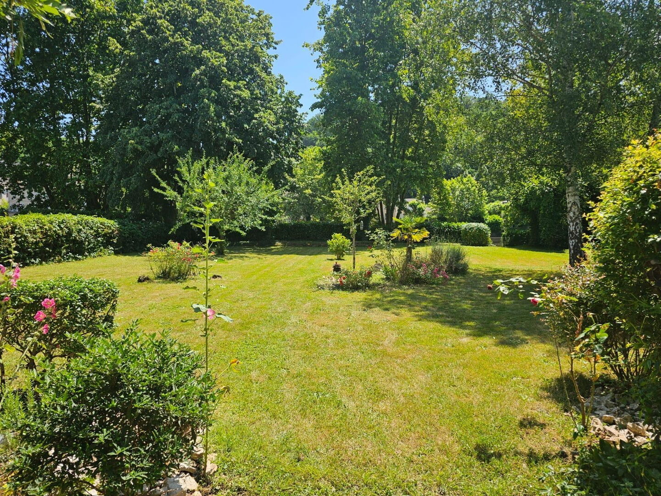
Here is a country-style home in the city – enjoy views of the river and the surrounding woodland from the living room! This 256 m² stone house offers generous living spaces: a 66 m² living room, three bedrooms (one of which is on the ground floor) and a spacious lounge upstairs. The 1,100 m² flower-filled garden provides access to the river, with a jetty fitted out for al fresco dining or relaxing. A south-facing, shaded terrace completes the outdoor space. In terms of practicality, a spacious basement with a garage and a separate four-room office offers plenty of scope for various professional or hospitality projects. Set in a quiet, secluded location, whilst still being close to local shops. 20 minutes from Montignac, 30 minutes from Brive, 40 minutes from Sarlat.
- 4 Bedrooms
- 10 Rooms
- 2 Bathrooms
- Living space: 256 m²
- Land surface: 1 100 m²
- Terrace surface: 30 m²
- Property tax: 2 450 €
- Area: TERRASSON AREA
- Environment: Hamlet
- Condition: Good
- Year: 1800
- Orientation: South
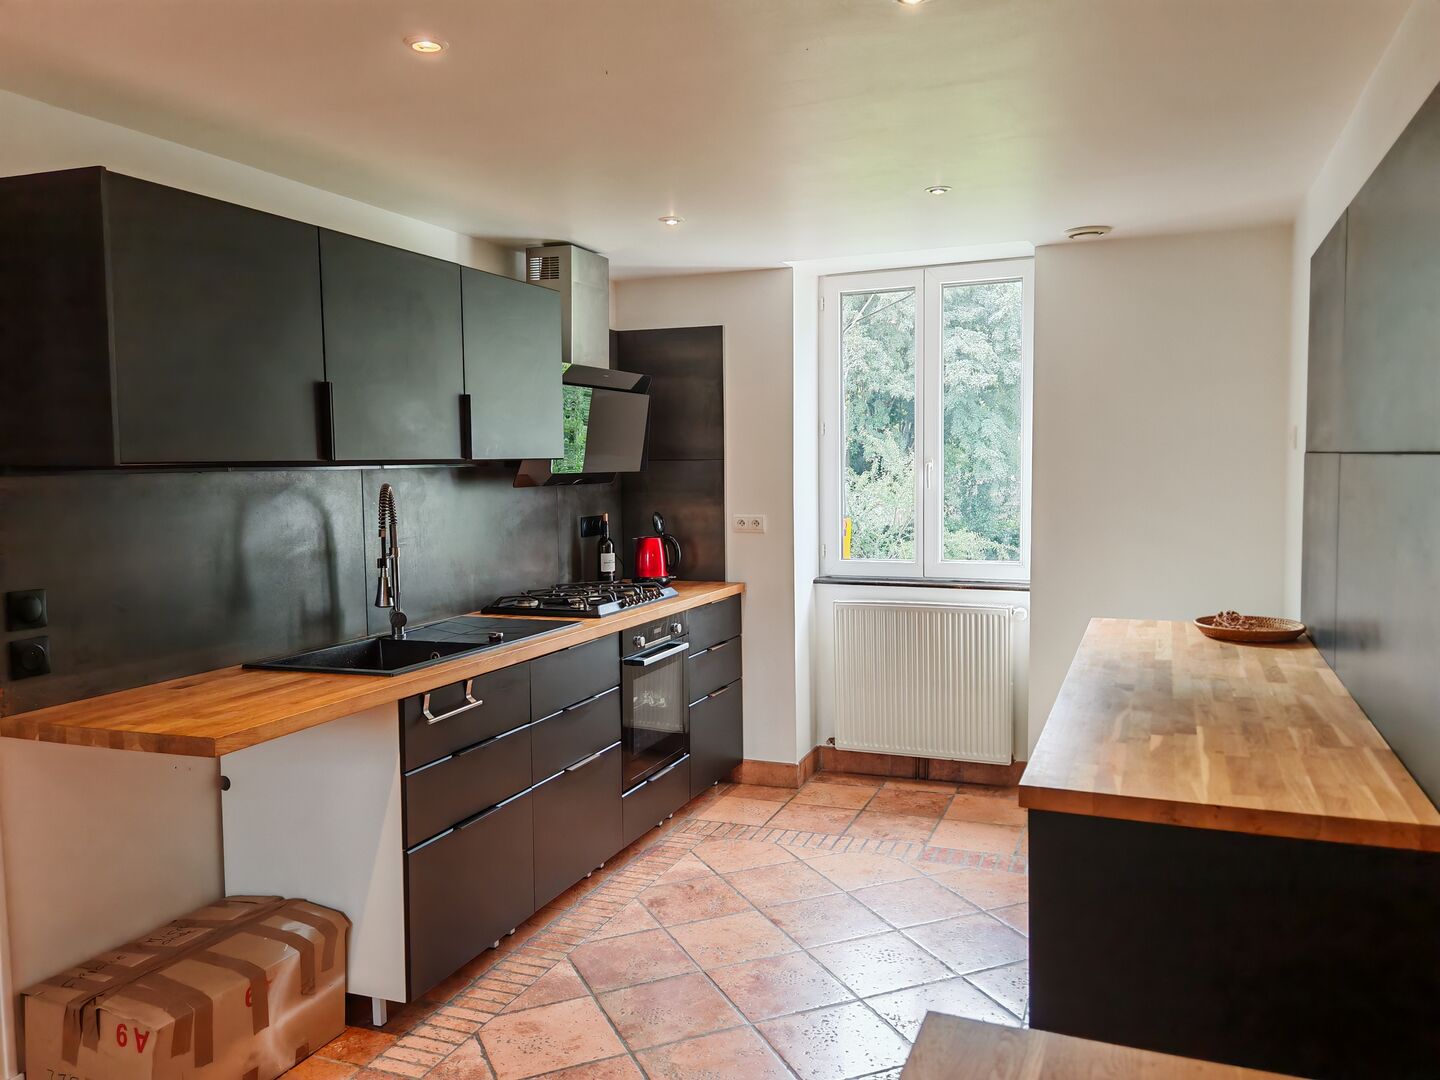
- Kitchen: Independant
- Heating: City Gas
- Style: Stone
Details
Ground floor
- Utility Room 7 square meters
- Office(s) 6.5 m²
- Bedroom(s) 16.5 m² with an en suite bathroom and a 15 m² wal
- Corridor 7 square meters
- Kitchen 20 square meters
- Living room 66 m² with a fireplace and a view of the river
- WC 2 m² detached unit
Heating
- Gas central heating city gas, Viessmann boiler
- air-to-air heat pump
Windows
- Double Glazing
Land
- Stream boundary
- fenced
- Garden dish
- Terrace shaded
View
- Forest View
- River view
1st floor
- Office(s)
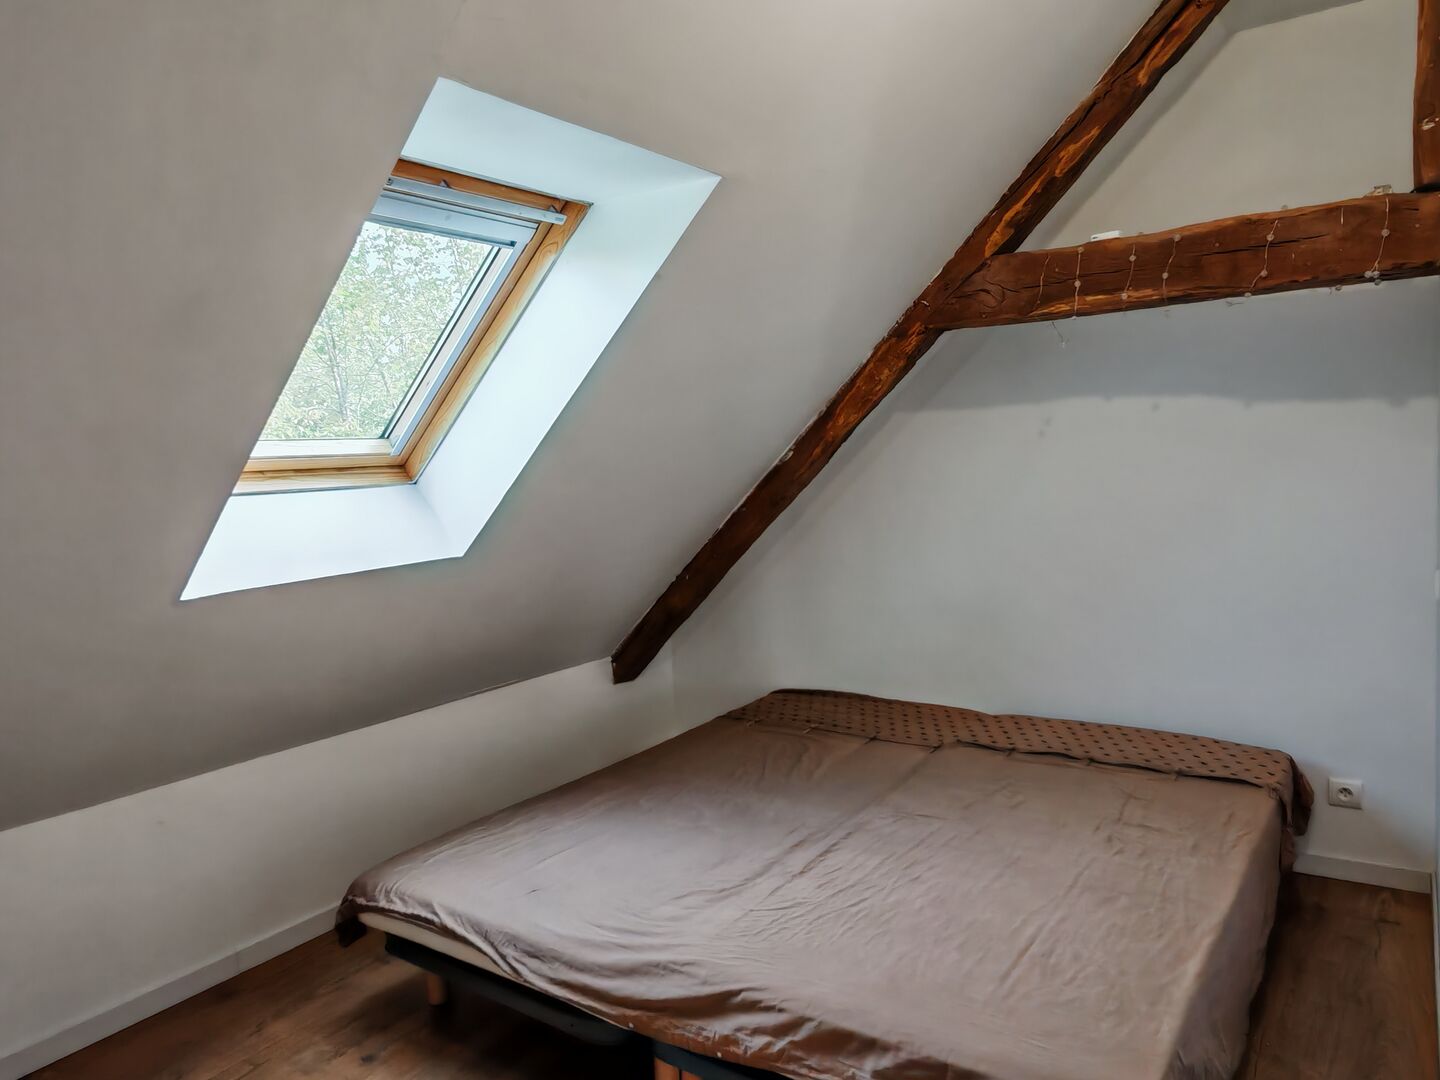
- Bedroom(s) attic rooms measuring 7 and 5 square meters
- Landing 15 square meters
- Room 7 square meters
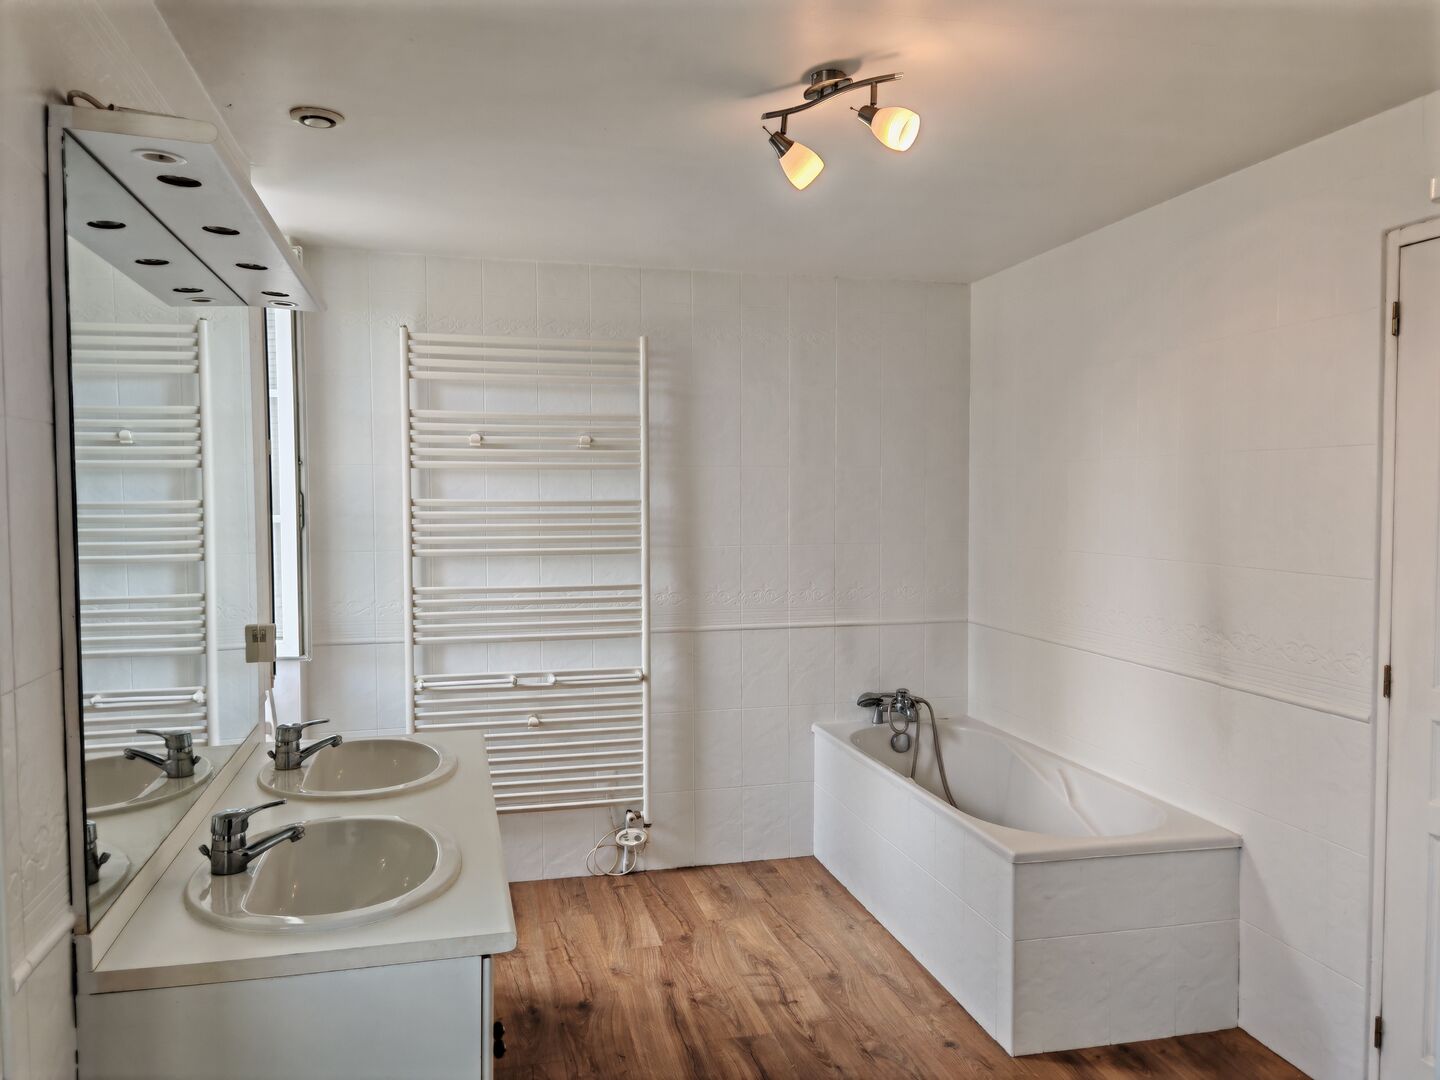
- Bathroom(s) 4 square meters, with a bathtub and toilet
- Lounge 27 square meters
Other equipment
- Mains drainage compliant
Basement
- Workshop 15 square meters
- Office(s) 4-room apartment with a separate toilet, totaling
- Garage 64 m²
Roof
- Roof Slates
Services
- School
- Nearest shops :
- Calm
Energy Performance Diagnosis (Energy report)
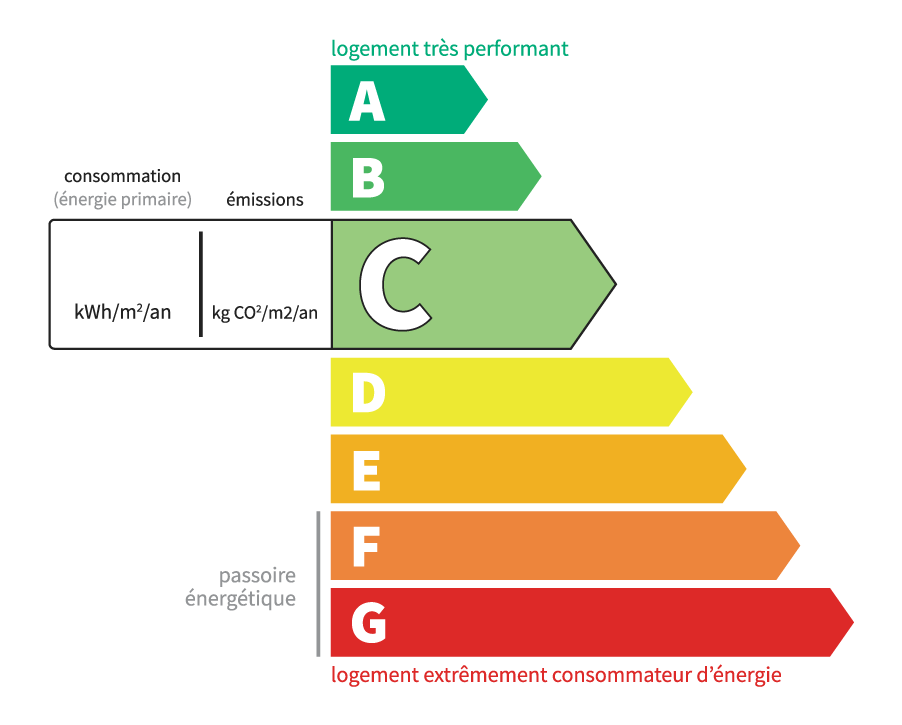
Consommation en énergie primaire :
117 kWh/m2/an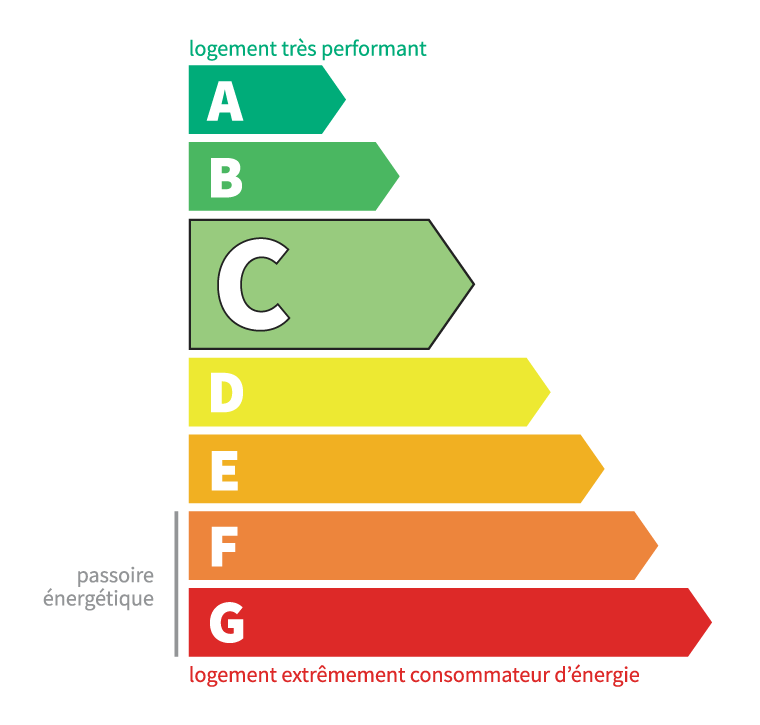
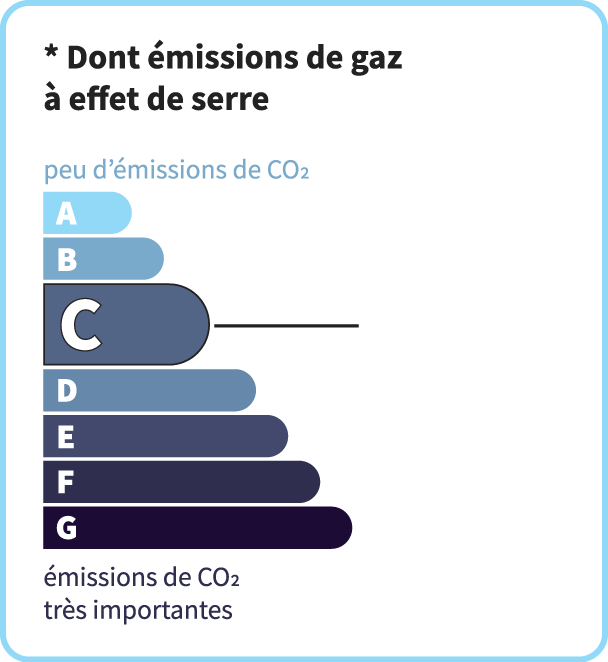
dont Émissions de gaz à effet de serre :
24 kg CO2/m2/an
Chris'Immo
17 rue de la Balme46500 GRAMAT
Phone: 05 65 38 11 37
See our fees