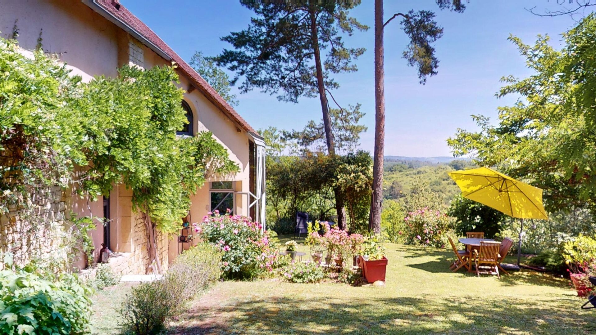
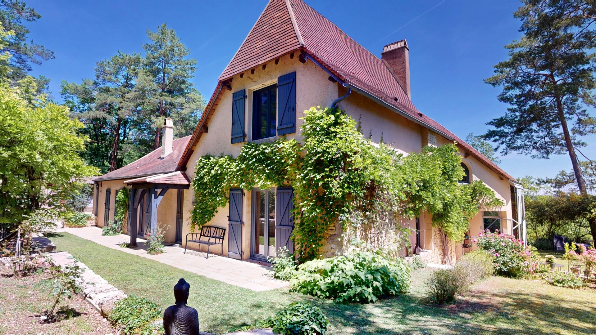
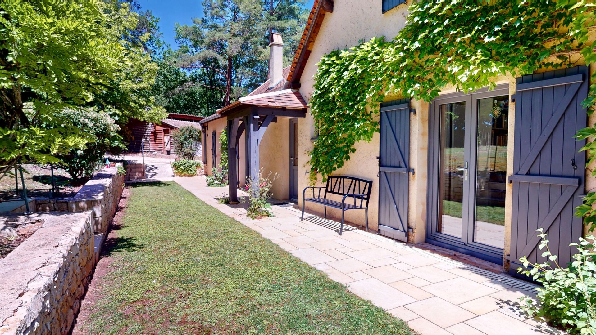
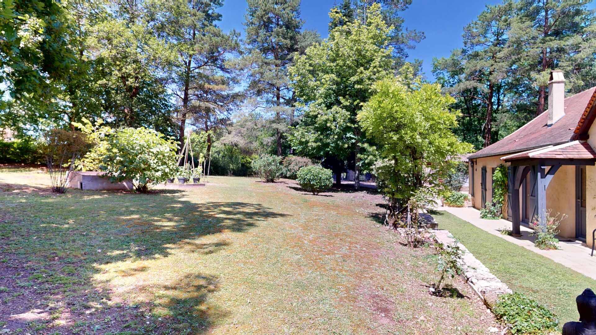
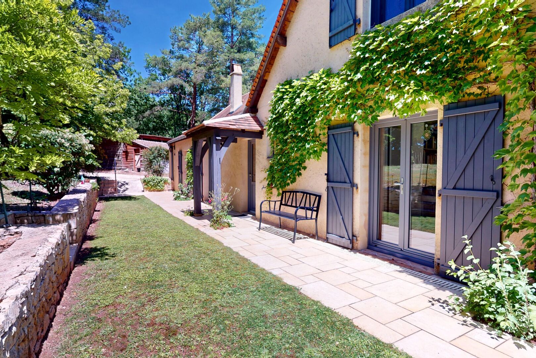
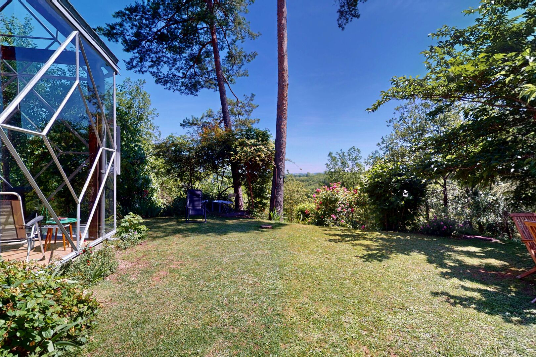
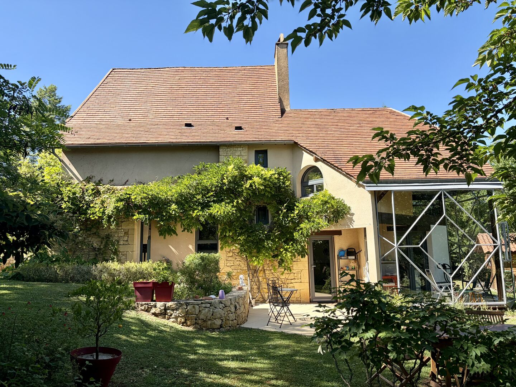
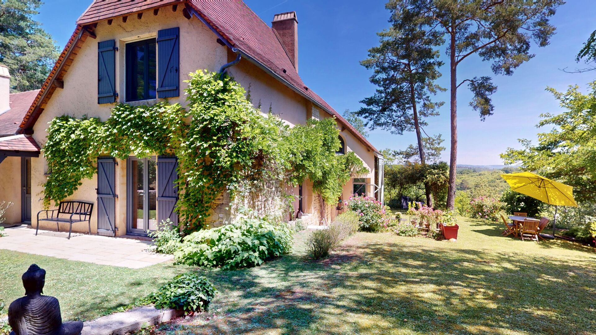
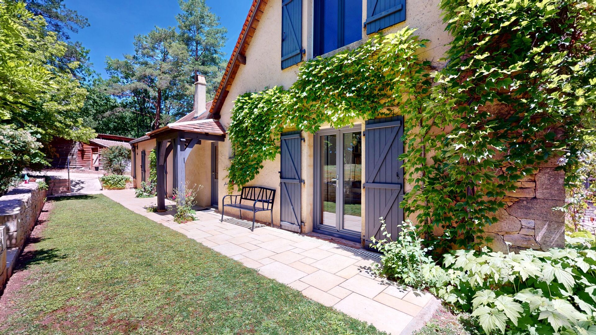
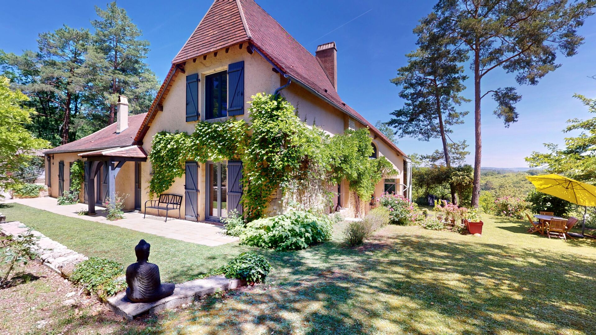
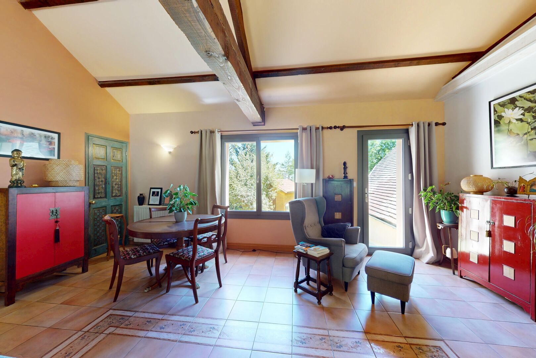
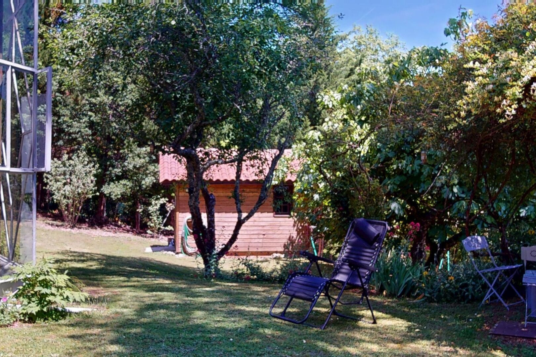
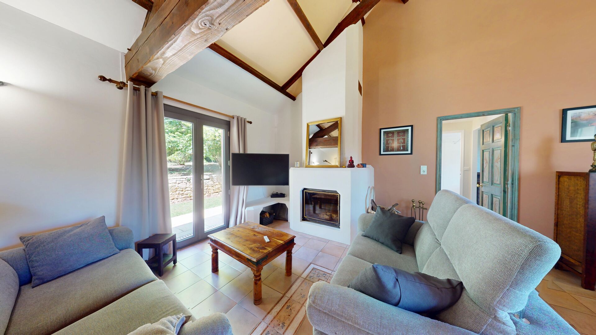
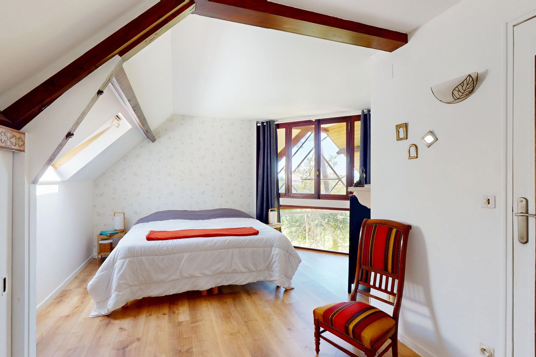
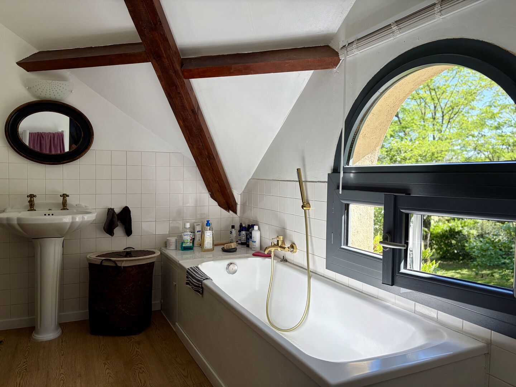
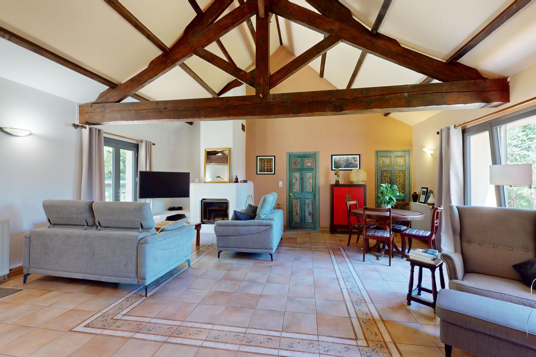
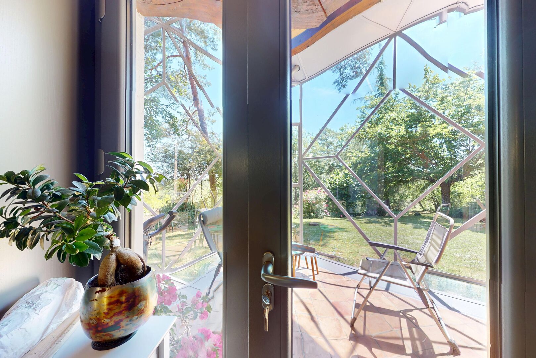
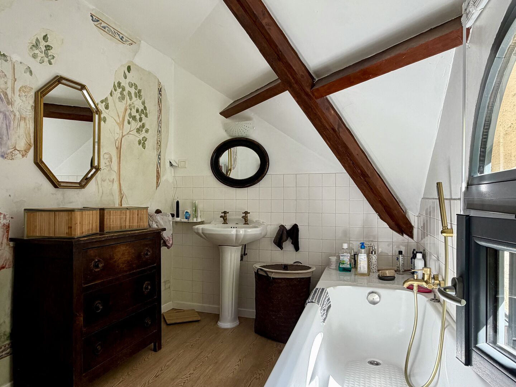
In the Périgord Noir, on the heights of the Vézère Valley, an impeccable house situated in a quiet location with no nuisances.
Description
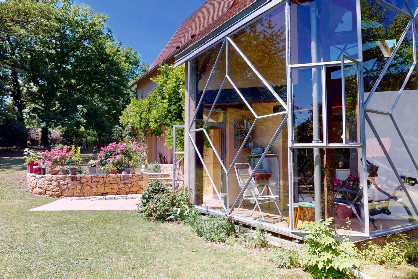
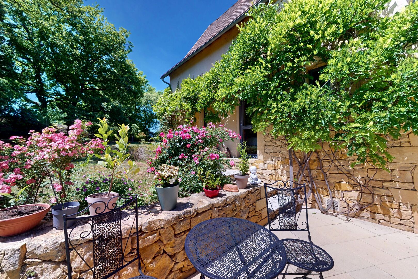
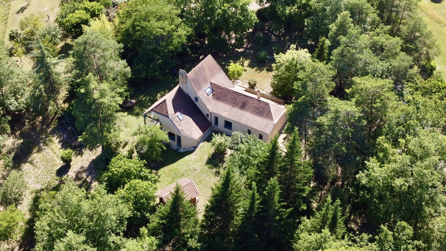
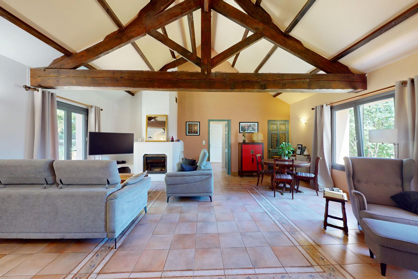
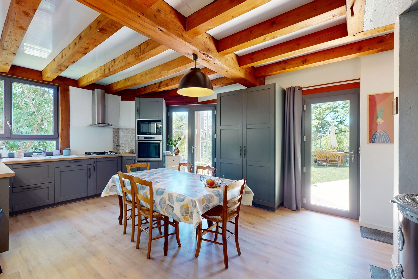
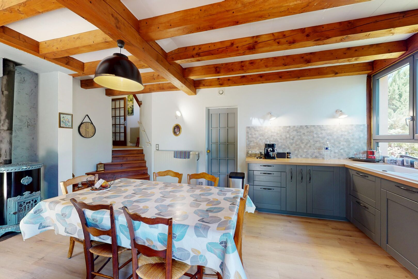
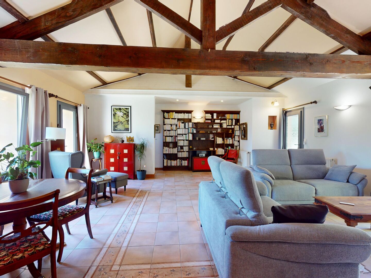
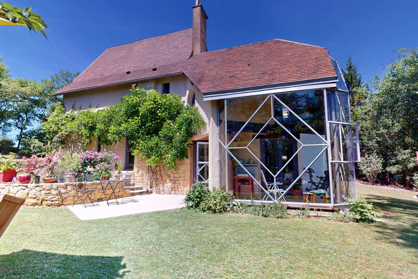
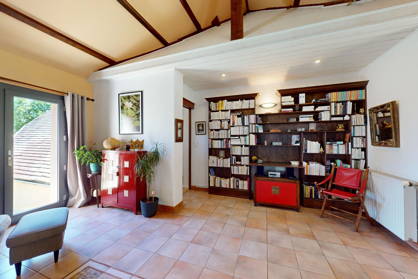
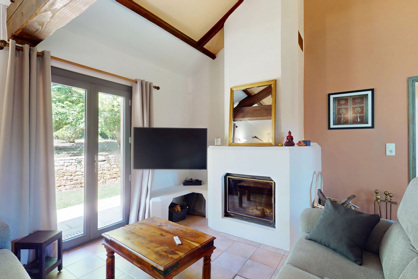
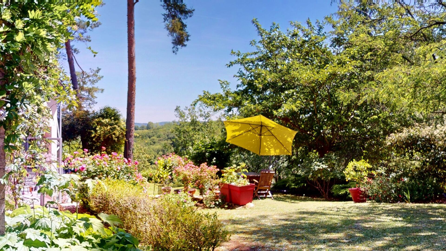
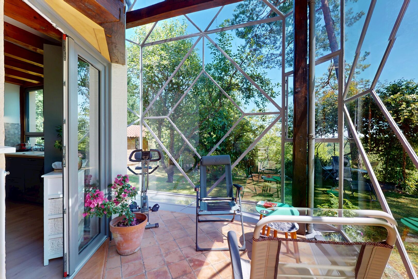
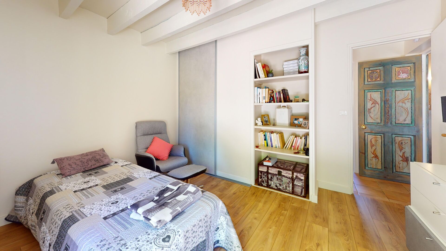
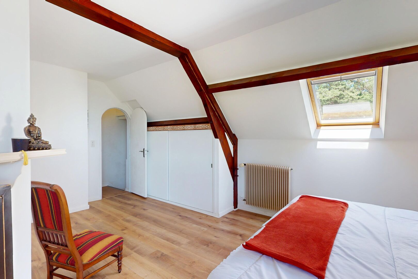
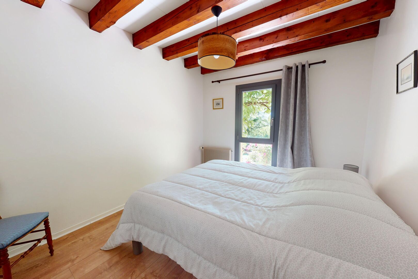
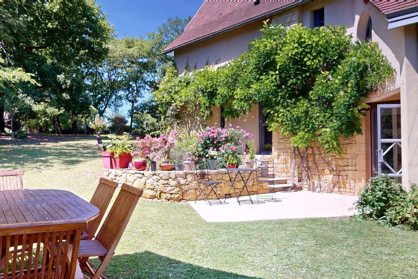
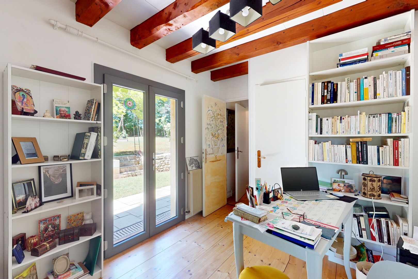
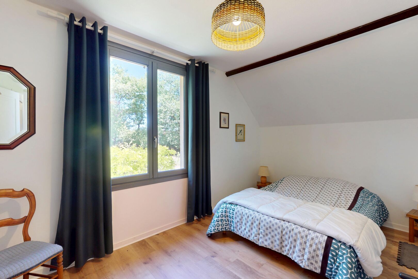
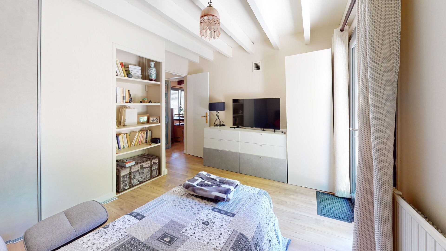
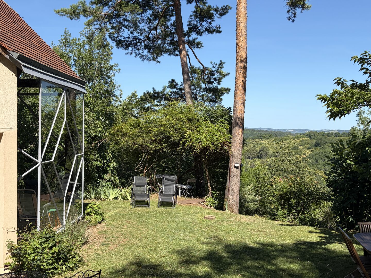
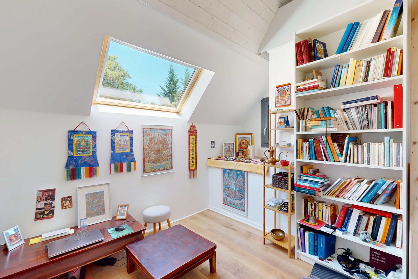
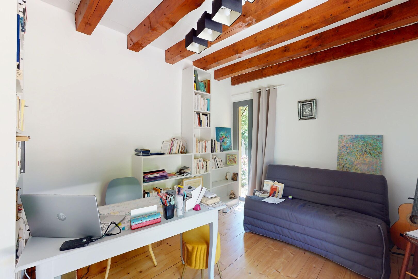
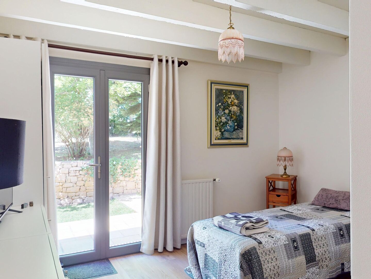
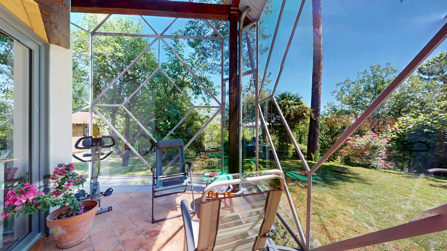
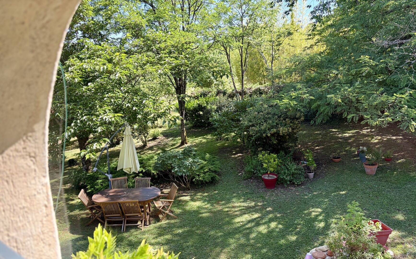
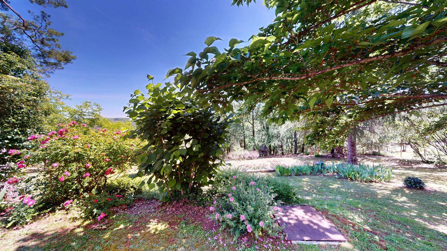
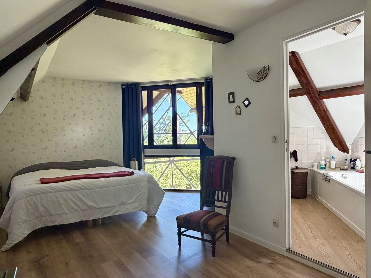
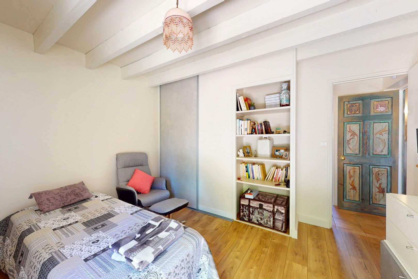
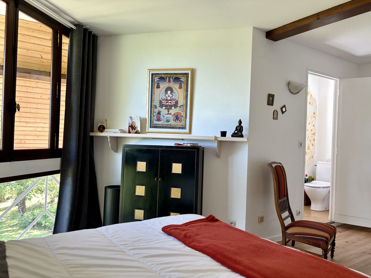
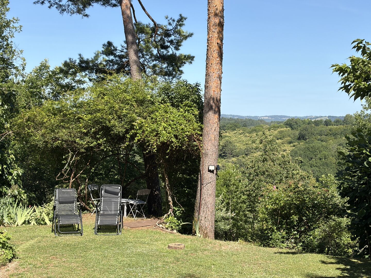
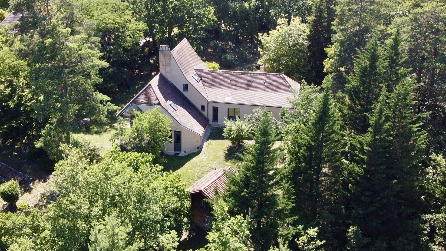
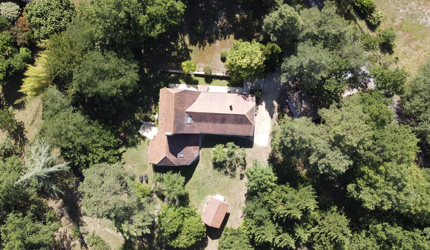
Set on the heights between Plazac, Saint-Léon-sur-Vézère, and Fleurac, in a particularly quiet and unspoiled countryside setting, this pleasant property offers a privileged lifestyle in the heart of the Périgord Noir. Surrounded by a beautiful wooded plot with a lovely view of the surrounding countryside, the house charms with its serene atmosphere and perfect integration into nature.\nVery well maintained, it offers bright and comfortable living spaces that open onto the garden. Numerous windows allow natural light to flood in, highlighting the spaciousness and creating a warm ambiance. The bedrooms, which are spacious and bright, provide significant comfort for hosting family and friends, in addition to the independent single-story studio. Significant comfort-related improvements have been carried out: compliant sanitation system, window frames, external insulation, etc.\nOutside, the grounds invite you to fully enjoy the peace and gentle pace of life in this location. The various landscaped areas allow you to savor every moment of the day, between sun, shade, and preserved nature. A beautiful conservatory adds a touch of originality to the property and creates a genuine living space oriented toward the garden. Small workshop and carport for two cars.\nThis property is equally suitable as a permanent family home or as a vacation home, allowing you to fully enjoy the quality of life offered by this sought-after area of the Périgord Noir.\nInformation on the risks to which this property is exposed is available on the Géorisques website: www.georisques.gouv.fr
- 5 Bedrooms
- 10 Rooms
- 2 Bathrooms
- Garage: 1 car(s)
- Living space: 180 m²
- Land surface: 5 000 m²
- Area: LES EYZIES AREA
- Environment: Non isolated countryside
- Condition: Very good
- Orientation: East West
- Kitchen: Opened
- Heating: Wood & Oil
- Style: Traditional
Details
Garden Level
- Boiler room
- Kitchen furnished and equipped.
1st floor
- Bedroom(s) of 13 m².
- Bedroom(s) of 20 m².
- Bedroom(s) of 14 m².
- Corridor and storage.
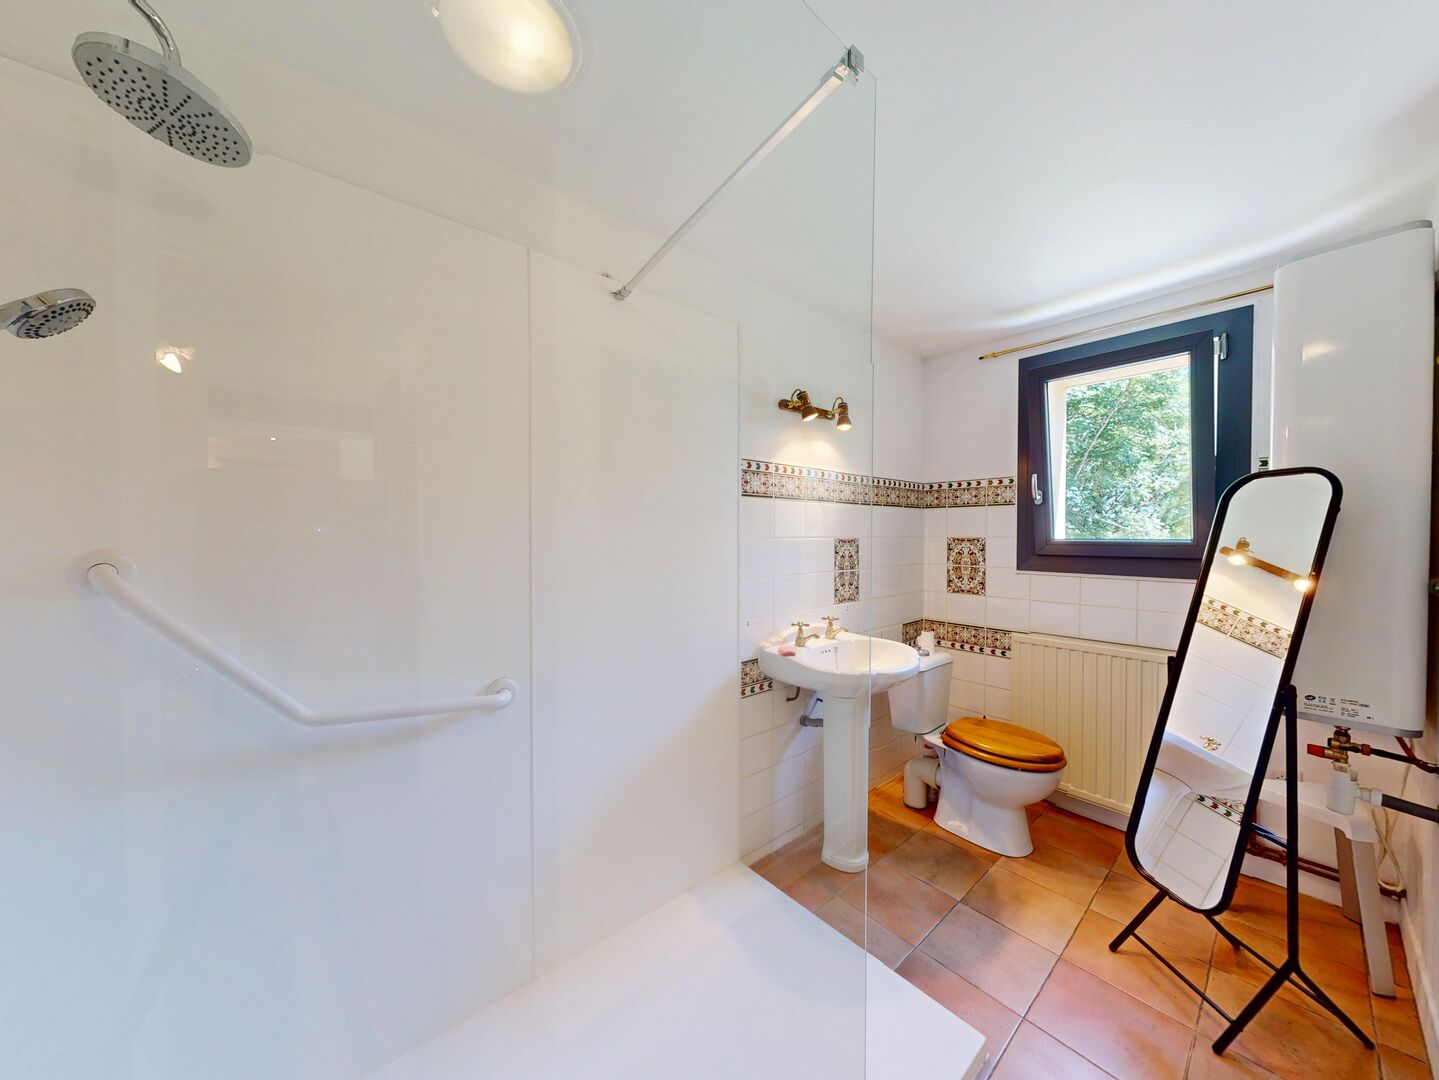
- Shower room(s)
- Bathroom(s)
- WC
Heating
- Oil central heating
View
- Panoramic view
Ground floor
- Utility Room approx. 10 m².
- Bedroom(s) approx. 10 m².
- Bedroom(s) of 12m² approx. and 2.
- Bedroom(s) approx. 10 m².
- Boiler room
- Kitchen very bright 23m², chestnut parquet flooring.
- Room /winter garden.
- Living room 42 m² with fireplace.
- Bathroom(s) of approx. 7 m².
- WC
Outbuildings
- Shed for 2 cars and a wooden cabin.
Other equipment
- Double Glazing
- Septic tank
- Enclosed Fireplace
Services
- School 10 min.
- Hospital 25 min.
- Nearest shops : 10 min.
- Nearest motorway : 20 min.
- Calm
- Nearest airport : 1h30 approx.
- Bed and breakfast
- Outbuildings
- Railway Station
- View
- Bungalow
Energy Performance Diagnosis (Energy report)
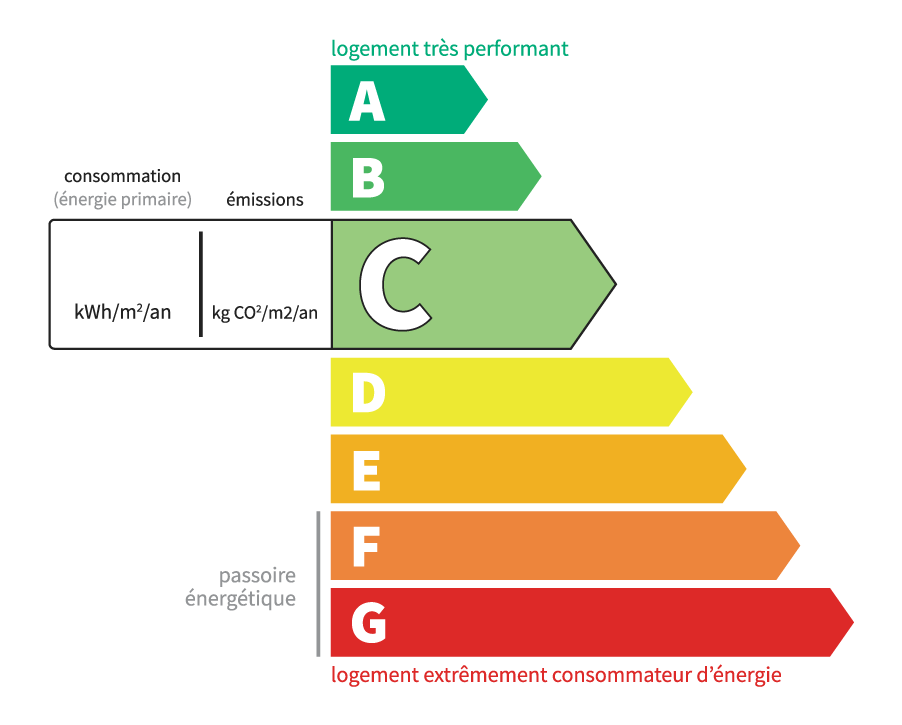
Consommation en énergie primaire :
157 kWh/m2/an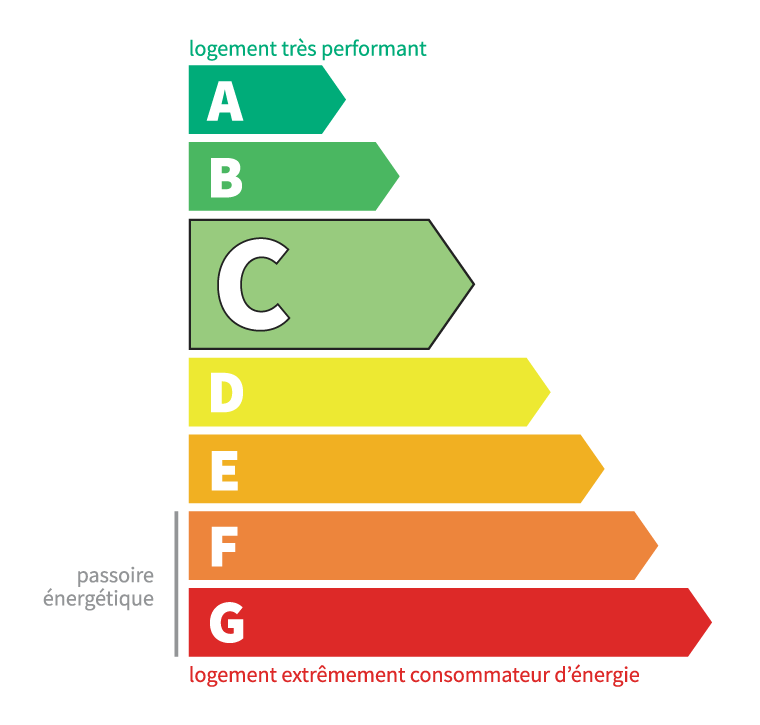
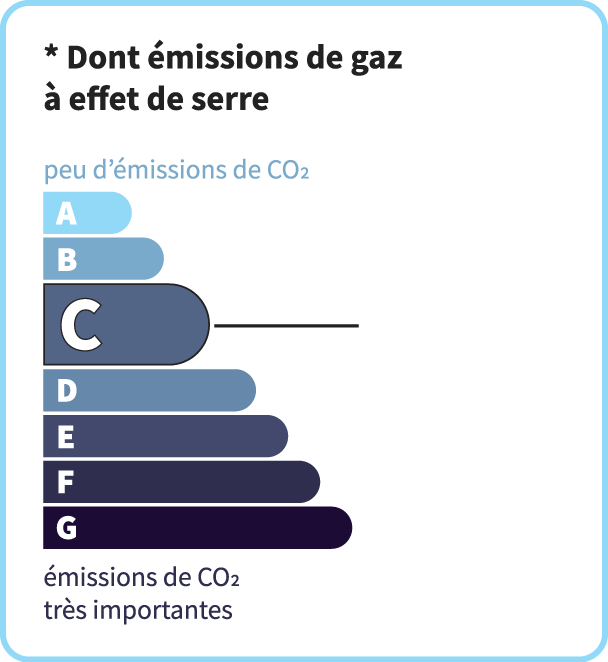
dont Émissions de gaz à effet de serre :
26 kg CO2/m2/an
Chris'Immo
17 rue de la Balme46500 GRAMAT
Phone: 05 65 38 11 37
See our fees