Payrac – Elegant 258 m² Stone Period House with 6 Bedrooms, Barn and Private Courtyard
Description
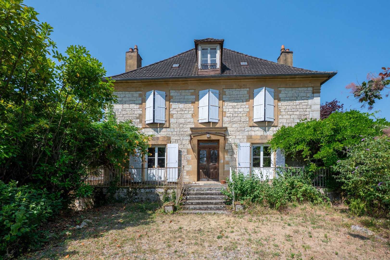
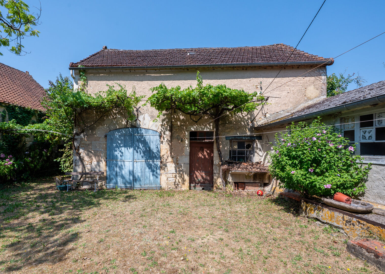
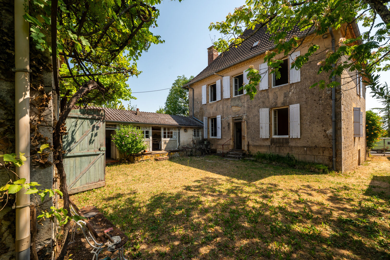
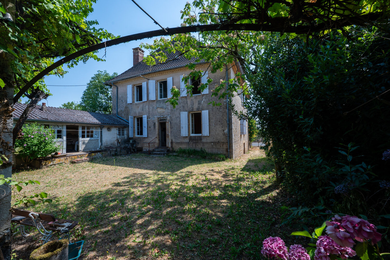
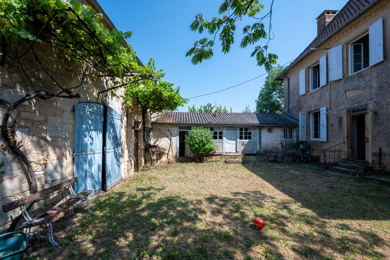
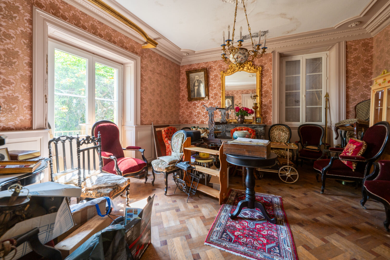
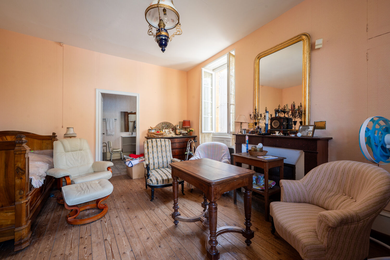
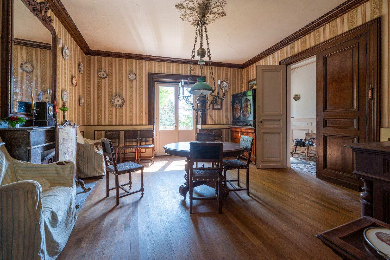
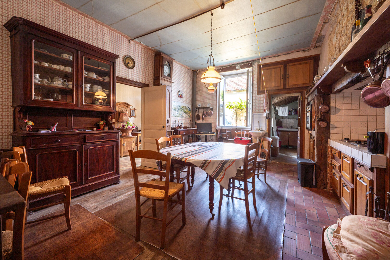
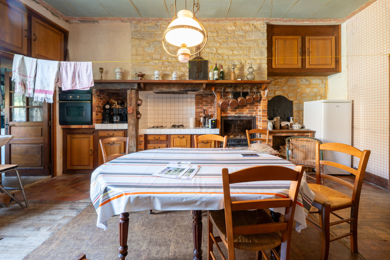
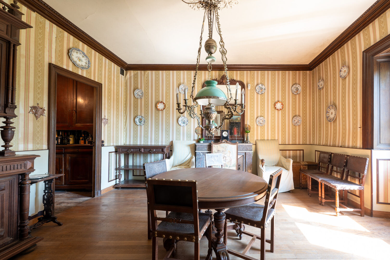
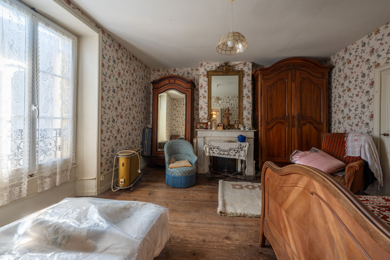
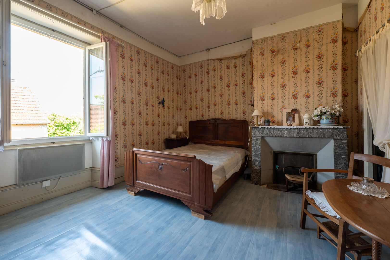
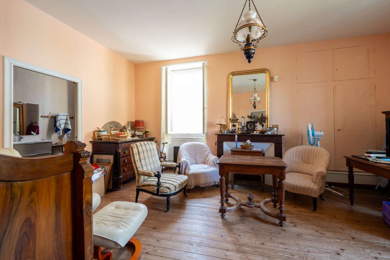
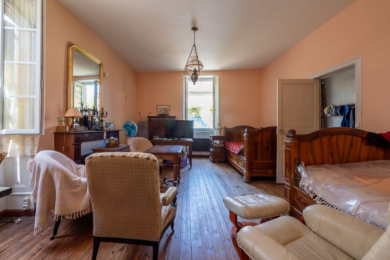
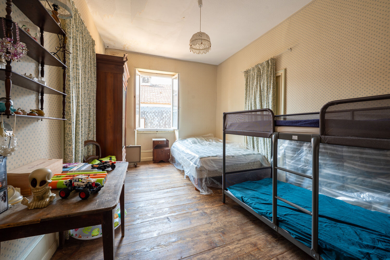
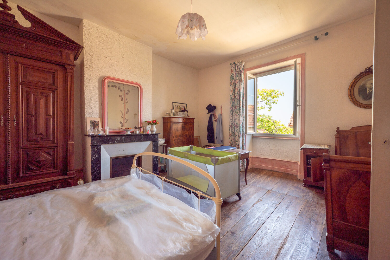
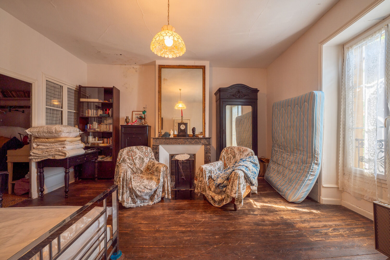
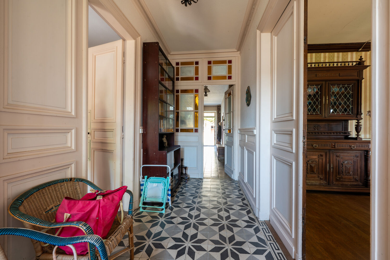
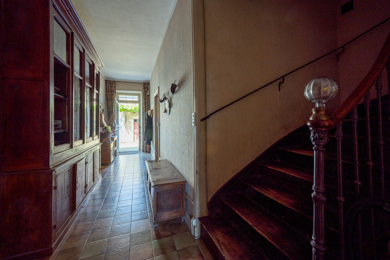
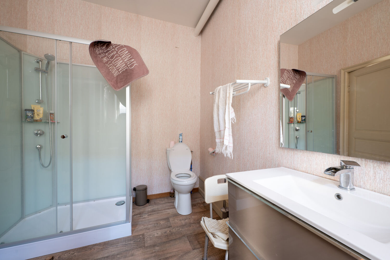
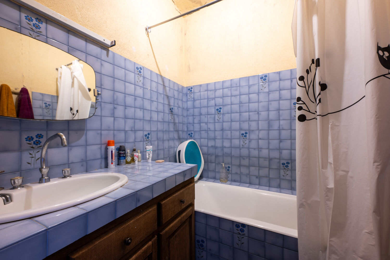
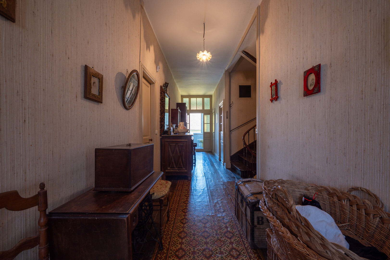
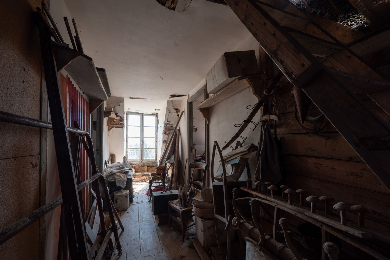
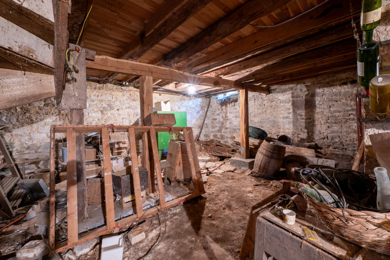
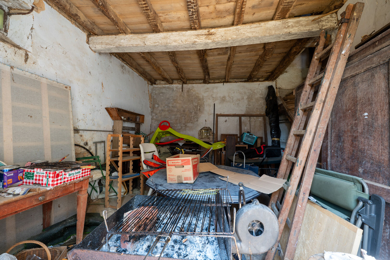
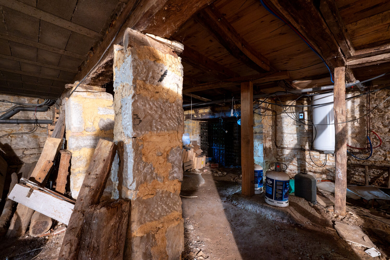
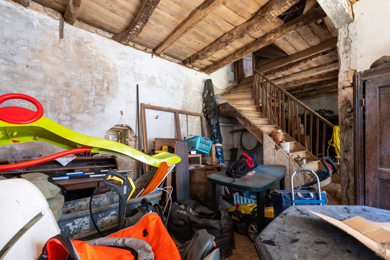
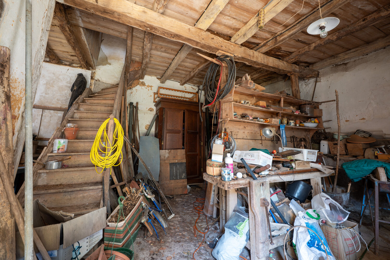
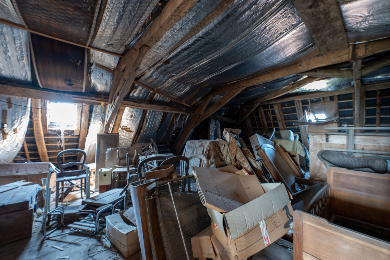
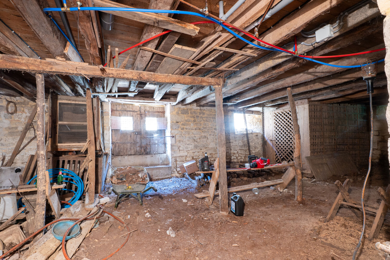
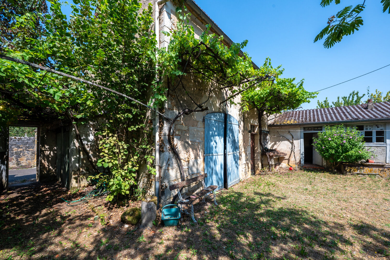
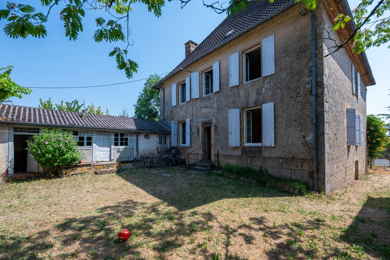
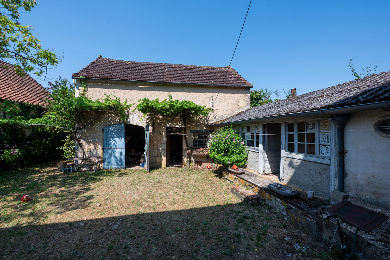
Payrac Area – Within immediate walking distance of shops and services, discover this elegant and spacious stone-built period house offering 258 m² of living space, generous proportions and numerous possibilities for further development. With its six bedrooms, beautiful reception rooms, stone barn and private courtyard, this character property would be equally suitable as a large family home, a guest house project or a second home. On the ground floor, an attractive entrance hall leads to a kitchen with adjoining utility kitchen, a dining room, a living room and a large bedroom, allowing for comfortable single-level living. A shower room and separate WC complete this floor. Upstairs, a wide central hallway leads to five spacious bedrooms, two of which have their own washbasin facilities, as well as a bathroom, separate WC and dressing room. The second floor features a large attic offering considerable additional potential, together with two former staff bedrooms. Outside, the property benefits from a pleasant private courtyard, a stone barn of approximately 50 m² of floor space and several outbuildings. A large rainwater collection tank with a capacity of approximately 30 m³ provides water for garden irrigation. Connected to mains drainage and fibre-optic broadband, this substantial stone property enjoys a particularly convenient location close to all amenities. With its generous proportions and authentic character, it is an ideal property for anyone looking for a large stone family home in the Payrac area, in the heart of the Lot and close to the Dordogne Valley. Information on the risks to which this property is exposed is available on the Géorisques website: www.georisques.gouv.fr
- 6 Bedrooms
- 10 Rooms
- 2 Bathrooms
- Living space: 258 m²
- Land surface: 596 m²
- Terrace surface: 20 m²
- Property tax: 2 500 €
- Area: GOURDON AREA
- Environment: Hamlet
- Condition: Needs decorating
- Year: 1850
- Orientation: East West
- Kitchen: Independant
- Heating: Electricity & Wood
- Style: Stone
Details
Ground floor
- Utility Room 4.9 m²
- Bedroom(s) 23.6 m²
- Corridor 13.4 m²
- Kitchen 24.6 m²
- Entrance lobby 8.5 m²
- Lounge 21.3 m²
- Dining Room 21.8 m²
- Washroom(s) 7.6 m²
- Terrace
- WC 2.4 m²
2nd floor
- attic can be converted (2 maid's rooms)
Heating
- Wood
Land
- Courtyard Approximately 400 square meters
- fenced
- Entrance gate
- Greenhouse
1st floor
- Bedroom(s) (large) 22.4 m², 22.3 m², 20.6 m², 15 m², and
- Corridor 18.6 m²
- Dressing Room 5.5 m²
- Shower room(s) 4.2 m²
- Bathroom(s) 4.3 m²
- WC 3.34 m²
Outbuildings
- Lean-to 5 square meters
- Barn Approximately 50 square meters
- 6.5 m²
Other equipment
- Water collection unit rainwater harvesting
- Mains drainage
Services
- School
- Nearest shops :
- Outbuildings
- Well/Spring/Pond
- Bungalow
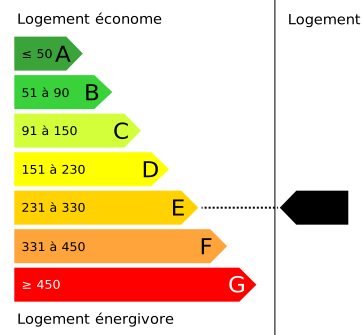
Energy Performance Diagnosis (Energy report)
• Consommation énergétique (en énergie primaire)
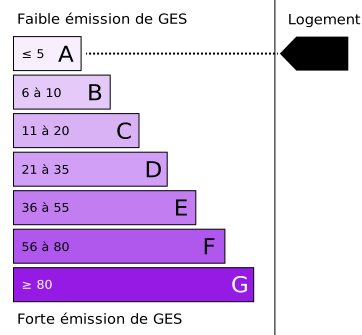
• Émission de gaz à effet de serre
Chris'Immo
17 rue de la Balme46500 GRAMAT
Phone: 05 65 38 11 37
See our fees