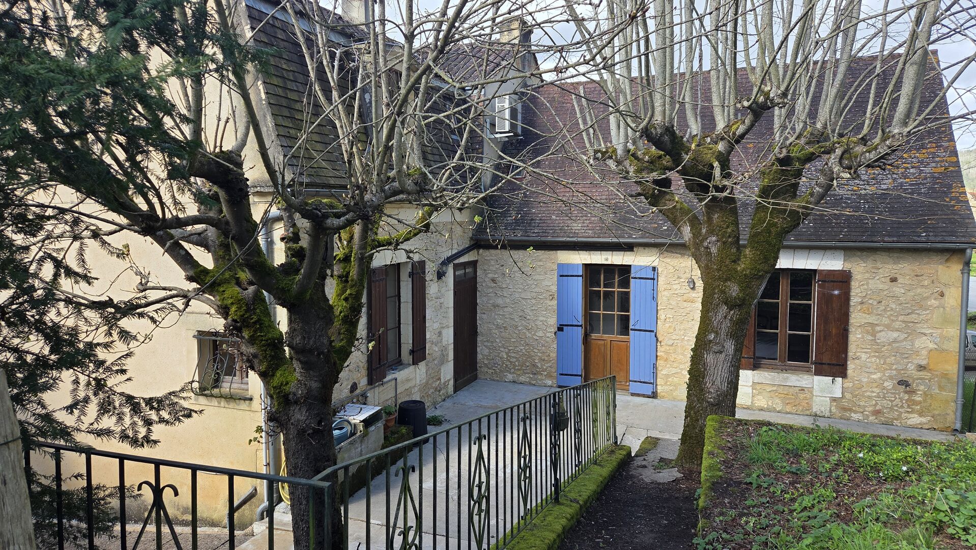
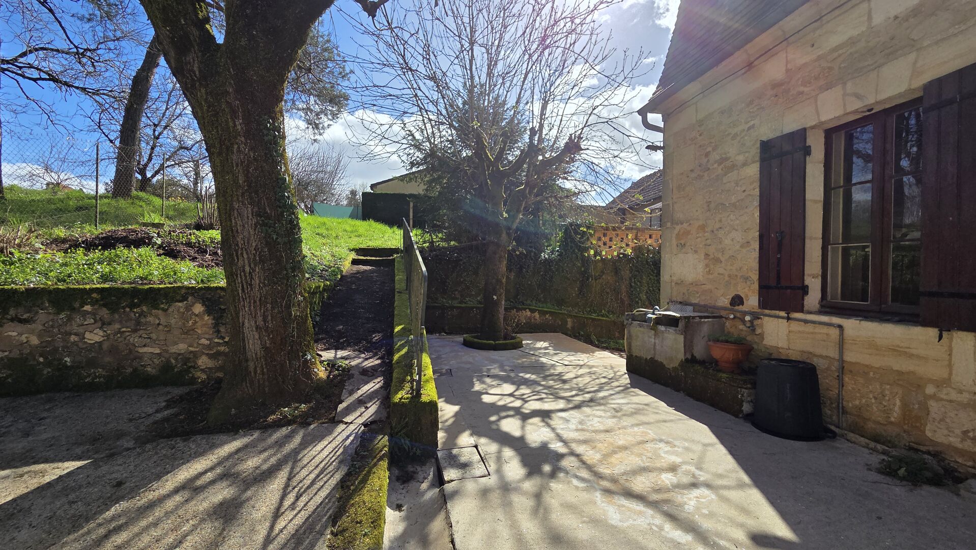
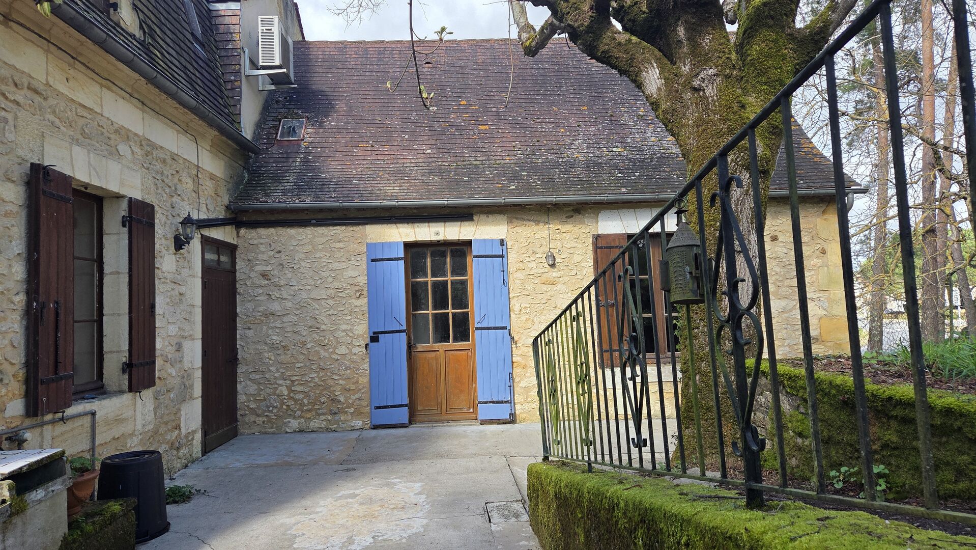
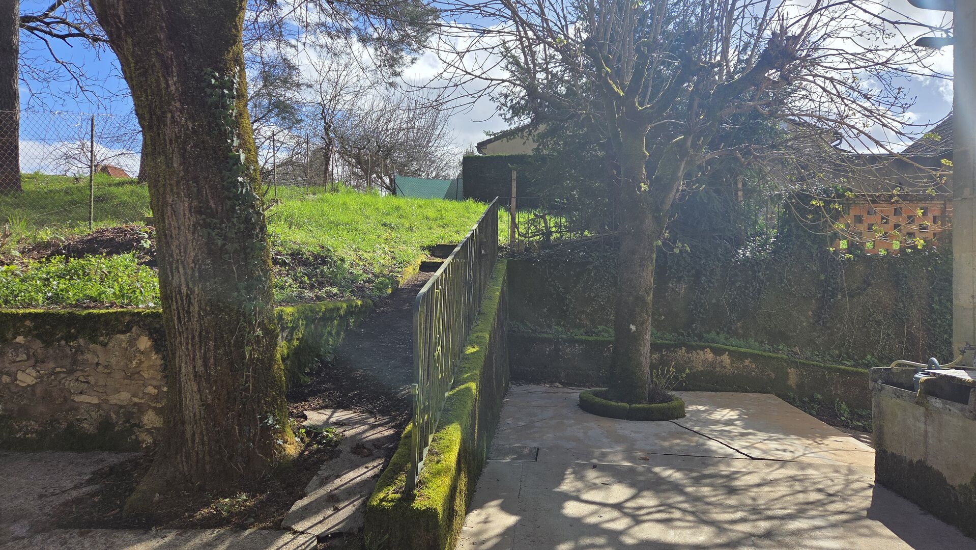
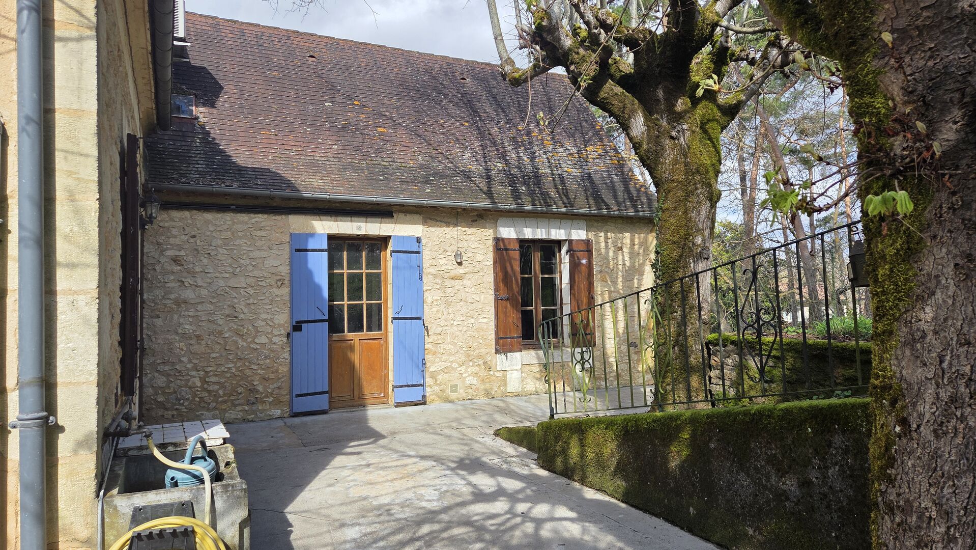
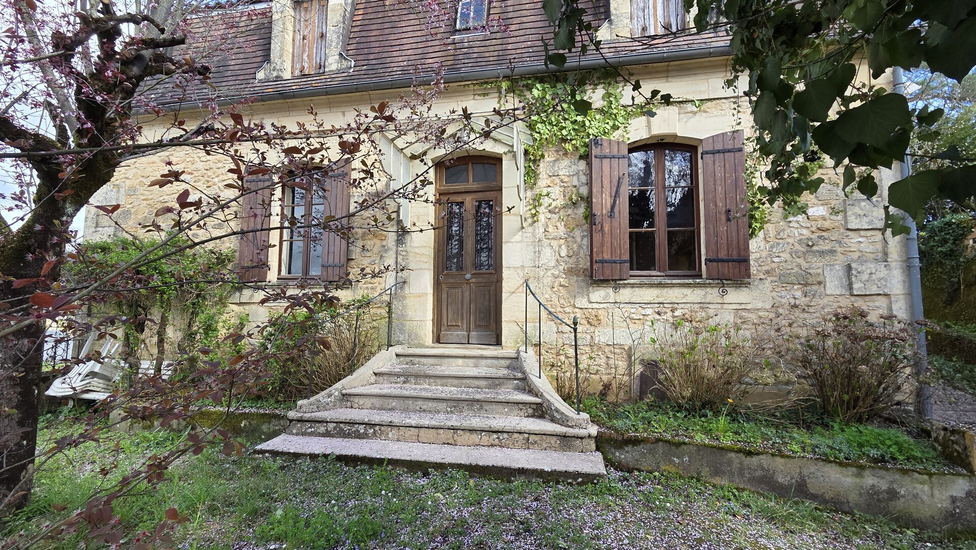
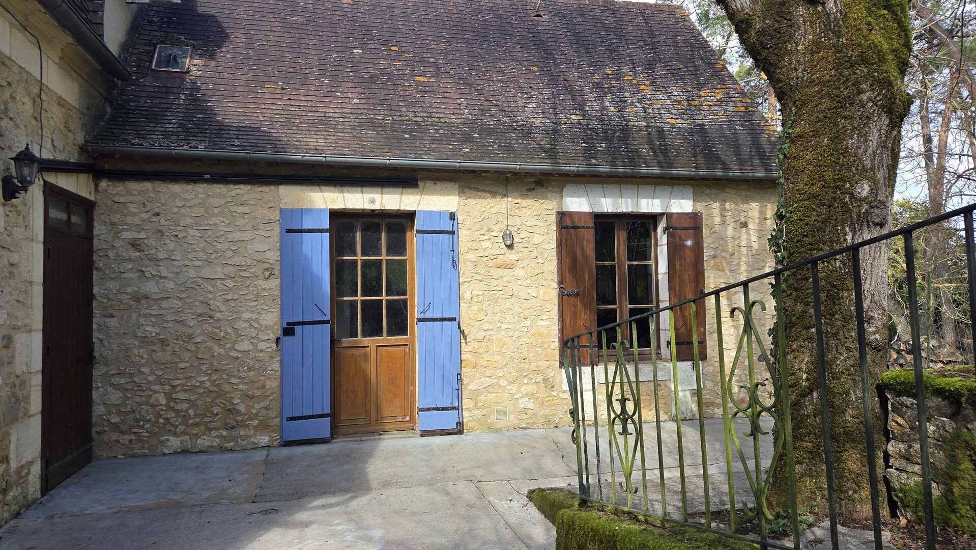
Property comprising two houses with great potential!
Description
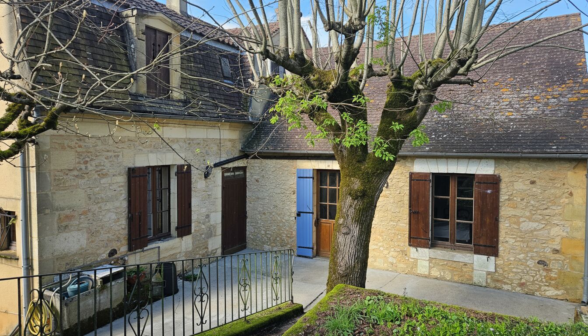
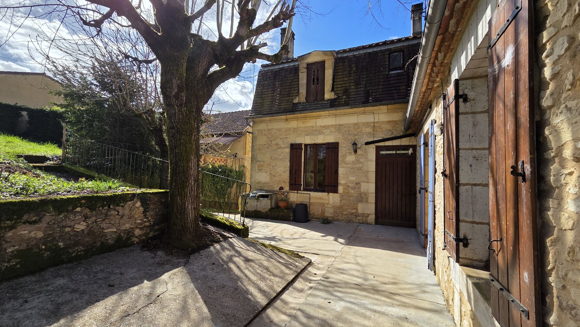
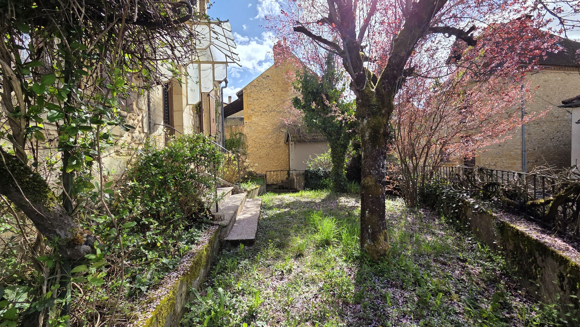


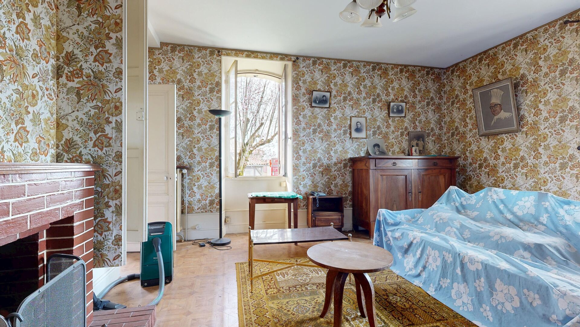
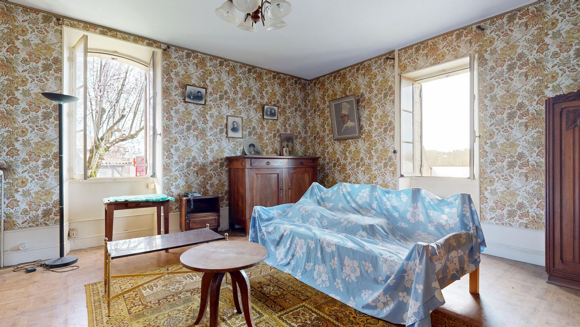
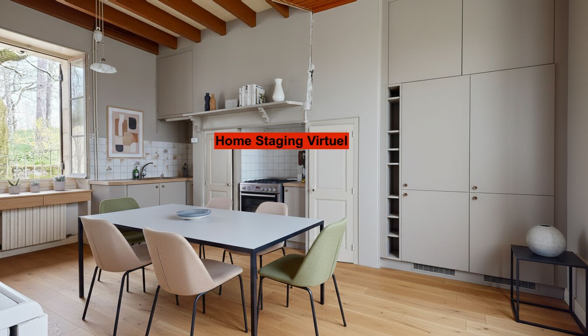
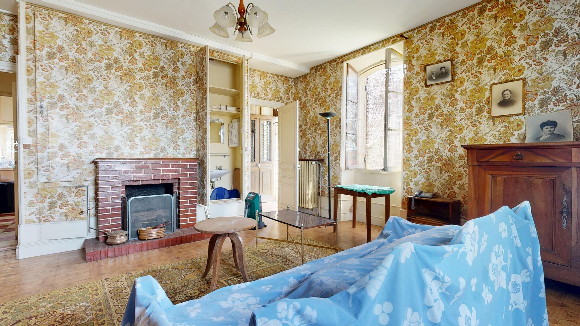

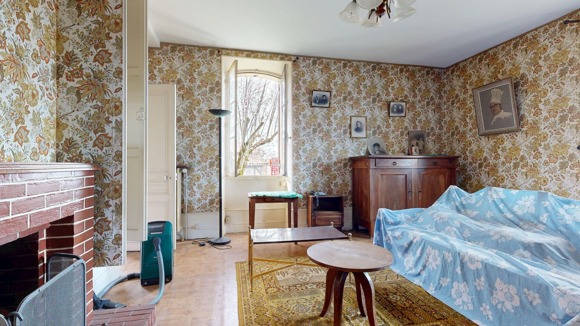
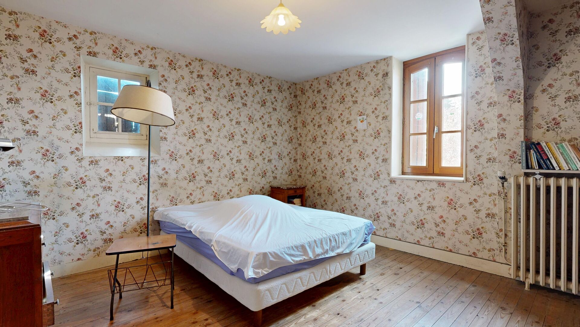
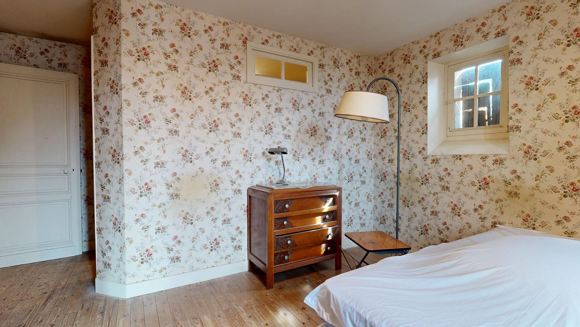
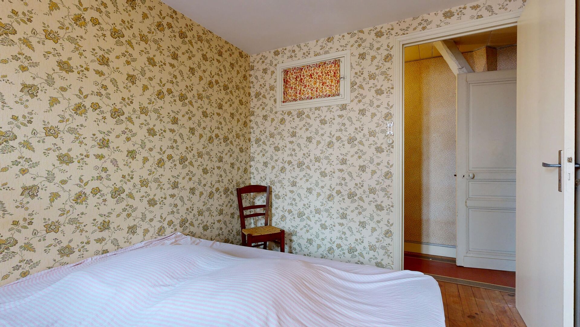
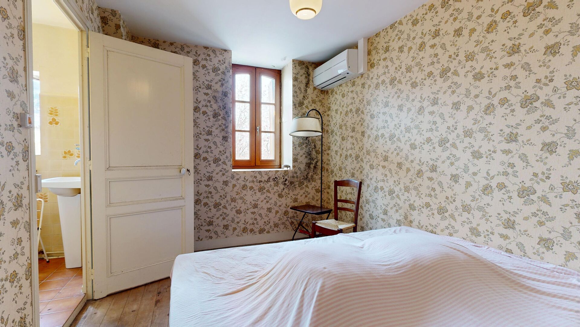
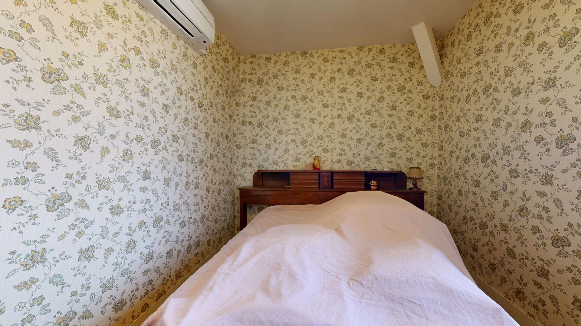
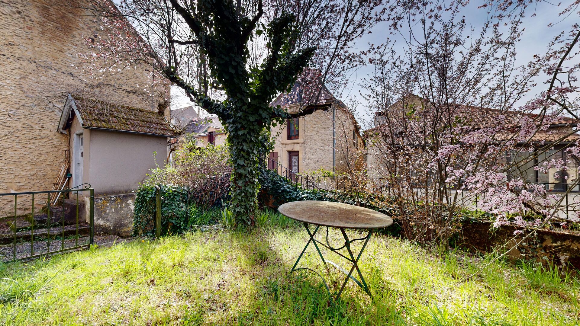
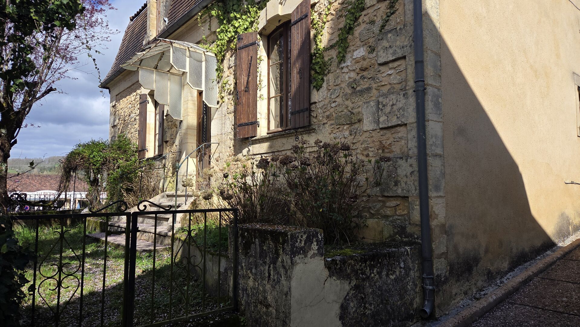
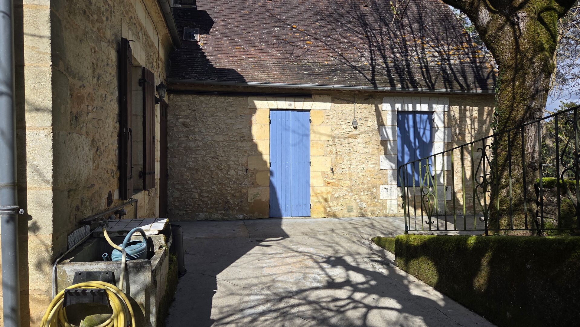
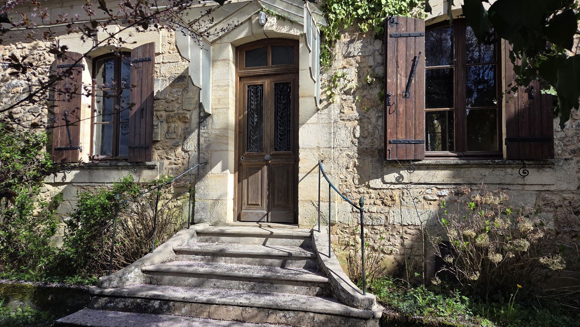
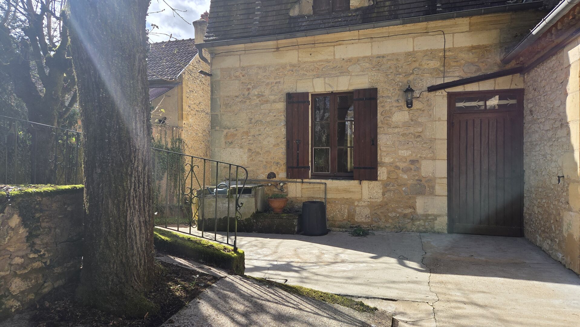
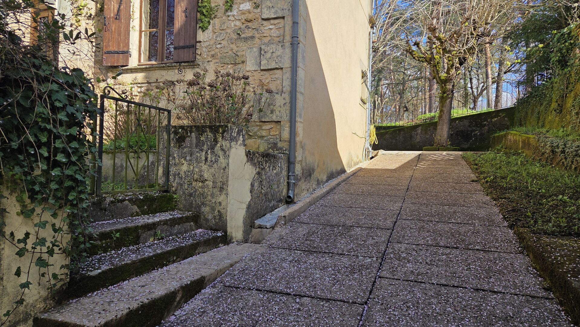
Discover this property complex brimming with potential, comprising two detached houses, offering numerous possibilities for conversion to suit your tastes and plans. Whether you are looking for a main residence with a separate dwelling to accommodate your family, an intergenerational living arrangement, a rental business or even a property investment, this property will meet a wide range of needs. One of the main advantages of this property is its flexibility. The two dwellings can be kept separate to create two distinct homes, or they can be joined together to form a spacious family home. It is also possible to retain two separate entrances, offering great flexibility of use and real added value for a future rental or commercial venture. The property requires renovation work, presenting an excellent opportunity to completely redesign the spaces to suit your tastes and needs. You can give free rein to your imagination to create an interior that reflects your personality, whilst enhancing the value of this property with its great potential. The generous room sizes in both houses offer a wide range of layout possibilities, whether you wish to extend the living areas, create a master bedroom suite, fit out an office or optimise storage space. Comfort is ensured by an oil-fired heating system, supplemented by a reversible air-conditioning system, guaranteeing a pleasant temperature all year round. In total, this property comprises: a kitchen, a cosy living room, five bedrooms, two garages offering plenty of parking or storage space, a garden of approximately 430 m², with a terrace, which is pleasant and easy to furnish to enjoy sunny days with family or friends. The location is a real asset. Situated right in the heart of the village, this property offers a convenient lifestyle where everything is within walking distance. In the immediate vicinity, you’ll find a chemist’s, the railway station, a bakery, a supermarket, as well as all the shops and services essential for daily life. This prime location will allow you to minimise your car journeys whilst enjoying a pleasant and lively environment. This property would be ideal for a large family wishing to bring several generations together under one roof, for buyers looking for a renovation project with strong potential for appreciation, or for an investor keen to create several residential units and build up a property portfolio in a sought-after area. A rare opportunity offering plenty of scope for development. A viewing is a must to appreciate the full potential of this property complex and envisage the project that suits you best. Information on the risks associated with this property is available on the Géorisques website: www.georisques.gouv.fr.
- 5 Bedrooms
- 8 Rooms
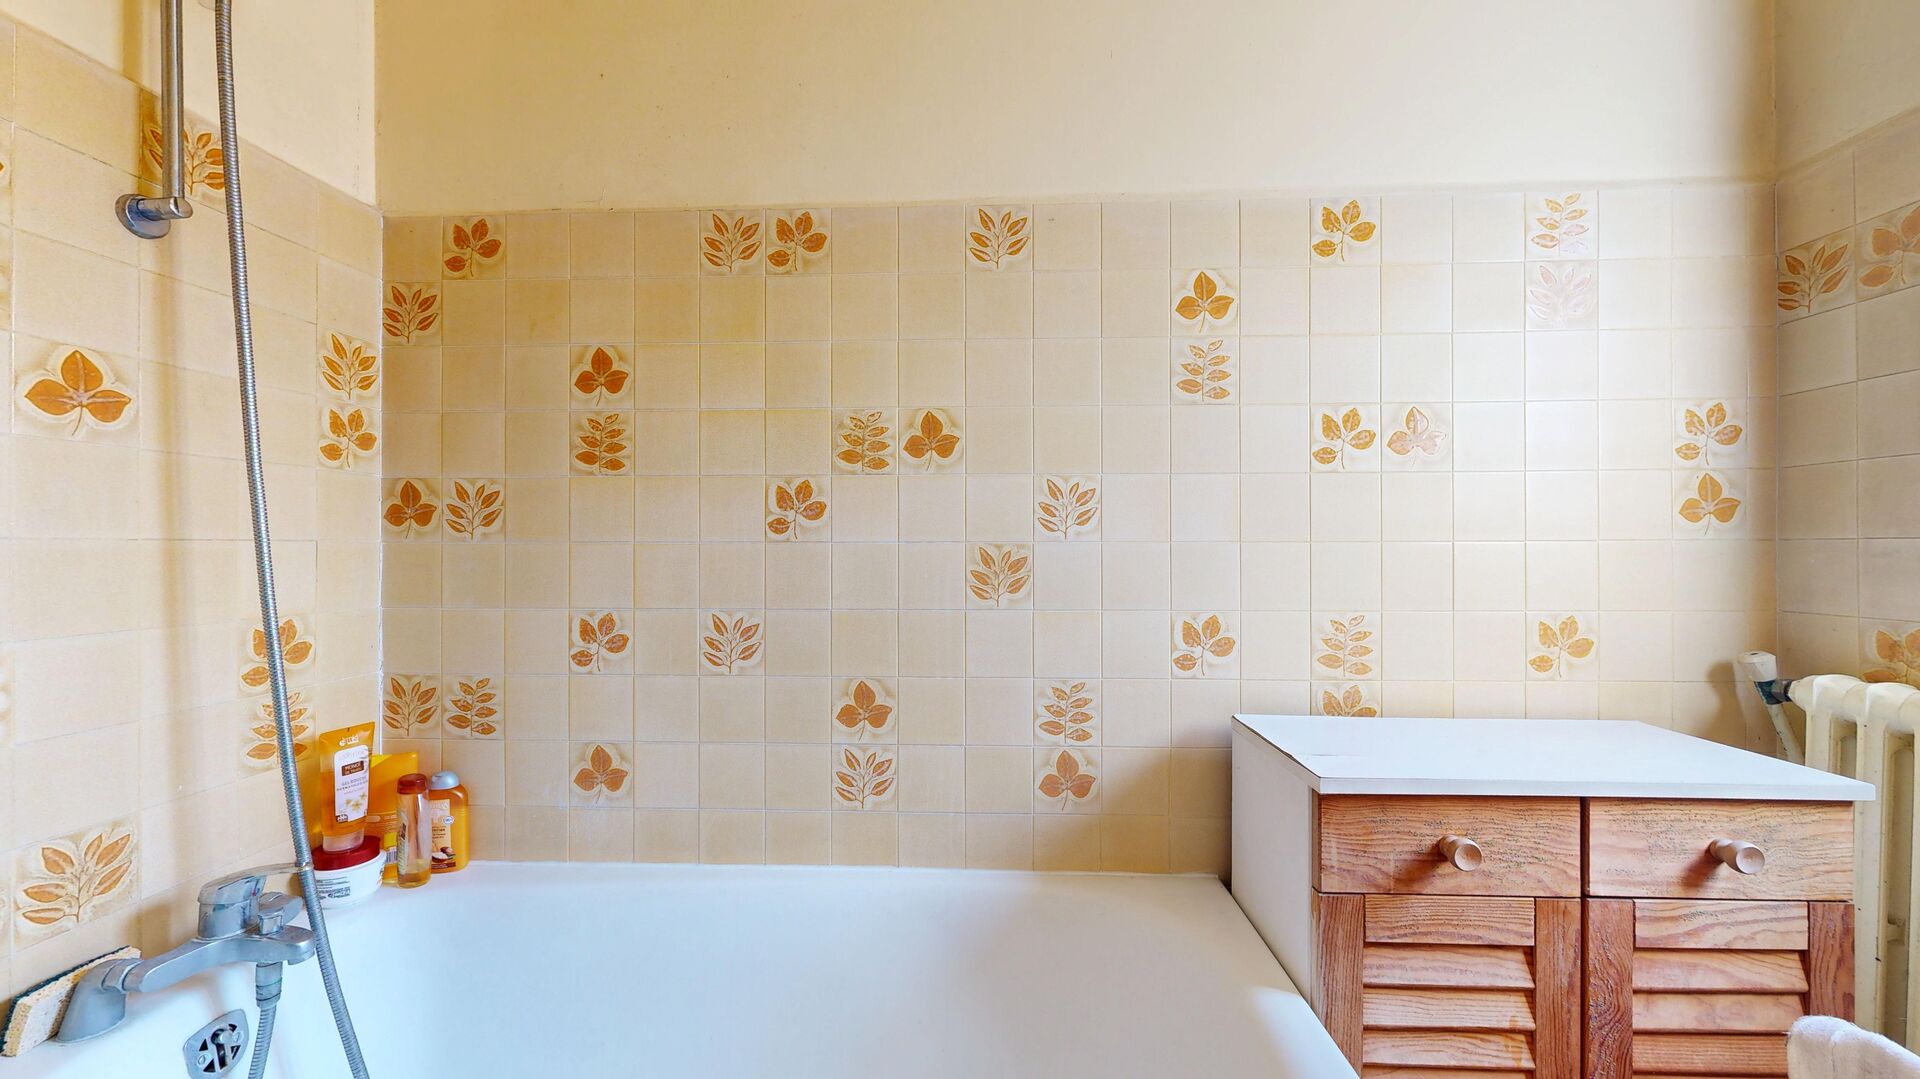
- 1 Bathrooms
- Garage: 2 car(s)
- Living space: 146 m²
- Land surface: 430 m²
- Property tax: 934 €
- Area: ST CYPRIEN AREA
- Environment: Urban
- Condition: Needs total renovation
- Kitchen: No kitchen
- Heating: Heating pump + oil
- Style: Stone
Details
Property location
- Village
Ground floor
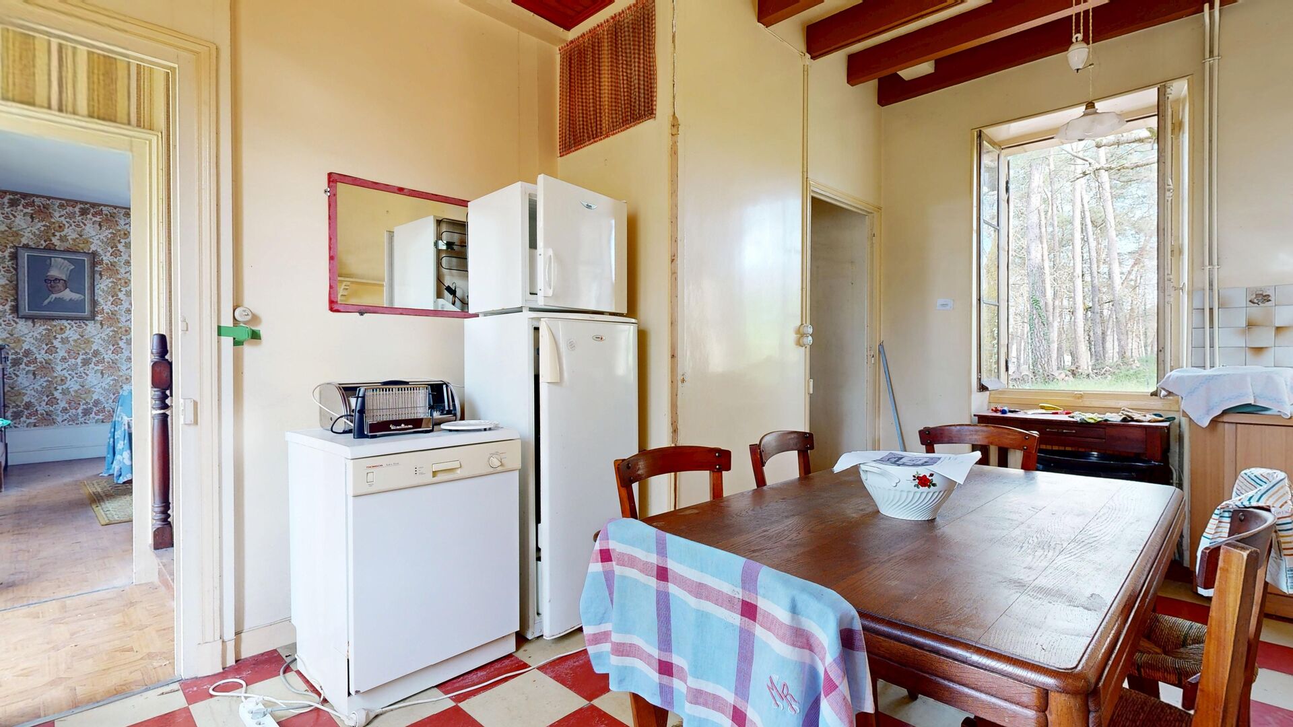
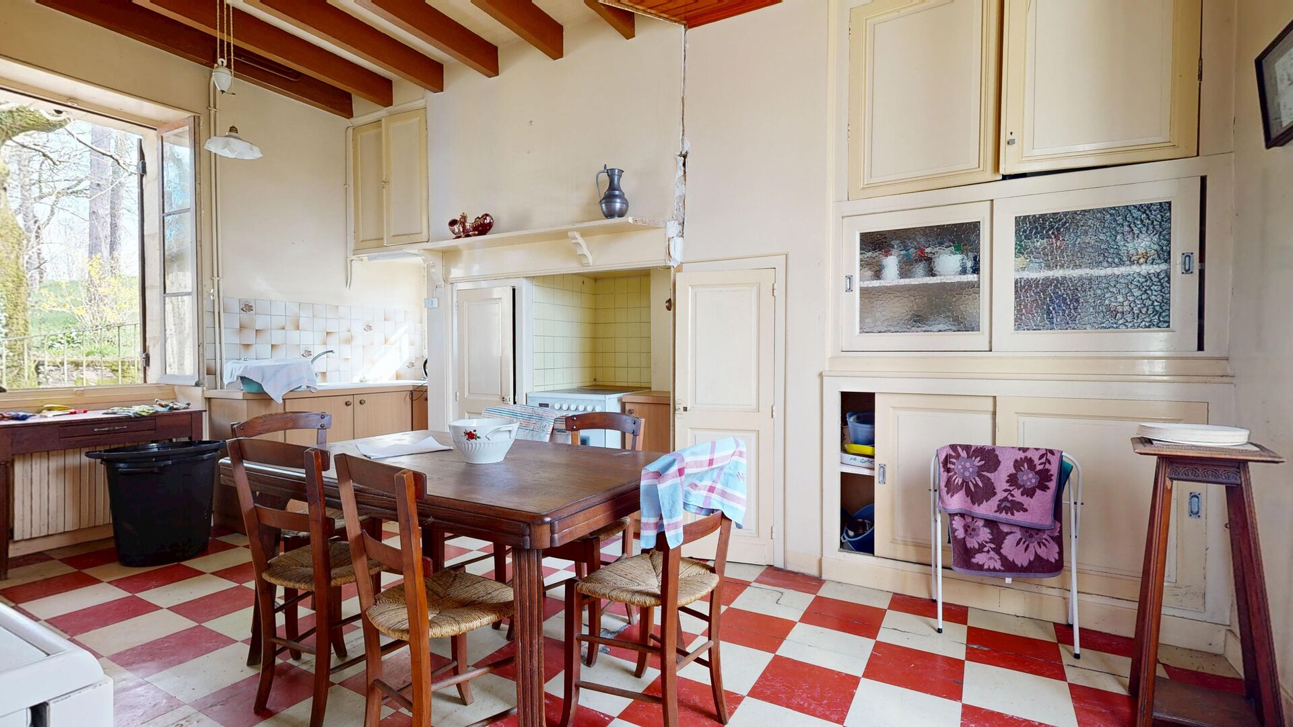
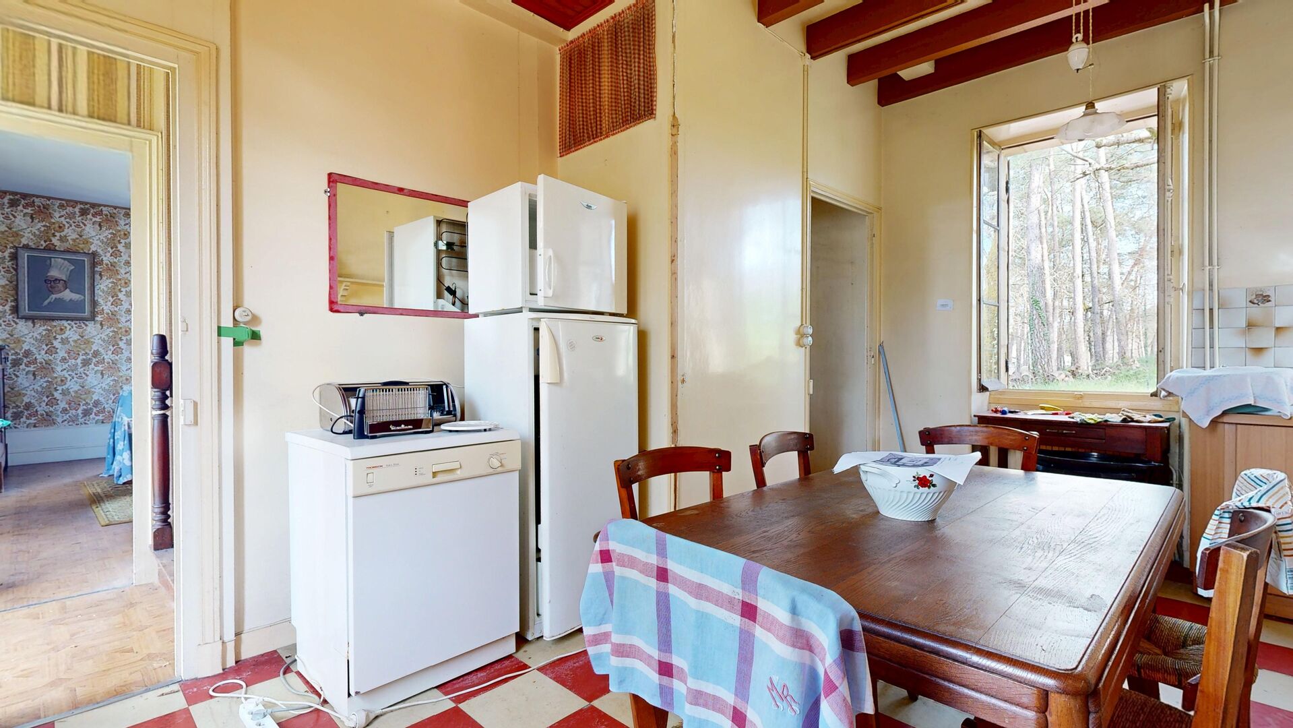
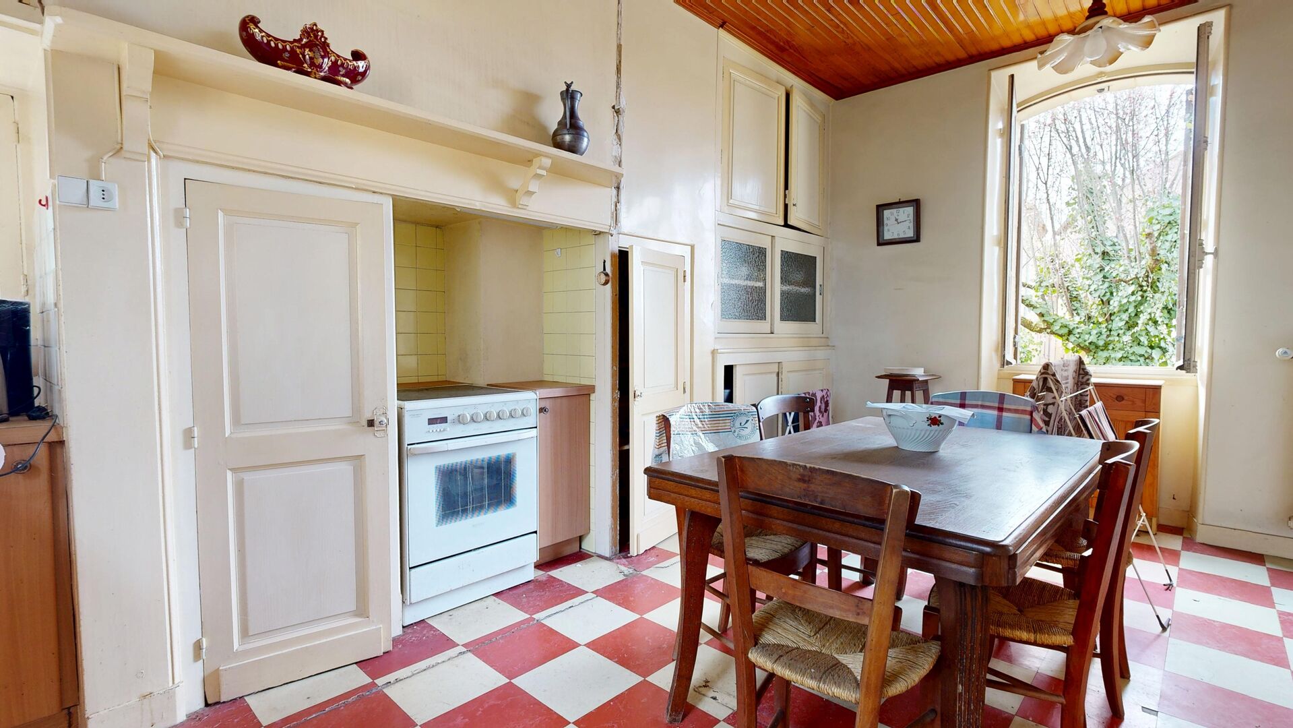
- Kitchen 18m2
- Lounge 27m2
- WC 2m2
Outbuildings
- House Entirely to be restored: 50m2 comprising on groun
Other equipment
- Mains drainage
- Fireplace
Garden Level
- Garage 2 garages: 23m2 with oil-fired boiler and 25m2
1st floor
- Bedroom(s) 1 20m2 bedroom with shower room - 1 10m2 bedroom
- Corridor 3,50m2
- WC
Heating
- Oil central heating
Windows
- Wood single-glazed on ground floor
- Double Glazing
Energy Performance Diagnosis (Energy report)
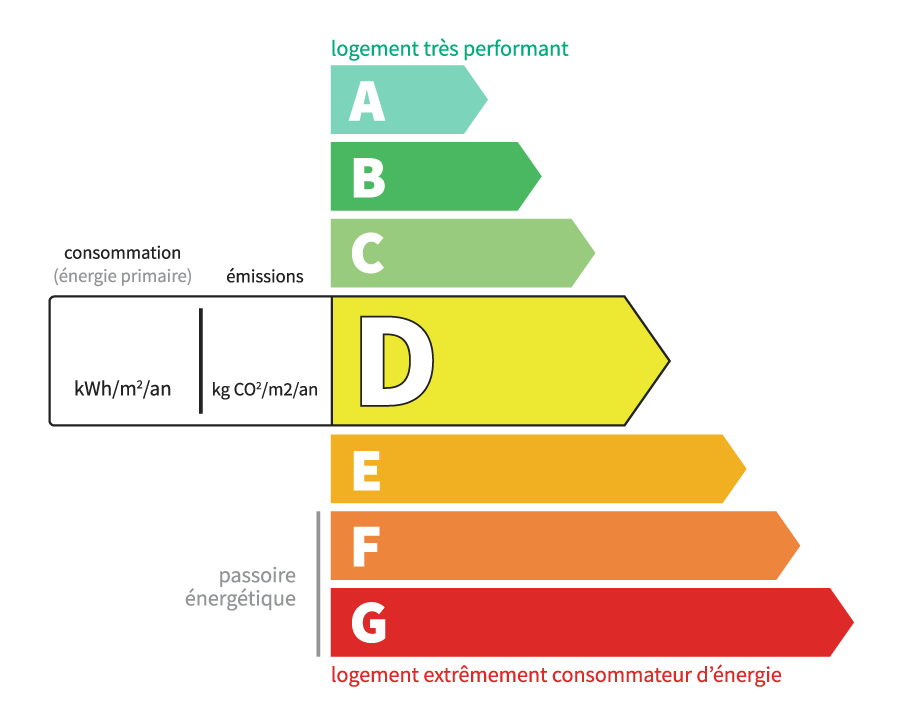
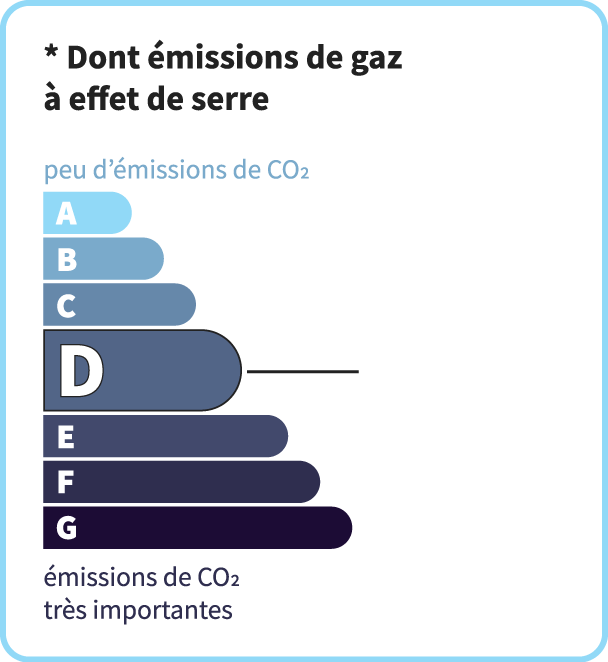
Consommation en énergie primaire :
201 kWh/m2/an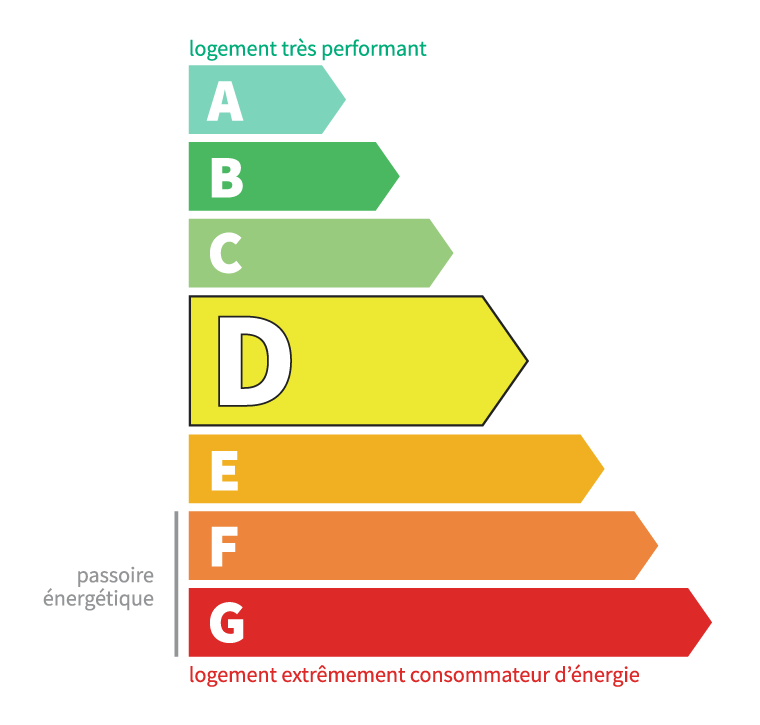
dont Émissions de gaz à effet de serre :
46 kg CO2/m2/an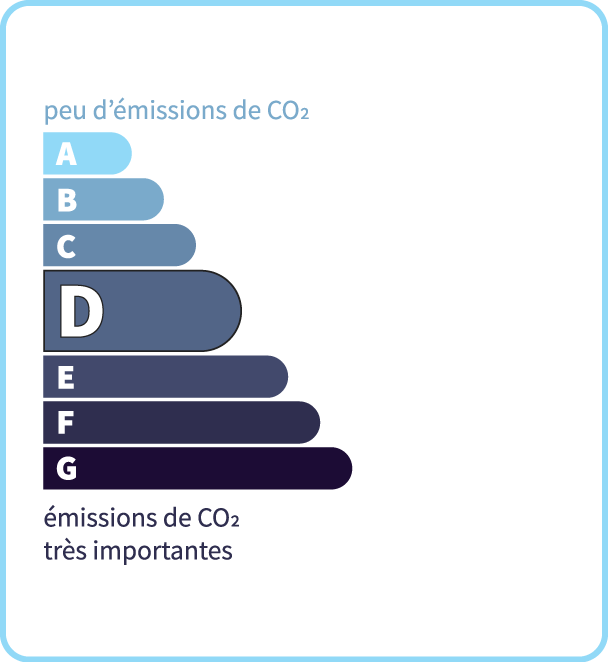
Chris'Immo
17 rue de la Balme46500 GRAMAT
Phone: 05 65 38 11 37
See our fees