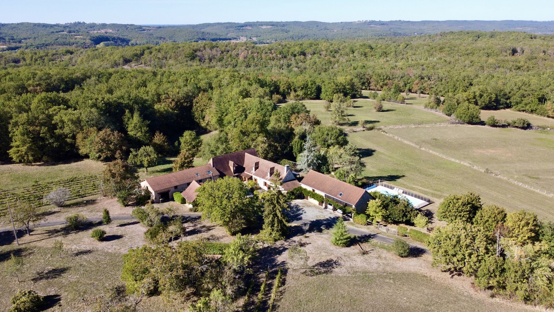
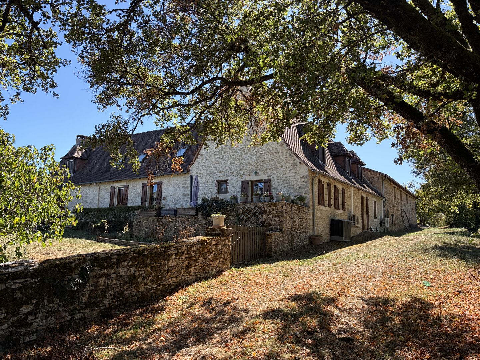
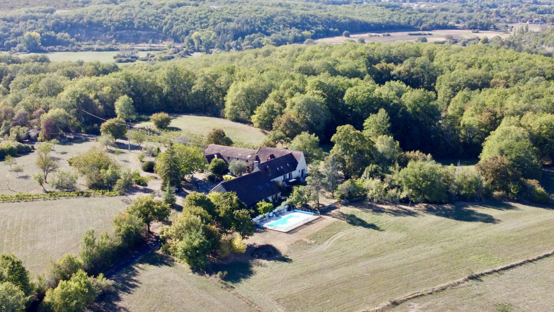
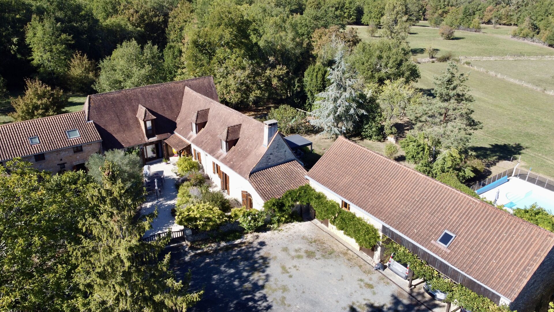
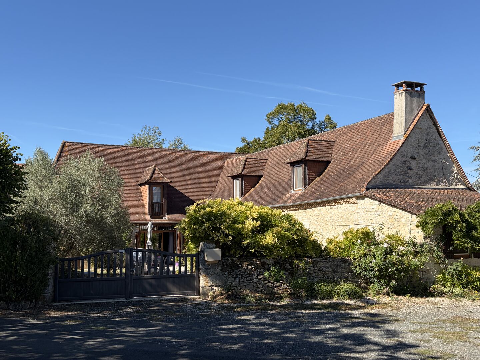
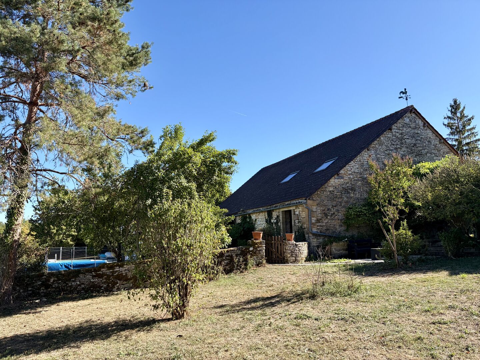
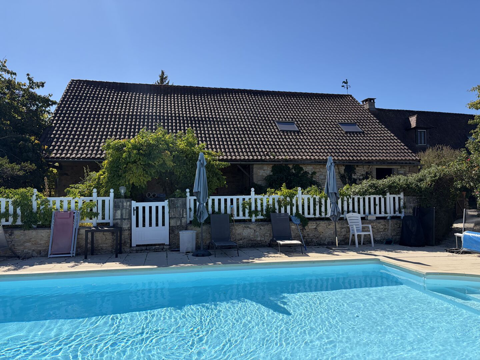
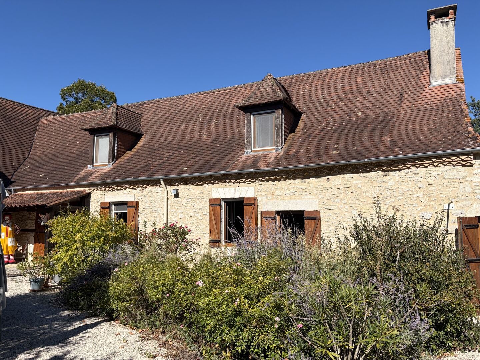
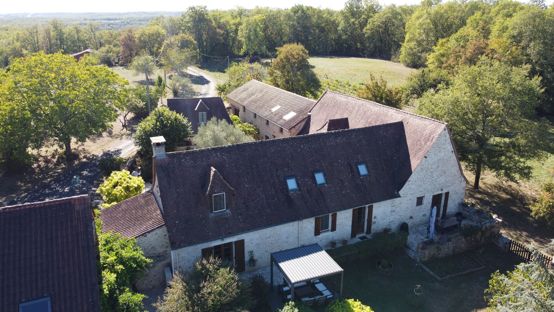
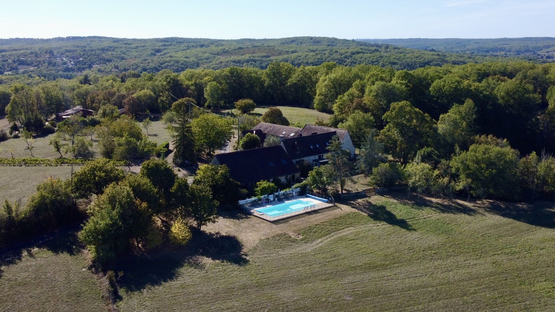
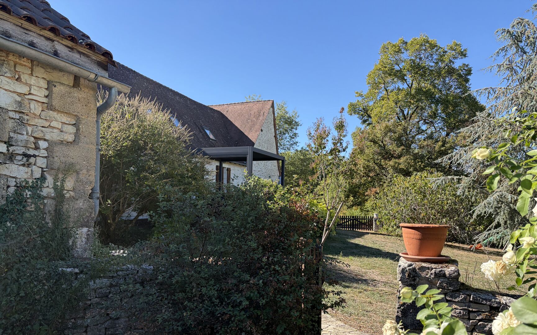
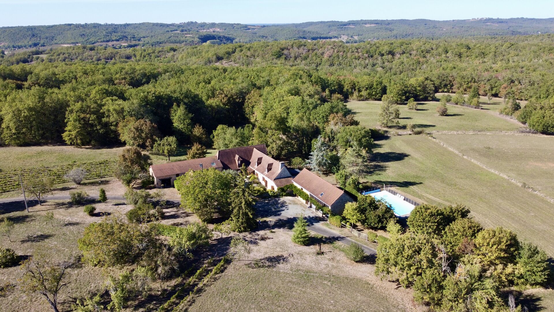
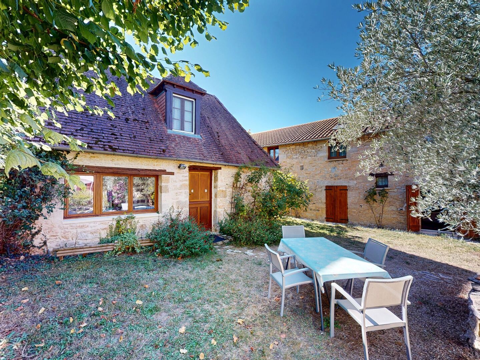
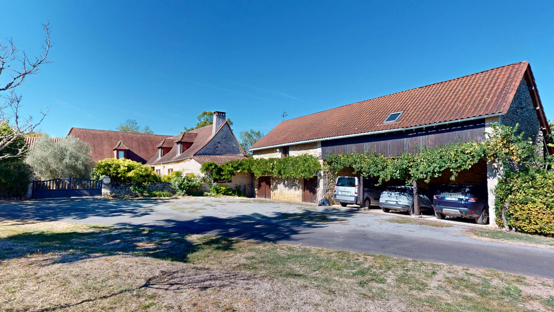
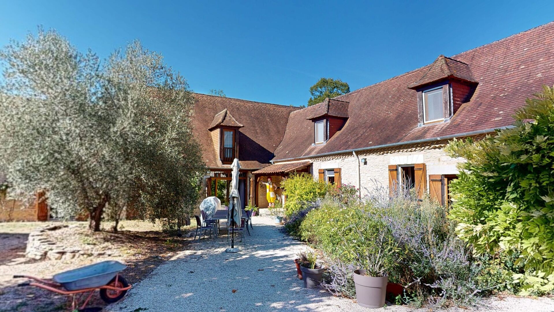
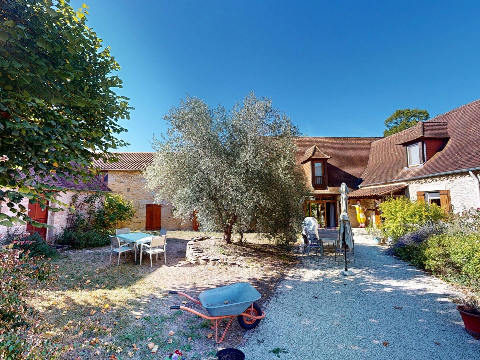
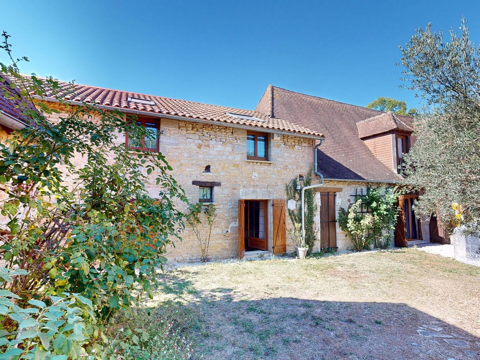
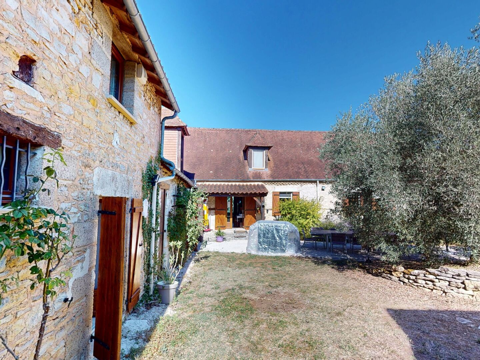
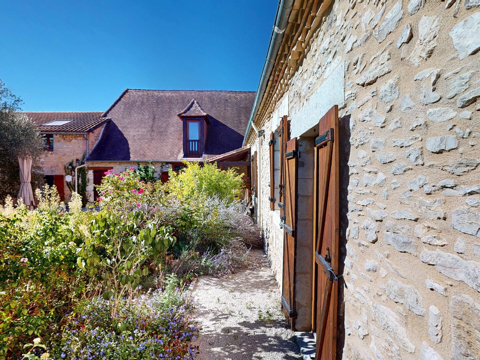
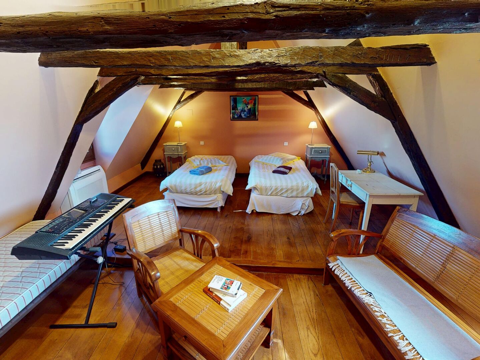
Set in exceptional surroundings, this characterful property comprises a main house with 344 m² of living space, a gîte, outbuildings, a swimming pool and 4 ha of land.
Description
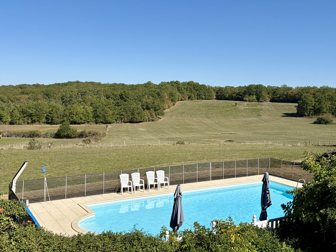
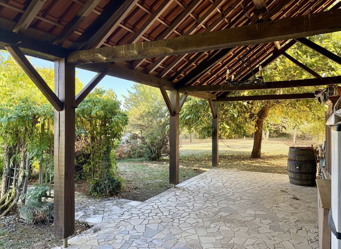
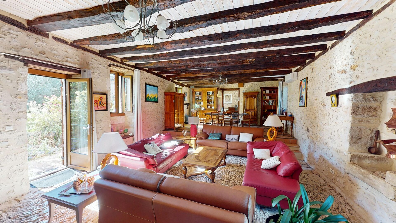
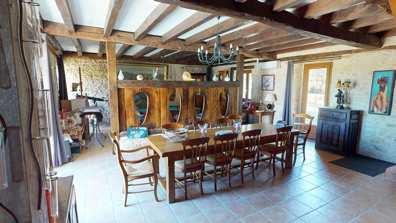
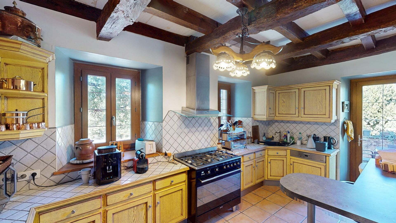
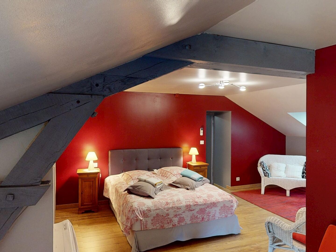
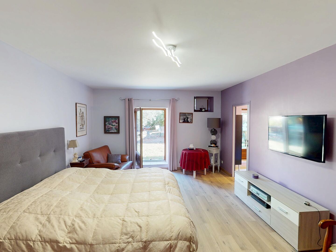
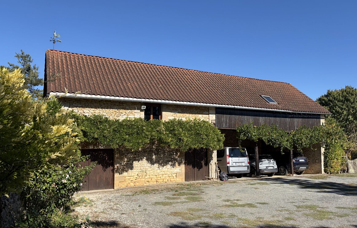
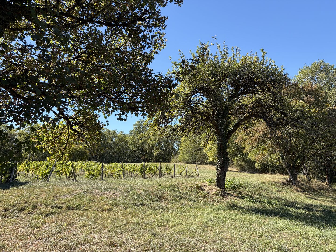
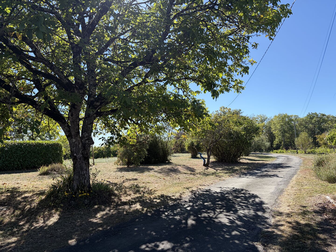
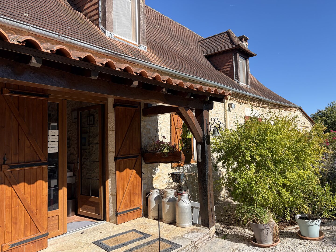
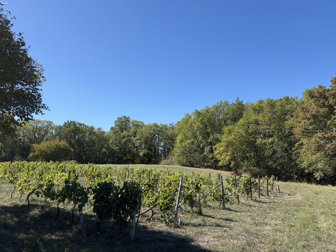
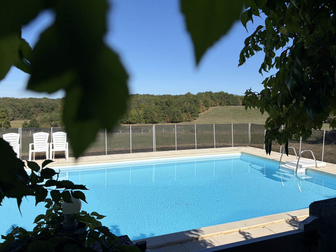
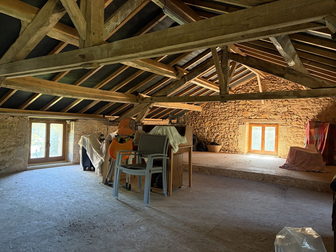
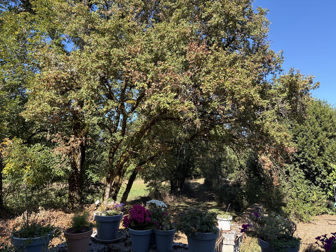
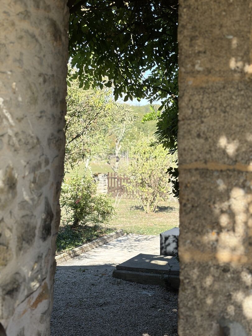
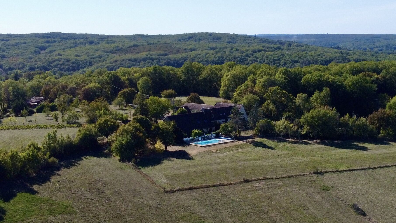
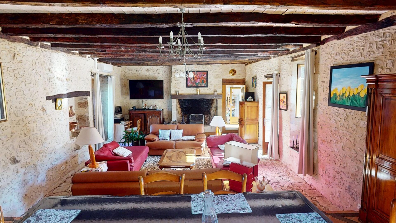
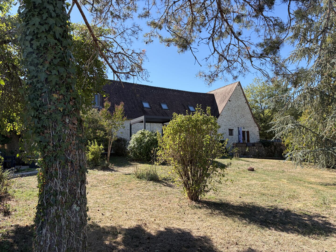
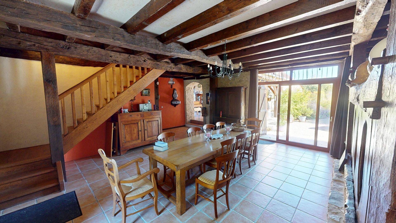
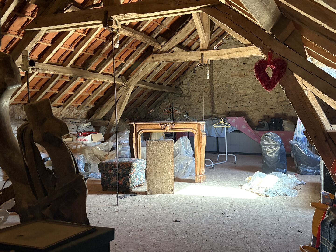
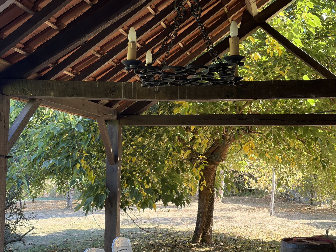
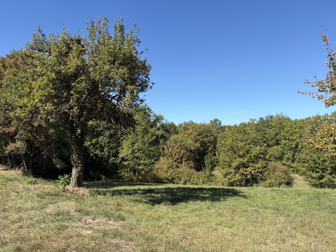
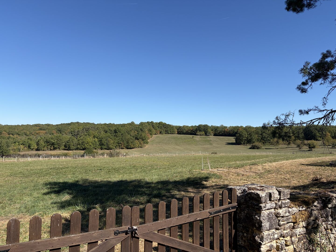
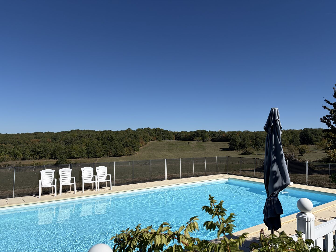
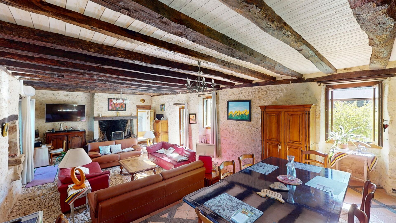
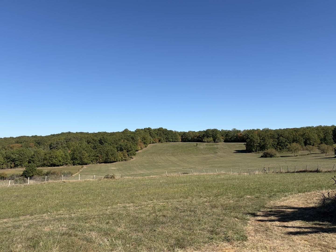
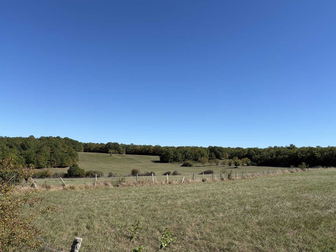
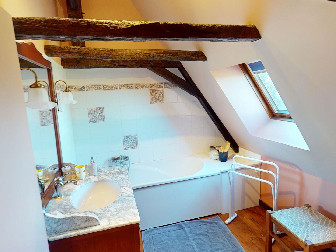
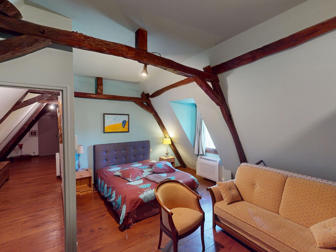
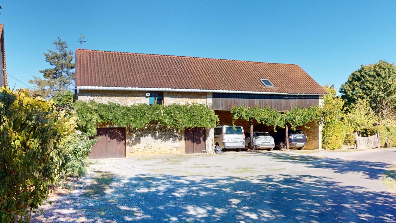
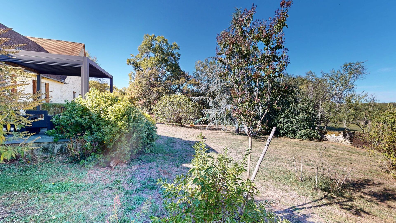
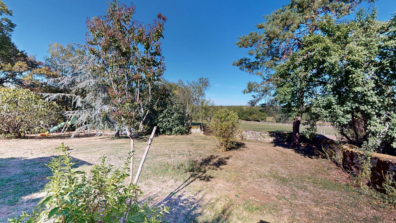
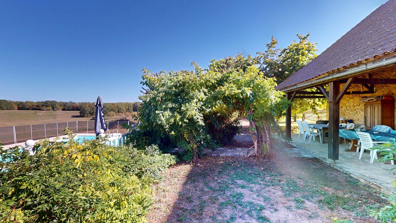
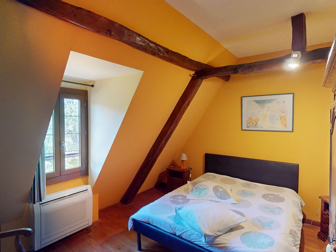
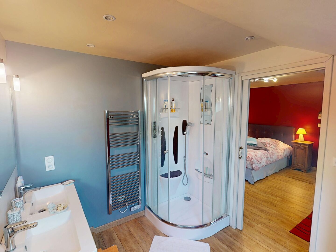
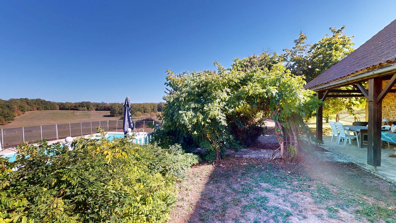
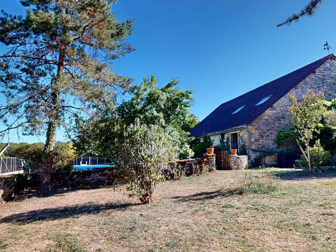
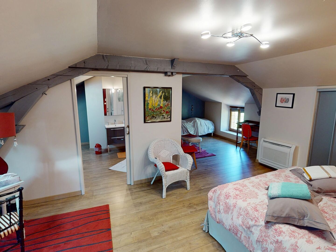
Set in exceptional surroundings, this characterful property comprises a main house with 344 m² of living space, a gîte, outbuildings, a swimming pool and 4 ha of land. The grounds feature numerous fruit trees, vineyards and a breathtaking view of the surrounding countryside from the swimming pool. The main house features a dining room and a lounge with a fireplace, each measuring over 60 m², a kitchen opening onto a terrace, a large bedroom with its own en-suite shower room and walk-in wardrobe, an entrance hall, separate toilets and a utility room on the ground floor. Upstairs there are five bedrooms, a shower room, two bathrooms, three WCs and a large, convertible loft of 75 m²! The small gîte, with a floor area of 25 m² spread over two levels, is fully equipped. As for the outbuildings, there is a large woodshed, a triple garage, a large barn with its own loft and a covered terrace near the swimming pool. The whole property is in excellent condition – a must-see! Information on the risks to which this property is exposed is available on the Géorisques website: www.georisques.gouv.fr
- 6 Bedrooms
- 10 Rooms
- Garage: 3 car(s)
- Living space: 344 m²
- Land surface: 40 780 m²
- Property tax: 1 797 €
- Area: THENON AREA
- Environment: No Neighbourg
- Condition: Very good
- Kitchen: Independant
- Heating: Aérothermie
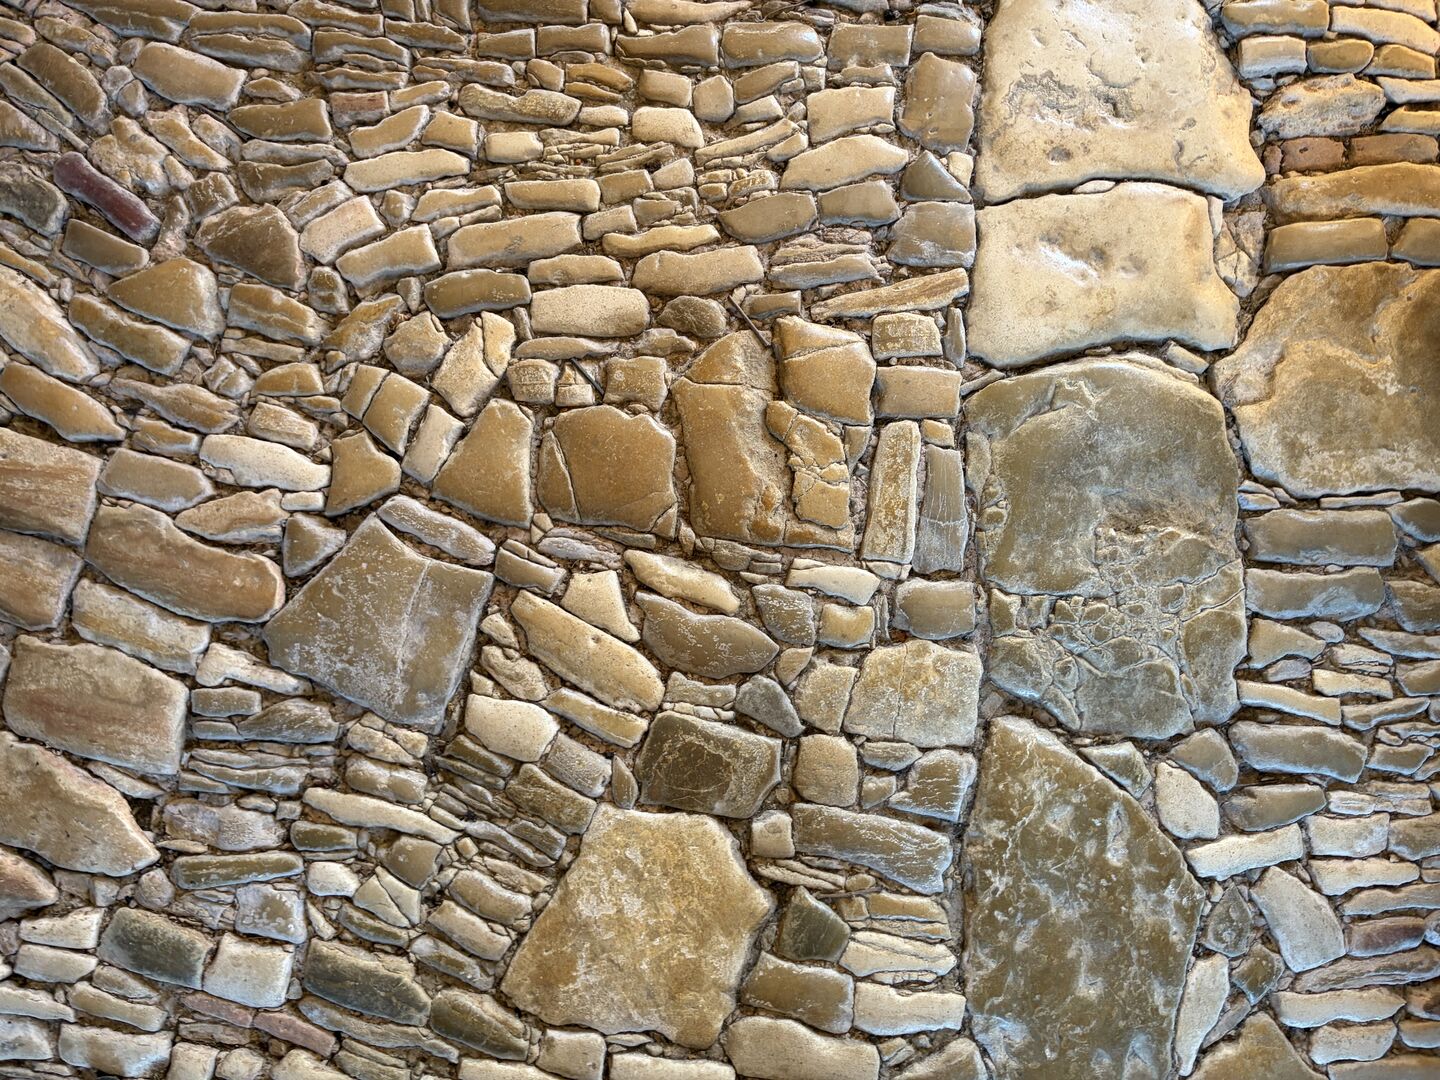
- Style: Stone
Details
Property location
- Non isolated countryside
1st floor
- Bedroom(s) 15 m², 16.74 m², 28.38 m², 22.8 m², 26 m² of floo
- Corridor 13.96 m² and 16.67 m² of floor area.
- Attic 75.8 m².
- Dressing Room 3.62 m².
- Shower room(s) 12.6 m² with a toilet.
- Bathroom(s) 7.63 and 5.49 square meters of floor space.
- WC
Heating
Electrical equipment
- Alarm
Land
- Wooded
- Courtyard
- fenced
- Garden
- Parkland
- Pond A pond.
- Swimming Pool 12x6 with salt.
- Entrance gate
- Meadowland
- Well
- Orchard Fruit trees and grapevines.
View
- Panoramic view
- Panoramic View
- Forest View
- Garden View
Ground floor
- Utility Room 5.39 m² with a walk-in closet.
- Utility room 4.35 m².
- Bedroom(s) 13.94 m².
- Kitchen Fully equipped kitchen measuring 13.51 m².
- Summer kitchen 14.17 m² fully equipped.
- Landing 1.70 m².
- Dressing Room 9 m².
- Entrance lobby 17.56 m².
- Lounge 61.28 m² living room with a fireplace equipped wi
- Dining Room 64.22 m².
- Washroom(s)
- WC
Outbuildings
- Gite A kitchen, bathroom, and toilet on the ground flo
- Garage Car garage: 54 m²; tractor garage and wood shed:
- Barn 71 m² of floor space, including a bathroom and to
- Other Covered pool deck, 32.40 m².
Other equipment
- Water Softener
- Water collection unit 75+25 m³
- Double Glazing PVC
- Septic tank x 3
- Cupboards
- Hot Water Electric water heater.
- Fireplace Fireplace equipped with a Typhon system.
Windows
- Double Glazing
- PVC
Roof
- Tiles
Services
- School 20 min.
- Hospital
- Nearest shops :
- Nearest motorway : 25 min or 35 min.
- Calm
- Nearest airport : Brive, 2 hours.
- Bed and breakfast
- Outbuildings
- Railway Station Thenon, 15 min.
- Well/Spring/Pond On the property.
- View
- Bungalow
- Swimming Pool
Energy Performance Diagnosis (Energy report)
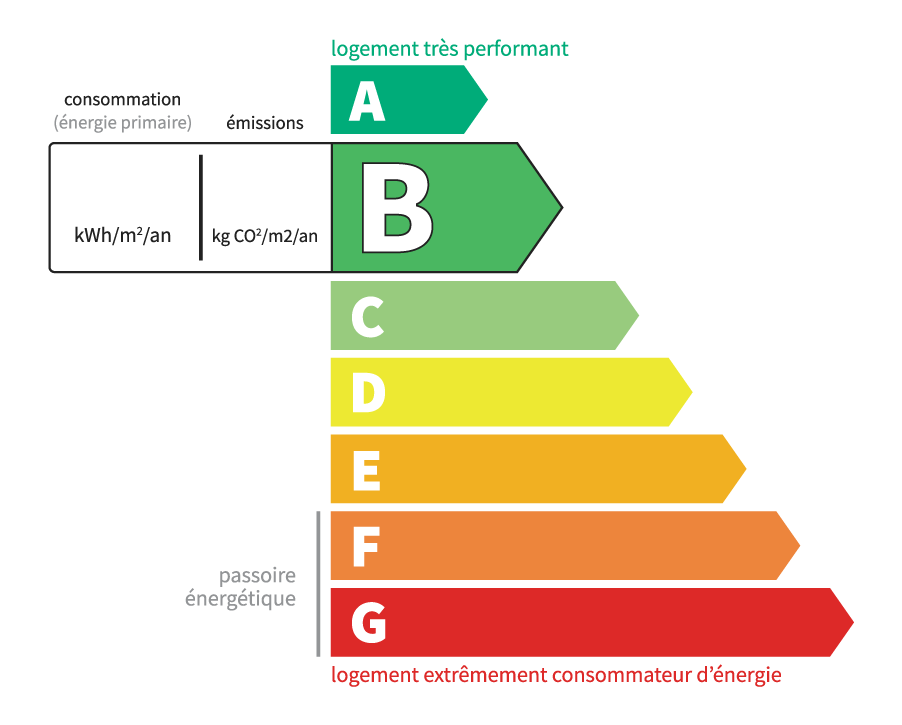
Consommation en énergie primaire :
96 kWh/m2/an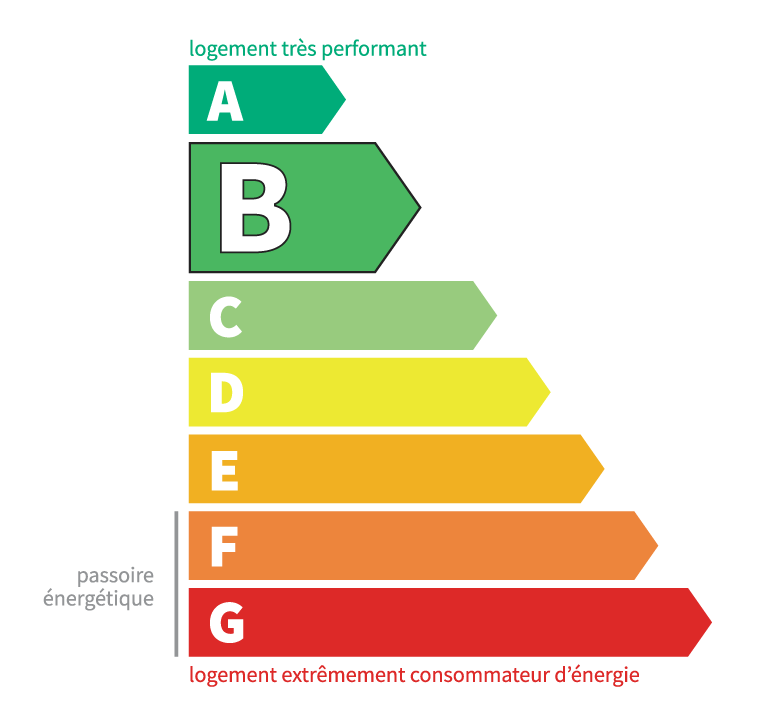
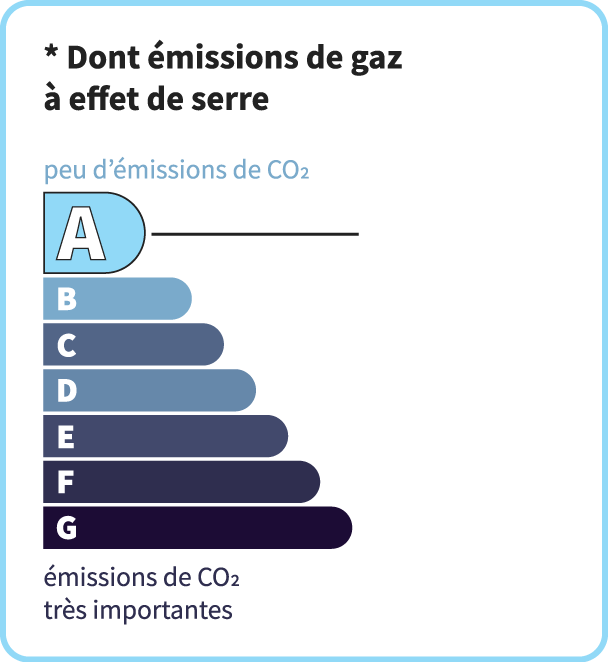
dont Émissions de gaz à effet de serre :
3 kg CO2/m2/an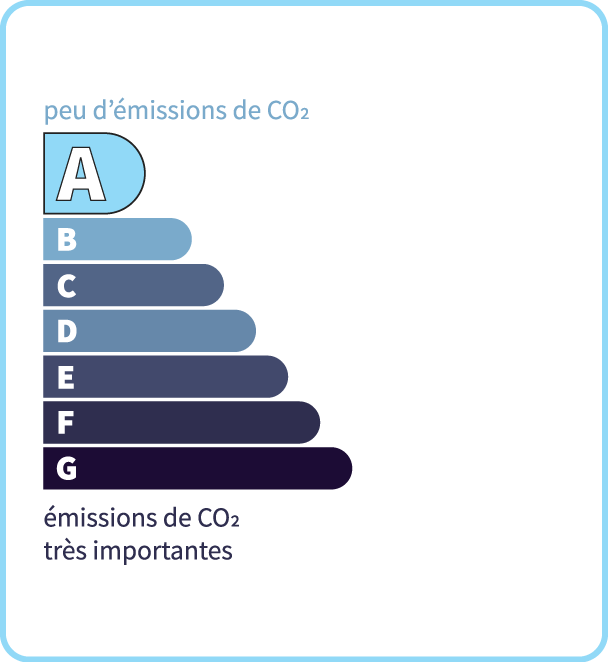
Chris'Immo
17 rue de la Balme46500 GRAMAT
Phone: 05 65 38 11 37
See our fees