Traditional house
Description
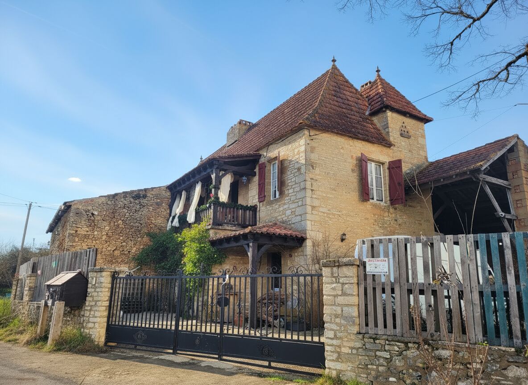
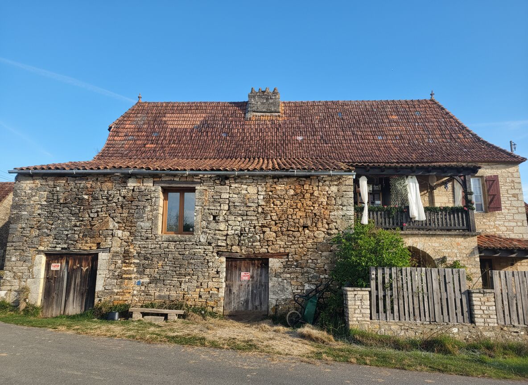
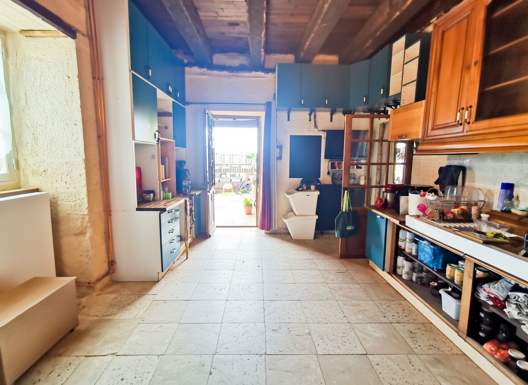
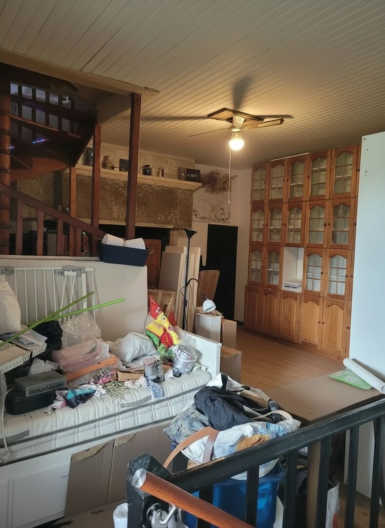
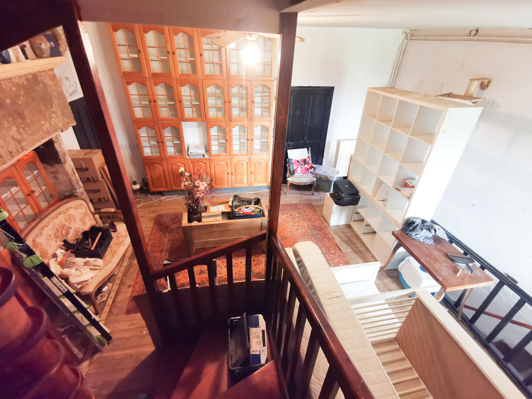
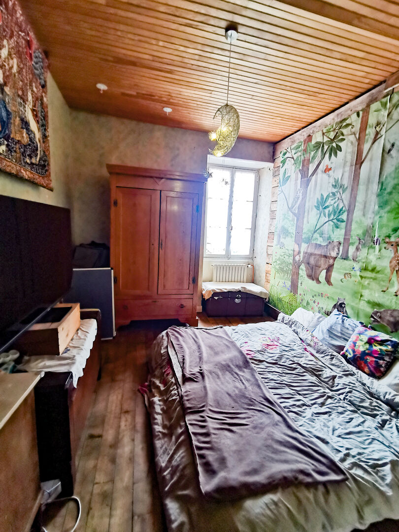
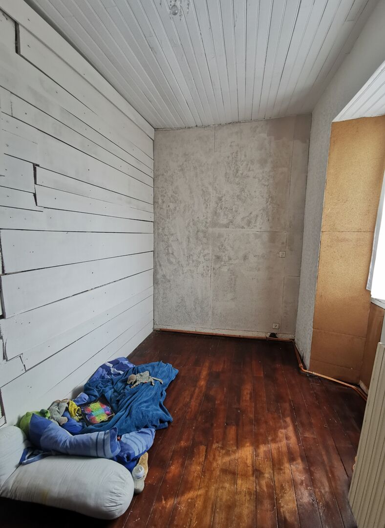
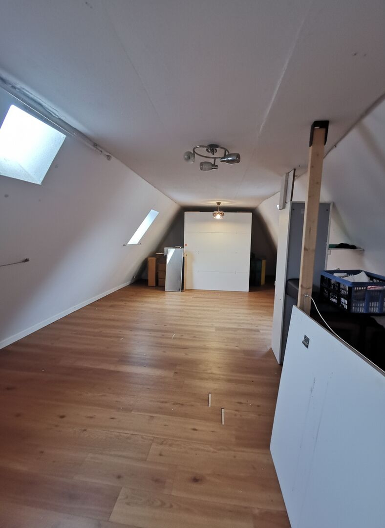
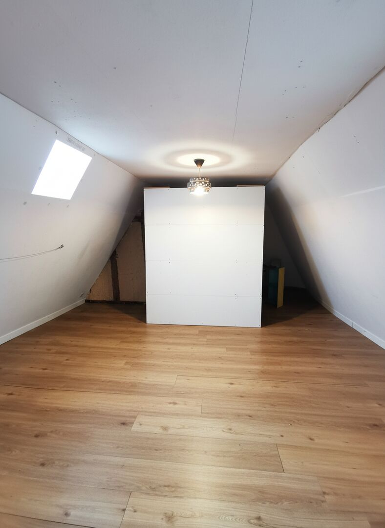
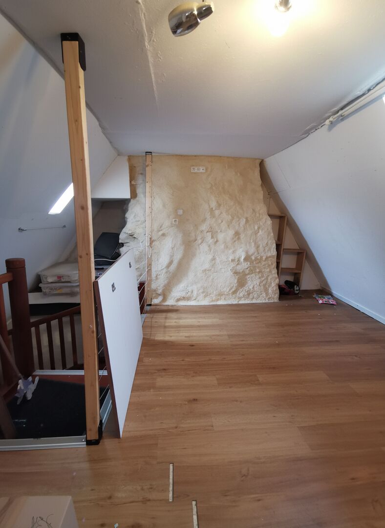
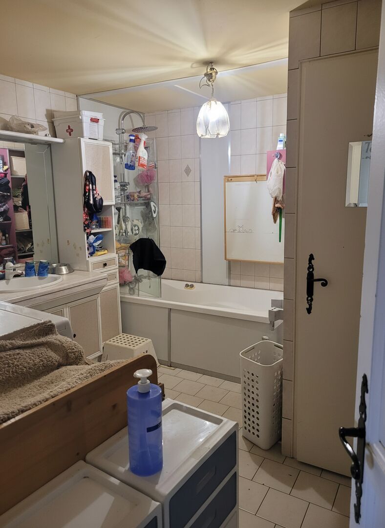
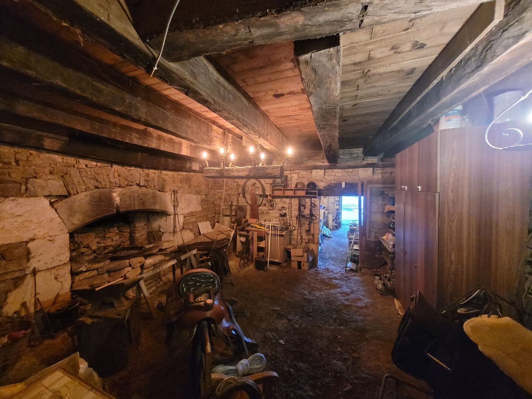
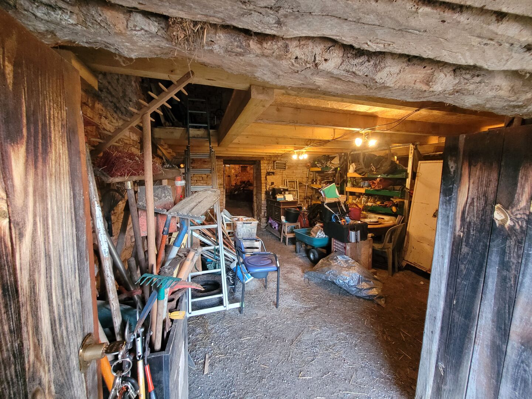
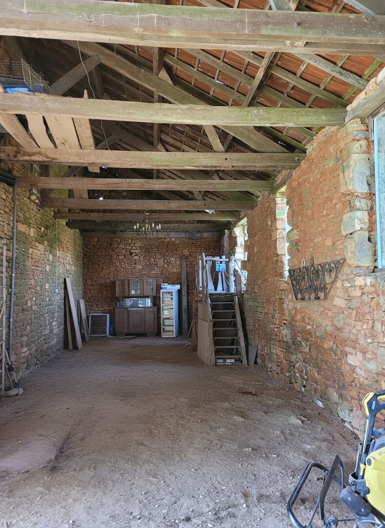
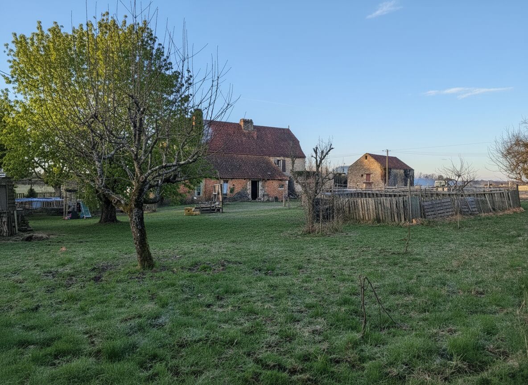
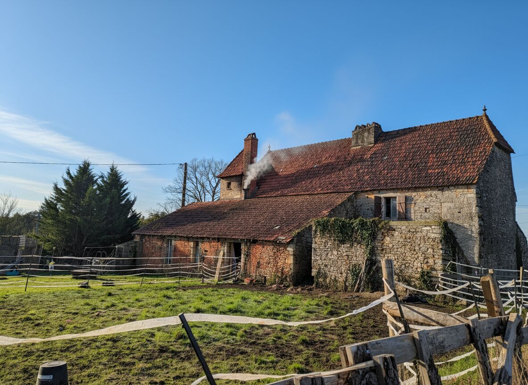
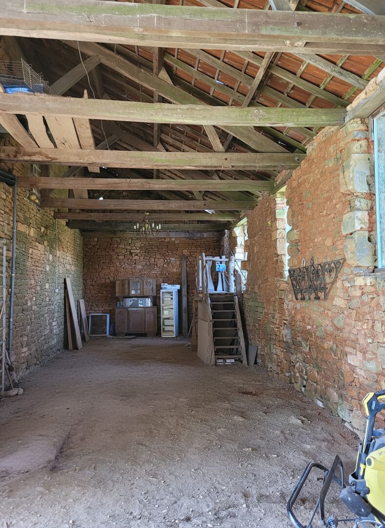
Located on the hills above Daglan, in a quiet and unspoiled hamlet, this authentic Périgord-style home of approximately 112 m² will appeal to those who love historic homes and renovation projects. Set on a lot of approximately 4,190 m², of which 2,280 m² is fully fenced, it enjoys a peaceful setting while remaining close to amenities. Its traditional architecture and numerous period features give it undeniable charm. The house retains beautiful traces of its history, including a vaulted entrance, several characterful stone fireplaces, and a dovecote that fully contributes to the property’s authenticity. It also offers significant potential for expansion thanks to an adjoining room in need of complete renovation, spread over two levels with a total area of approximately 68 m². A large adjoining barn of 127 m² completes this property and opens the door to numerous renovation projects tailored to your needs. Significant renovation work is required, allowing future owners to reimagine the spaces and create a fully personalized living environment, whether as a primary residence, a vacation home, or a tourism-related venture. The house is currently laid out as follows: Ground floor: Entrance hall with a stone fireplace. Kitchen of approximately 21 m². Mezzanine: Bathroom. Separate toilet. First floor: Living room of approximately 24 m² with a beautiful stone fireplace. Two bedrooms, each 11 m². Balcony of approximately 10 m². Adjoining room on two levels in need of renovation, offering an additional 68 m² of potential space. Attic: One bedroom of approximately 19 m². The outbuildings include: An adjoining shed of approximately 76 m². A former dog kennel. An adjoining barn of approximately 127 m² featuring a former blacksmith’s shop, ideal for heritage enthusiasts or as a future workshop. Amenities: Central heating via a wood-fired boiler. Wood-burning stove. Recent water heater. 4,190 m² of land, 2,280 m² of which is fenced. With its authentic character, outbuildings, potential for expansion, and prime location, this property presents a wonderful opportunity for renovation enthusiasts looking to breathe new life into a traditional Périgord Noir building. Information on the risks associated with this property is available on the Géorisques website: www.georisques.gouv.fr.
- 3 Bedrooms
- 4 Rooms
- Garage: 1 car(s)
- Living space: 112 m²
- Land surface: 4 190 m²
- Area: SARLAT AREA
- Environment: Hamlet
- Condition: Needs decorating
- Year: 1850
- Orientation: North South
- Kitchen: Opened
- Heating: None
- Style: Traditional
Details
Property location
- Hamlet
Half landing
- Bathroom
- WC
2nd floor
- Bedroom(s) 19m2 attic space
Heating
- Wood Wood-fired boiler
Electrical equipment
- Cable TV
- Phone
Land
- Wooded
- fenced In part
Ground floor
- Kitchen 21m2
- Landing
1st floor
- Bedroom(s) 11m2
- Bedroom(s) 11m2
- Room Room on 2 levels to be entirely renovated (68m2)
- Lounge 24m2 with fireplace
Outbuildings
- Annex
- Kennel(s)
- Barn Attentante 127m2 with old forge
- Hangar Adjoining 76m2
Other equipment
- Septic tank
- Fireplace
Windows
- Wood
- Simple Glazing
Roof
- Tiles
- Coverage coming soon
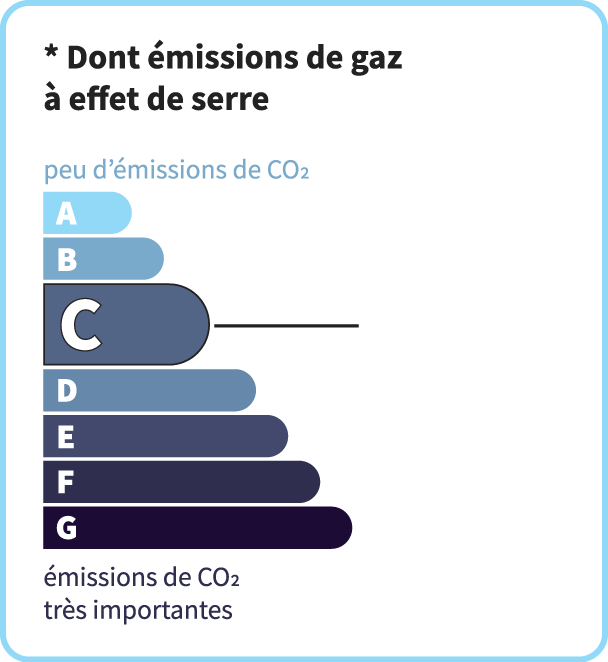
Energy Performance Diagnosis (Energy report)
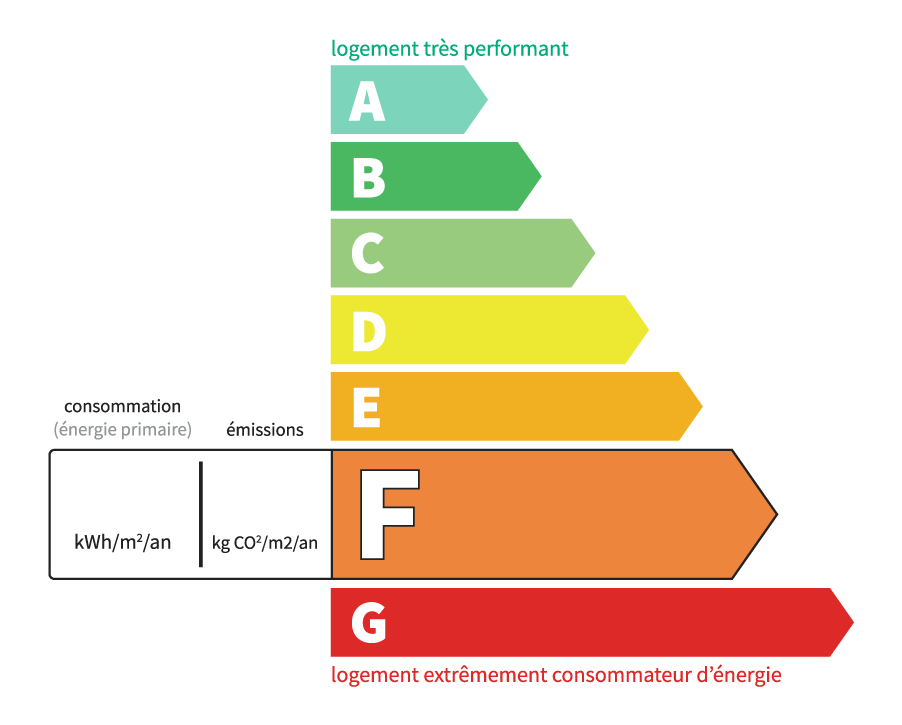
Consommation en énergie primaire :
383 kWh/m2/an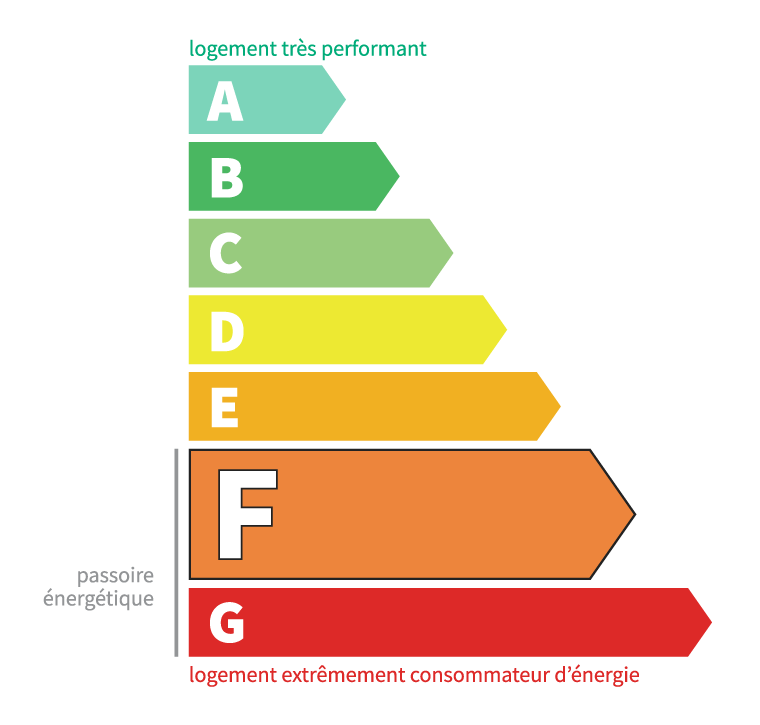
dont Émissions de gaz à effet de serre :
11 kg CO2/m2/an
Chris'Immo
17 rue de la Balme46500 GRAMAT
Phone: 05 65 38 11 37
See our fees