


EXCLUSIVE LISTING – GOURDON AREA – Charming character property with outbuildings, set on 18 hectares and enjoying beautiful views.
Beschrijving
EXCLUSIVE LISTING – GOURDON AREA Set in beautiful countryside, in an elevated position with lovely views, this majestic restored character property is surrounded by 18 hectares of land, comprising woodland and meadows, part of which is adjoining the property. The house currently offers 150 m² of single-level living space. The renovation was carried out using high-quality materials, combining modern comfort with respect for the architectural heritage of the region and the unique character of the property. The outbuildings comprise a square tower on the southern façade, a substantial stone barn with a studio, a former bakehouse, a wood store and an independent garage. THE MAIN HOUSE Garden Level: Accessible from outside through two double doors, and also served internally by a stairlift/passenger lift, this level comprises a utility room with WC and wash area, a workshop, technical rooms, a cellar and a pantry, providing approximately 50 m² in total. Ground Floor: The southern façade opens onto a 40 m² paved terrace, leading into a 44 m² sitting room/reception and dining room featuring a magnificent monumental fireplace. A 9 m² hallway, located in the lower section of the tower, leads to a fully equipped kitchen with dining area of 26 m², a first bedroom of 20 m² with a 6 m² dressing room and an 11 m² bathroom with WC, a second bedroom of 22.5 m² with a 9 m² shower room and WC, and a 17.4 m² office. The attic is accessible via the continuation of the passenger lift, as well as via an open wooden quarter-turn staircase leading to a 5 m² landing, which provides access to the remainder of this partly convertible level. Heating by air-to-air heat pump and Polyflam fireplace system. Double glazing. Septic tank. OUTBUILDINGS The barn: 270 m² of floor area, with a studio converted on the ground floor. The former bakehouse: two usable levels offering approximately 40 m² in total. Independent garage: 25 m², plus a wooden chalet. Swimming pool requiring renovation/upgrading. Information about the risks to which this property is exposed is available on the Géorisques website: www.georisques.gouv.fr
- 2 Bedrooms
- 7 Rooms
- 1 Bathrooms
- Garage: 2 car(s)
- Living space: 164 m²
- Land surface: 185 252 m²
- Terrace surface: 40 m²
- Property tax: 2 449 €
- Area: PAYRAC AREA
- Environment: No Neighbourg
- Condition: Very good
- Orientation: South-East
- Kitchen: Opened
- Heating: Heating pump
- Style: Stone
Details
- Niet-geïsoleerd platteland
Begane grond
- Garder kantoor
- Slaapkamer
- Keuken
- Trapportaal
- Kleedkamer
- Woonkamer
- Terras
Bijgebouwen
- Broodoven
- Garage
- Schuur
Keuken apparatuur
- Elektrische kookplaat
- Oven
- Afzuigkap
- Afwasmachine
- Inductieplaat
Ramen
- Hout
- Dubbele beglazing
- Luiken
Dak
- Tegels
- Isolatie
Tuinniveau
- Werkplaats
- Bijkeuken
- Kelder
- Kelder
- Garder boilerruimte
- Wc
1e Verdieping
- Zolder
Verwarming
- Warmtepomp
Diverse apparatuur
- Lift
- Dubbele beglazing
- Septic tank
Terrein
- Begroeid
- Bossen
- Zwembad
- Weiland
- Bron
- Terras
Uitzicht
- Panoramisch uitzicht
Energieprestatiediagnose (Energie rapport)
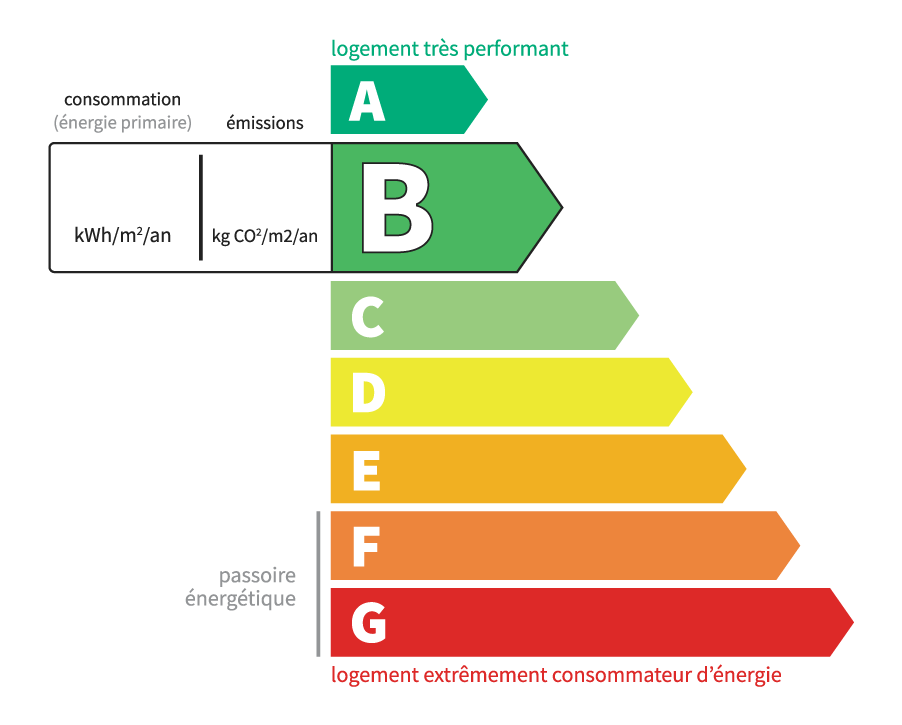
Consommation en énergie primaire :
84 kWh/m2/an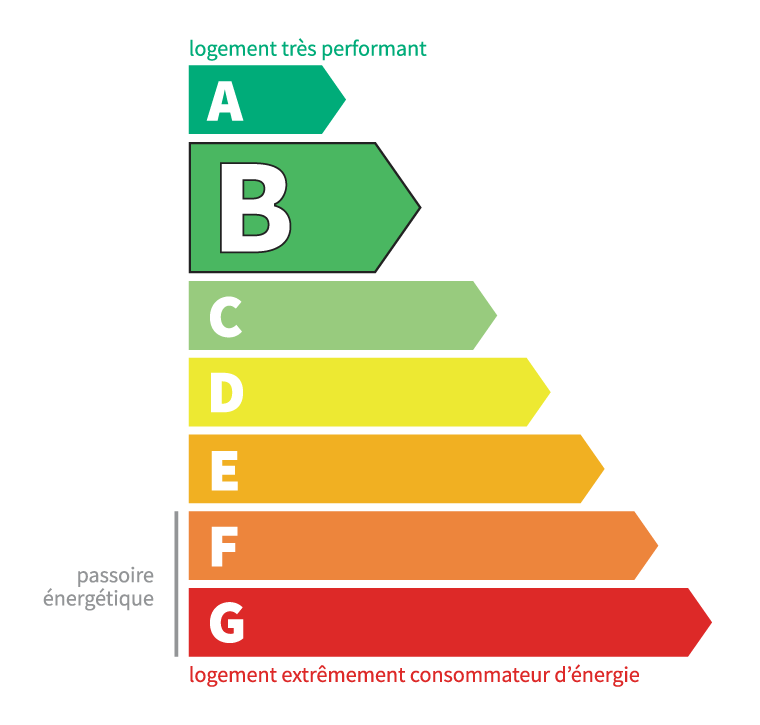
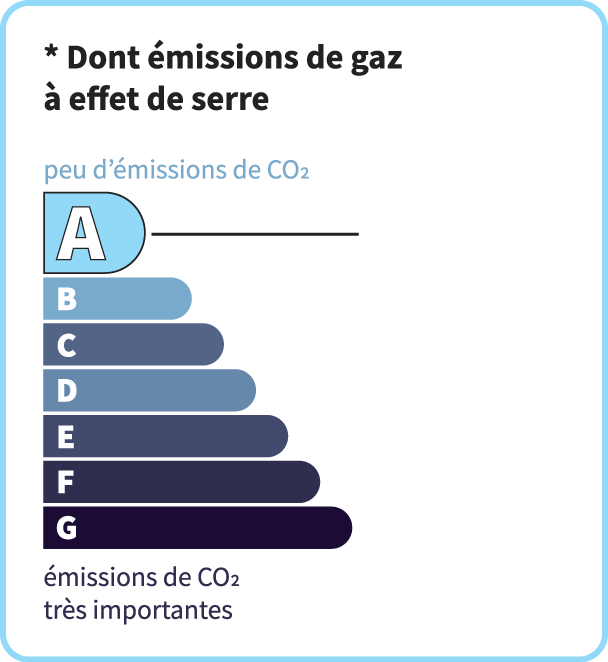
dont Émissions de gaz à effet de serre :
3 kg CO2/m2/an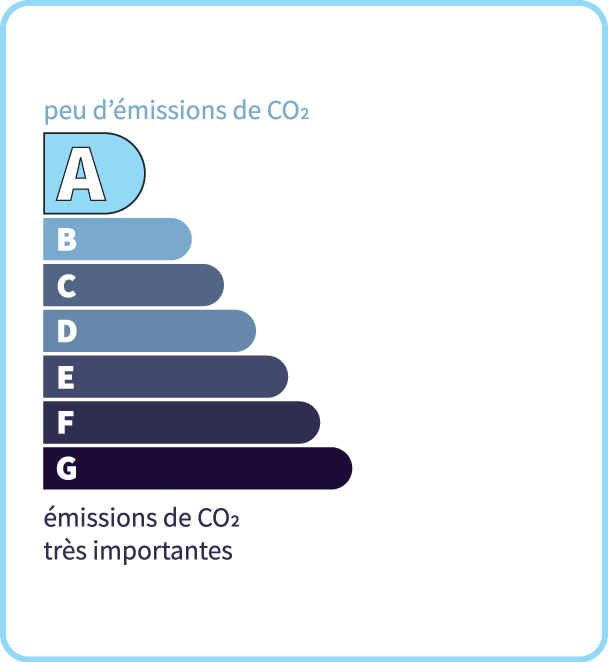
Home Lot
25 rue de la Balme46500 GRAMAT
Telefoon: 06 18 63 36 02
Bekijk onze tarieven
