


OUTSTANDING INCOME PRODUCING ESTATE. STUNNING VIEWS. 3 HOUSES. POOL. 67 ACRES. NEAR AMENITIES. AP2864
Beschrijving
Forget the usual real estate descriptions. Here, we are talking about a place that defies classification and is waiting to be discovered: A private estate of 27 hectares (approx. 67 acres), in a preserved area of the Périgord Noir. What makes this property unique is the experience it offers. Its unique geographical position guarantees a sense of awe and privilege: the panoramic view is not just an asset, it is the signature of the place, omnipresent in every room, transforming every window into a living painting. The architecture itself testifies to a taste for boldness and heritage. The living room has been enhanced by the installation of a monumental bay window, modeled on the former height of the barn door, offering a permanent dialogue between the renovated interior and the wild exterior. A rare detail that confers a strong identity. The stone walls also shelter spaces designed for sharing, notably a lovely fitted cellar, ready to host convivial tasting moments. A crucial asset for the preservation of this vast territory: the property benefits from irrigation water, allowing the entire estate to be watered, thus guaranteeing its maintenance. This estate, due to its layout and its established profitability (Gîtes and Bed & Breakfast with an excellent reputation), is a true turnkey opportunity. But beyond the investment, it is the place where you instantly picture yourself, the spot where you say: "This is where I want to live." You are not looking for a house. You are looking for a story and a territory. Ground Floor / Garden Level: An entrance hall and corridor A family suite with two bedrooms, a bathroom with shower and toilet, and exterior access A master bedroom with a walk-in closet and a bathroom with shower and toilet A bedroom with a shower room and toilet A laundry room Various storage areas (large closets, pantry, utility room, etc.) An office First Floor / Main Level (Rez de Chaussée): Living room/lounge with fireplace Dining room Separate kitchen A master bedroom with a walk-in closet and a bathroom with shower A bedroom with a shower room Second Floor: Mezzanine Attic of approximately 100m² (approx. 1076 sq ft) that can be converted Outbuildings: A building comprising a 120m² gîte (approx. 1292 sq ft) with two bedrooms and a terrace, a studio, an attic, a pool technical room, a fitted cellar, and a changing room with toilet A small house with one bedroom and a shower room A garden shed A cellar A boiler room Exterior: A bar and a summer kitchen A 10x5 swimming pool A 150m² barn (approx. 1615 sq ft) A 145m² drying shed (approx. 1561 sq ft)
- 8 Bedrooms
- 13 Rooms
- 8 Bathrooms
- Living space: 500 m²
- Land surface: 270 038 m²
- Property tax: 5 000 €
- Area: ST CYPRIEN AREA
- Environment: Non isolated countryside
- Condition: Very good
- Orientation: South
- Kitchen: Independant
- Heating: Geothermic
- Style: Stone
Details
- Niet-geïsoleerd platteland
Begane grond
- Slaapkamer
- Keuken
- Salon
- Eetkamer
- Garder badkamer
- Douche ruimte
- Wc
Bijgebouwen
- Onderdak
- Slaapkamer
- Gite
- Schuur
- Technische ruimte
- Technische ruimte
- Null
- Andere
Diverse apparatuur
- Waterontharder
- Centrale stofzuiging
- Watertank
- Septic tank
- Afgesloten open haard
Terrein
- Privé oprijlaan
- Bossen
- Tuin
- Zwembad
- Bron
Diensten
- School
- Dichtstbijzijnde stad:
- Bedrijf
- Rustig gelegen
- Chambre d'hôtes
- Bijgebouw
- Station
- Gite
- Bron/vijver
- Uitzicht
- Parkeerplaats
- Glasvezel internet
Tuinniveau
- Bijkeuken
- Garder kantoor
- Kelder
- Slaapkamer
- Keuken
- Entree hal
- Douche ruimte
- Garder badkamer
- Wc
1e Verdieping
- Zolder
- Insteekkamer
Verwarming
- Geothermische
Ramen
- Dubbele beglazing
Uitzicht
- Panoramisch uitzicht
- Panoramisch uitzicht
- Uitzicht op het bos
Urbanisme
- Region
Energieprestatiediagnose (Energie rapport)
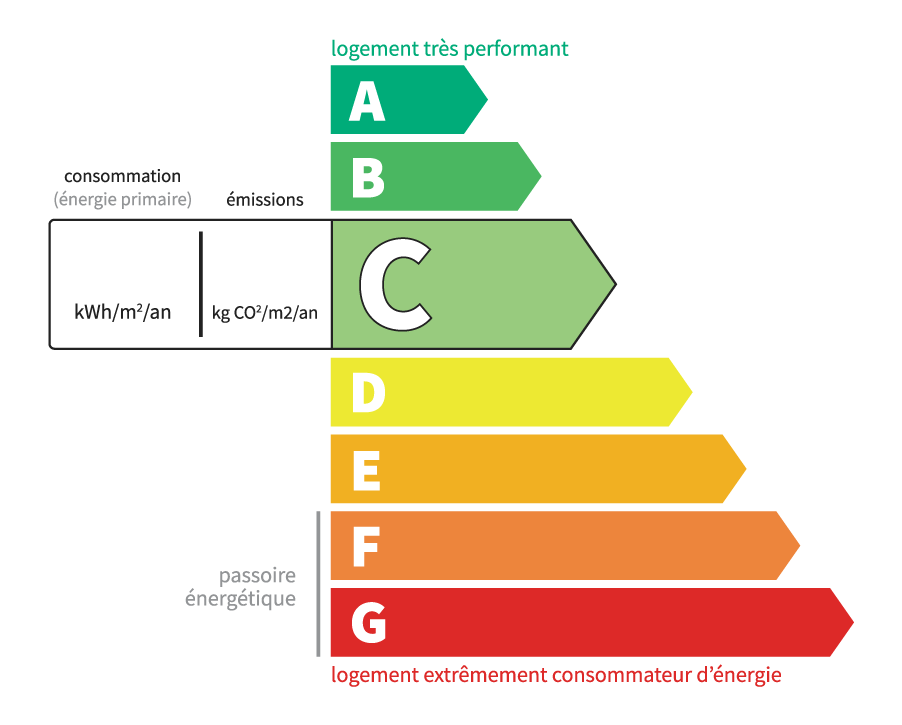
Consommation en énergie primaire :
112 kWh/m2/an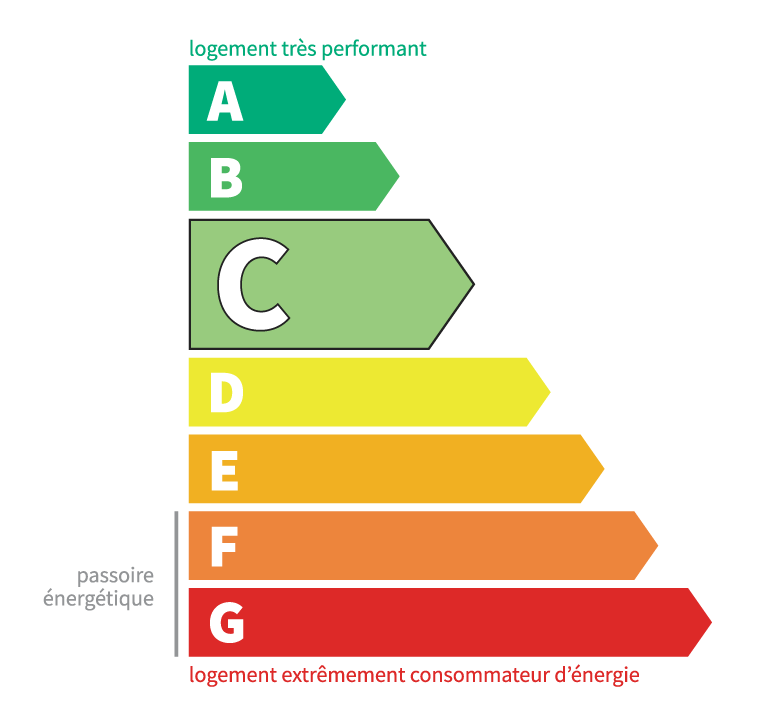
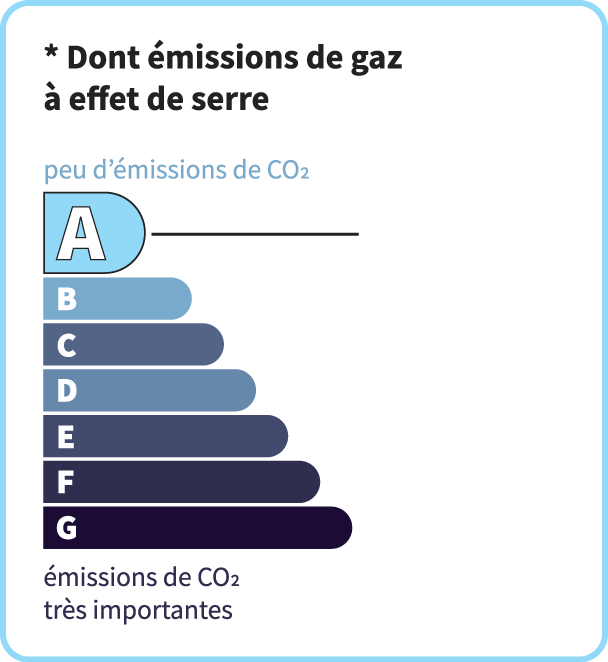
dont Émissions de gaz à effet de serre :
4 kg CO2/m2/an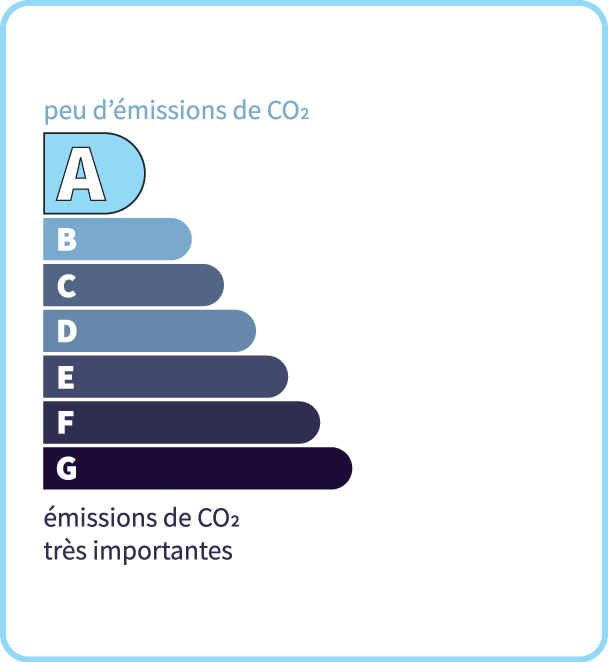
Home Lot
25 rue de la Balme46500 GRAMAT
Telefoon: 06 18 63 36 02
Bekijk onze tarieven
